This stunning 4-bedroom ranch on a finished basement located in the highly-desired Victoria Estates neighborhood boasts over 4000 SQ FT and sits on nearly three-quarters of an acre. This home has too many features to name them all! If you're looking for a home built to entertain, your search is over. The great room features beautiful built-in bookshelves and a cozy fireplace anchored by a one-of-a-kind mantle made from reclaimed timber from Louisville's famed Whiskey Row. Along with plenty of cabinet and counter space, the kitchen has new granite countertops. A separate dining room is perfect for sharing dinner with guests. LED lighting upgrades have been made to most of the home, and the first floor has motorized shades throughout. The recently remodeled owner's suite truly feels like an escape with a large bedroom, generously-sized walk-in closet, and an impressive bathroom featuring heated floors and an expansive tiled, walk-in shower you've got to see to believe. The walkout basement can comfortably host 40 or more guests! From the wonderful open layout to the large custom walnut bar, everything in the basement has been carefully curated with entertaining in mind. New flooring runs throughout the basement, which has the ideal spot for watching a game with a built-in ceiling zoned audio system that carries through to the bar and outdoor entertaining areas. The extensive outdoor updates will make you feel like you have your own retreat. The oversized covered porch features ceiling fans and continues through to complete custom hardscaping that centers around a boulder fire pit. The metal-fenced backyard has been thoughtfully landscaped with trees and greenery that add to the already private space. There are so many things that make this home special - schedule a time to experience it for yourself.
For sale
Price cut: $15K (11/2)
$660,000
105 Man O War Ct, Georgetown, KY 40324
4beds
4,058sqft
Single Family Residence
Built in 2000
0.76 Acres Lot
$643,000 Zestimate®
$163/sqft
$135/mo HOA
What's special
Finished basementLarge custom walnut barWonderful open layoutLed lighting upgradesSeparate dining roomGenerously-sized walk-in closet
- 38 days
- 1,681
- 112
Zillow last checked:
Listing updated:
Listed by:
Kevin Bradley 859-619-9896,
KB Realty Group,
KB Realty Group -Kevin Bradley 859-619-9896,
KB Realty Group
Source: Imagine MLS,MLS#: 26027321
Facts & features
Interior
Bedrooms & bathrooms
- Bedrooms: 4
- Bathrooms: 3
- Full bathrooms: 3
Primary bedroom
- Level: First
Bedroom 2
- Level: First
Bedroom 3
- Level: First
Bedroom 4
- Level: Lower
Bathroom 1
- Level: First
Bathroom 2
- Level: First
Bathroom 3
- Level: Lower
Dining room
- Level: First
Great room
- Level: First
Kitchen
- Level: First
Office
- Level: Lower
Recreation room
- Level: Lower
Heating
- Electric, Heat Pump, Zoned
Cooling
- Electric, Heat Pump, Zoned
Appliances
- Included: Dishwasher, Microwave, Range
- Laundry: Main Level
Features
- Breakfast Bar, Entrance Foyer, Walk-In Closet(s), Ceiling Fan(s)
- Flooring: Carpet, Hardwood, Tile
- Basement: Finished,Full,Walk-Out Access
- Number of fireplaces: 1
- Fireplace features: Great Room
Interior area
- Total structure area: 4,058
- Total interior livable area: 4,058 sqft
- Finished area above ground: 2,103
- Finished area below ground: 1,955
Property
Parking
- Total spaces: 2
- Parking features: Attached Carport, Driveway, Garage Faces Side
- Garage spaces: 2
- Has uncovered spaces: Yes
Features
- Levels: One
Lot
- Size: 0.76 Acres
Details
- Parcel number: 04100141.000
Construction
Type & style
- Home type: SingleFamily
- Architectural style: Ranch
- Property subtype: Single Family Residence
Materials
- Brick Veneer, Vinyl Siding
- Foundation: Concrete Perimeter
- Roof: Shingle
Condition
- Year built: 2000
Utilities & green energy
- Sewer: Private Sewer, Lagoon System
- Water: Public
Community & HOA
Community
- Subdivision: Victoria Estates
HOA
- Has HOA: Yes
- Amenities included: None
- Services included: Sewer, Trash, Other
- HOA fee: $135 monthly
Location
- Region: Georgetown
Financial & listing details
- Price per square foot: $163/sqft
- Tax assessed value: $394,200
- Annual tax amount: $3,511
- Date on market: 10/2/2026
Estimated market value
$643,000
$611,000 - $675,000
$3,305/mo
Price history
| Date | Event | Price |
|---|---|---|
| 11/2/2026 | Price change | $660,000-2.2%$163/sqft |
Source:  Imagine MLS #26027321 Report a problem | ||
| 10/2/2026 | Listed for sale | $675,000+116.7%$166/sqft |
Source: Imagine MLS #26027321 Report a problem | ||
| 3/28/2016 | Sold | $311,500+4.5%$77/sqft |
Source: Imagine MLS #1601818 Report a problem | ||
| 9/26/2012 | Listing removed | $1,900 |
Source: RE/MAX Creative Realty #916996 Report a problem | ||
| 9/18/2012 | Listed for rent | $1,900 |
Source: RE/MAX Creative Realty #916996 Report a problem | ||
| 1/3/2012 | Sold | $298,000-0.6%$73/sqft |
Source: Imagine MLS #1122103 Report a problem | ||
| 12/3/2011 | Listed for sale | $299,900$74/sqft |
Source: RE/MAX Elite Realty #1122103 Report a problem | ||
Public tax history
| Year | Property taxes | Tax assessment |
|---|---|---|
| 2025 | $3,511 -1% | $394,200 |
| 2024 | $3,545 +3.2% | $394,200 +4% |
| 2023 | $3,435 +12.3% | $378,900 +7.4% |
| 2022 | $3,060 +3.8% | $352,700 +4.9% |
| 2021 | $2,949 +839.3% | $336,300 +7.1% |
| 2017 | $314 -87% | $314,000 -1.2% |
| 2016 | $2,408 | $317,920 +5.7% |
| 2015 | $2,408 +5.7% | $300,900 +1% |
| 2014 | $2,277 +3.5% | $298,000 -1.5% |
| 2011 | $2,199 | $302,500 |
| 2010 | -- | $302,500 -3.5% |
| 2009 | -- | $313,454 |
Find assessor info on the county website
Monthly payment
Est. payment
Payment breakdown
Explore the cost of this home by adjusting the details. Changes won't be saved.Climate risks
Neighborhood: 40324
Nearby schools
Schools provided by the listing agent
- Elementary: Stamping Ground
- Middle: Scott Co
- High: Great Crossing
Source: Imagine MLS. This data may not be complete. We recommend contacting the local school district to confirm school assignments for this home.
- $510,0004 bd2 ba2.5k sqft107 Man O War Ct, Georgetown, KY 40324Off Market
- $519,3004 bd2 ba2.4k sqft103 Man O War Ct, Georgetown, KY 40324Off Market
- $507,0004 bd3 ba3.2k sqft102 Thoroughbred Way, Georgetown, KY 40324Off Market
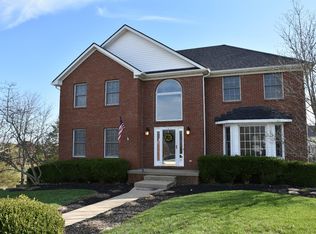
- $548,6004 bd3 ba2.8k sqft104 Thoroughbred Way, Georgetown, KY 40324Off Market
Similar homes
- $699,9005 bd4 ba3.8k sqft101 Overlook Pass, Georgetown, KY 40324For Sale
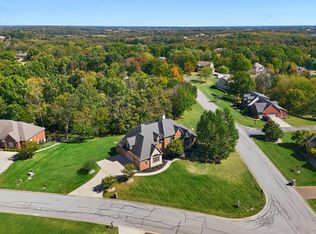
 MLS ID #26008982, Christy Rock, Christies International Real Estate Bluegrass. Imagine MLS
- $619,0003 bd3 ba3.1k sqft142 Greenwing Ct, Georgetown, KY 40324For Sale
 MLS ID #26029844, Kristine Cassata, Indigo & Co. Imagine MLS
- $625,0006 bd4 ba4.2k sqft159 Inverness Dr, Georgetown, KY 40324For Sale
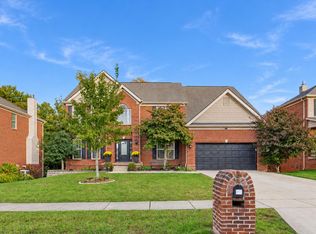 MLS ID #26029099, D Clay Hall, Keller Williams Legacy Group. Imagine MLS
- $799,0005 bd4 ba3.9k sqft769 Anderson Rd, Georgetown, KY 40324For Sale
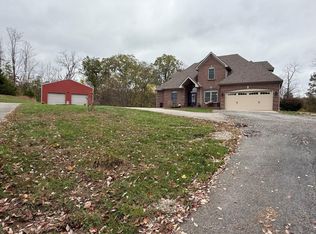 MLS ID #26030786, Gayle O Cravens, Cravens Realty. Imagine MLS
- $675,0003 bd3 ba2.3k sqft144 Highview Path, Georgetown, KY 40324For SaleMLS ID #26026945, Mark Sulski, Keller Williams Bluegrass Realty. Imagine MLS
- $725,0006 bd5 ba4.6k sqft454 General John Payne Blvd, Georgetown, KY 40324For SaleMLS ID #26027212, D Clay Hall, Keller Williams Legacy Group. Imagine MLS
- $624,9005 bd3 ba3.1k sqft203 Woodduck Ln, Georgetown, KY 40324For SaleMLS ID #26028912, Steve Roberts, Bluegrass Sotheby's International Realty. Imagine MLS
- $699,9006 bd4 ba4.1k sqft103 Birkdale Dr, Georgetown, KY 40324For SaleMLS ID #26016197, Jonathan Tripp, eXp Realty, LLC. Imagine MLS
- $759,0005 bd4 ba4.1k sqft768 Gunnell Pike, Georgetown, KY 40324For SaleMLS ID #26026686, Troy E Ballard, Lifstyl Real Estate. Imagine MLS
- $499,9003 bd3 ba2.7k sqft109 Lee Dr, Georgetown, KY 40324For SaleMLS ID #26028793, Suzanne Turner, Indigo & Co. Imagine MLS
- $839,9004 bd4 ba3.7k sqft1208 White Oak Rd, Stamping Ground, KY 40379For SaleMLS ID #26011700, Gary C Everman, RE/MAX Creative Realty. Imagine MLS
- $890,0005 bd5 ba3k sqft112 Fairfield Farm Rd, Georgetown, KY 40324For SaleMLS ID #26013049, Jessica Noto, Century 21 Advantage Realty - Georgetown. Imagine MLS
- $449,5004 bd3 ba3.6k sqft108 Belfair Ct, Georgetown, KY 40324For SaleMLS ID #26025342, D Clay Hall, Keller Williams Legacy Group. Imagine MLS
- $449,0004 bd3 ba2.6k sqft203 The Masters, Georgetown, KY 40324For SaleMLS ID #26026197, Shelley Paterson, In House Real Estate. Imagine MLS
- $749,0005 bd4 ba5.1k sqft132 Sunningdale Dr, Georgetown, KY 40324For SaleMLS ID #26025403, Carol L Bryant, Horse Capital Realty. Imagine MLS
- $950,0003 bd4 ba3.1k sqft3612 Iron Works Rd, Georgetown, KY 40324For SaleMLS ID #26011533, Tonya Morrow, KY Local. Imagine MLS
- $484,9004 bd3 ba2.9k sqft113 Waterside Dr, Georgetown, KY 40324For SaleMLS ID #26025919, Bret Hansen, Four Seasons Realty. Imagine MLS
- $339,9004 bd3 ba2k sqft105 Jennifer Dr, Georgetown, KY 40324For SaleMLS ID #26030501, Tyler Wiley, Century 21 Advantage Realty - Georgetown. Imagine MLS
- $394,9004 bd3 ba2.6k sqft121 Galehouse Rd, Georgetown, KY 40324For SaleMLS ID #26030351, Melissa Winchell, RE/MAX Creative Realty. Imagine MLS
