Nestled on a picturesque 5-acre lot, this stunning custom-built brick ranch with a beautifully finished basement, features a spacious open floor plan with 4 bedrooms and 3.5 bathrooms. The highlight is the beautiful primary suite, which includes a tray ceiling, a generous walk-in closet, an accommodating bath, and a large, tiled walk-in shower. You'll be captivated by the beautifully finished basement as well. The living room is inviting, with a cozy gas fireplace that creates a warm atmosphere. The kitchen boasts ample custom cabinetry, granite countertops, a gorgeous backsplash, upgraded appliances, a breakfast nook, and an elegant dining room. If you work from home, you will love the separate home office. The finished basement expands your living space, offering a second gas fireplace and a large family or recreation area adorned with beautiful spruce tongue-and-groove walls. Additionally, there is a guest suite with a full bath and a kitchenette—perfect for multi-generational living or accommodating overnight visitors. This home offers the perfect blend of craftsmanship, comfort, and country charm. Built with quality 2x6 walls, it is designed for durability and efficiency. Outdoors, you can enjoy peaceful mornings and breathtaking sunrises and sunsets from your front porch or patio, all while being surrounded by rolling hills and mature trees. With a large, separate workshop and plenty of room for hobbies, gardening, or simply soaking in the serenity, this property exemplifies the best of rural living while being just minutes away from town conveniences. This is a rare opportunity to own a thoughtfully designed ranch home with a finished basement that combines quality, functionality, and beauty in a peaceful setting.
For sale
$839,900
1208 White Oak Rd, Stamping Ground, KY 40379
4beds
3,745sqft
Single Family Residence
Built in 2018
5.02 Acres Lot
$809,300 Zestimate®
$224/sqft
$-- HOA
What's special
Beautifully finished basementCozy gas fireplaceSecond gas fireplaceGenerous walk-in closetCustom-built brick ranchElegant dining roomUpgraded appliances
- 129 days
- 822
- 43
Zillow last checked:
Listing updated:
Listed by:
Gary C Everman 502-542-8702,
RE/MAX Creative Realty
Source: Imagine MLS,MLS#: 26011700
Facts & features
Interior
Bedrooms & bathrooms
- Bedrooms: 4
- Bathrooms: 4
- Full bathrooms: 3
- 1/2 bathrooms: 1
Primary bedroom
- Level: First
Bathroom 2
- Level: First
Bathroom 3
- Level: First
Bathroom 4
- Level: Lower
Dining room
- Level: First
Great room
- Level: Lower
Kitchen
- Level: First
Living room
- Level: First
Office
- Level: First
Heating
- Electric, Heat Pump
Cooling
- Central Air, Ceiling Fan(s), Electric, Heat Pump
Appliances
- Included: Dryer, Dishwasher, Microwave, Refrigerator, Washer, Range
- Laundry: Main Level
Features
- Breakfast Bar, In-Law Floorplan, Walk-In Closet(s), Ceiling Fan(s)
- Flooring: Carpet, Hardwood
- Windows: Blinds
- Basement: Concrete,Full,Partially Finished,Walk-Out Access
- Number of fireplaces: 2
- Fireplace features: Basement, Gas Log, Living Room, Propane, Ventless
Interior area
- Total structure area: 3,745
- Total interior livable area: 3,745 sqft
- Finished area above ground: 2,185
- Finished area below ground: 1,560
Property
Parking
- Total spaces: 2
- Parking features: Attached Garage, Driveway, Garage Door Opener, Garage Faces Side
- Garage spaces: 2
- Has uncovered spaces: Yes
Features
- Levels: One
Lot
- Size: 5.02 Acres
- Features: Landscaped, Few Trees
Details
- Additional structures: Workshop
- Parcel number: 04100007.002
Construction
Type & style
- Home type: SingleFamily
- Architectural style: Ranch
- Property subtype: Single Family Residence
Materials
- Brick Veneer, Stone, Vinyl Siding
- Foundation: Concrete Perimeter
- Roof: Dimensional Style
Condition
- Year built: 2018
Utilities & green energy
- Sewer: Lagoon System
- Water: Public
- Utilities for property: Propane
Community & HOA
Community
- Subdivision: Rural
HOA
- Has HOA: No
Location
- Region: Stamping Ground
Financial & listing details
- Price per square foot: $224/sqft
- Tax assessed value: $423,000
- Annual tax amount: $2,631
- Date on market: 5/22/2026
Estimated market value
$809,300
$769,000 - $850,000
$4,170/mo
Price history
| Date | Event | Price |
|---|---|---|
| 5/22/2026 | Listed for sale | $839,900$224/sqft |
Source:  Imagine MLS #26011700 Report a problem Imagine MLS #26011700 Report a problem | ||
Public tax history
| Year | Property taxes | Tax assessment |
|---|---|---|
| 2025 | $2,631 -12.3% | $423,000 +2.7% |
| 2024 | $2,999 -0.8% | $411,900 +23.5% |
| 2023 | $3,023 +4.6% | $333,441 +0.1% |
| 2022 | $2,891 -1.1% | $333,254 |
| 2021 | $2,923 | $333,254 |
Find assessor info on the county website
Monthly payment
Est. payment
Payment breakdown
Explore the cost of this home by adjusting the details. Changes won't be saved.Climate risks
Neighborhood: 40379
Nearby schools
Schools provided by the listing agent
- Elementary: Stamping Ground
- Middle: Scott Co
- High: Great Crossing
Source: Imagine MLS. This data may not be complete. We recommend contacting the local school district to confirm school assignments for this home.
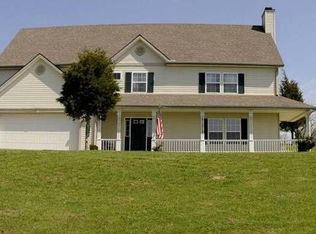
- $642,1002 bd1 ba788 sqft1208 White Oak Rd, Stamping Ground, KY 40379Off Market
- $157,100-- bd-- ba-- sqft1234 White Oak Rd, Stamping Ground, KY 40379Off Market
- $334,6003 bd3 ba-- sqft1200 White Oak Rd, Stamping Ground, KY 40379Off Market
- $546,7003 bd2 ba2.5k sqft1258 White Oak Rd, Stamping Ground, KY 40379Off Market
Similar homes
- $898,0005 bd5 ba3k sqft112 Fairfield Farm Rd, Georgetown, KY 40324For Sale
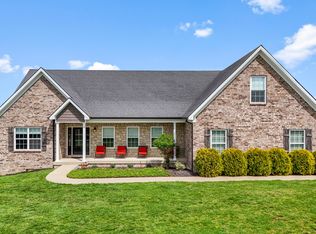
 MLS ID #26013049, Jessica Noto, Century 21 Advantage Realty - Georgetown. Imagine MLS
 - $719,0005 bd4 ba3.8k sqft101 Overlook Pass, Georgetown, KY 40324For Sale
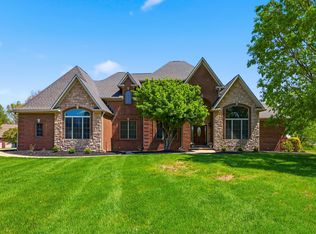 MLS ID #26008982, Christy Rock, Christies International Real Estate Bluegrass. Imagine MLS
 - $849,0005 bd4 ba4.4k sqft556 Cane Run Rd, Georgetown, KY 40324For Sale
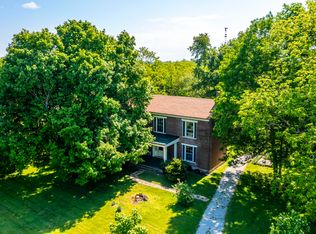 MLS ID #26010601, Suzanne H Elliott, Berkshire Hathaway de Movellan Properties. Imagine MLS
 - $749,9005 bd4 ba4.4k sqft152 Treetop Ct, Georgetown, KY 40324For Sale
 MLS ID #26023848, Jeff Green, Keller Williams Commonwealth. Imagine MLS
 - $960,0003 bd4 ba3.1k sqft3612 Iron Works Rd, Georgetown, KY 40324For SaleMLS ID #26011533, Tonya Morrow, KY Local. Imagine MLS
- $999,0003 bd4 ba5.2k sqft1006 Sebree Rd, Stamping Ground, KY 40379For SaleMLS ID #26025569, Kristine Cassata, Indigo & Co. Imagine MLS
- $975,0004 bd4 ba5.5k sqft100 Collins Risk Rd, Georgetown, KY 40324For SaleMLS ID #26025759, Keri Perez, Bluegrass Property Exchange. Imagine MLS
- $788,8004 bd3 ba2.4k sqft1406 Colston Lane 1 #&-2, Frankfort, KY 40601For SaleMLS ID #26012714, Jackie Nickell, CENTURY 21 Commonwealth Real Estate. Imagine MLS
- $835,0005 bd4 ba4.6k sqft112 Lovers Leap Rd, Lawrenceburg, KY 40342For SaleMLS ID #26019956, Christy Wethington, Epique Realty - Georgetown. Imagine MLS
- $715,0003 bd3 ba3.4k sqft129 Morgan Mill Rd, Georgetown, KY 40324For SaleMLS ID #26014068, Elizabeth Lyons, Cornett & Associates. Imagine MLS
- $699,0004 bd5 ba3.2k sqft153 Deerlake Path, Sadieville, KY 40370For SaleMLS ID #26024136, Suzanne H Elliott, Berkshire Hathaway de Movellan Properties. Imagine MLS
- $699,9006 bd4 ba4.1k sqft103 Birkdale Dr, Georgetown, KY 40324For SaleMLS ID #26016197, Jonathan Tripp, eXp Realty, LLC. Imagine MLS
- $850,0003 bd3 ba3.6k sqft1216 Bypass N, Lawrenceburg, KY 40342For SaleMLS ID #26012976, Al Peach, Peach Real Estate. Imagine MLS
- $864,9002 bd3 ba2.2k sqft970 Jacksonville Rd, Bagdad, KY 40003For Sale
 MLS ID #1730141, Baird Dunsmore, Torrey Smith Realty Co., LLC. Metro Search Inc. LLC DBA Apex MLS
 - $897,9003 bd2 ba2.6k sqft2639 Weisenberger Mill Rd, Midway, KY 40347For SaleMLS ID #26019997, Sarah MacHarg, Kentucky Land and Home. Imagine MLS
- $674,9003 bd4 ba2.8k sqft165 Deerlake Path, Path, KY 40370For SaleMLS ID #26025795, Rachel M Underwood, Christies International Real Estate Bluegrass. Imagine MLS
- $890,0004 bd3 ba3.1k sqft105 Delaney Ferry Rd, Versailles, KY 40383For SaleMLS ID #26010579, Kim Caywood, The Real Estate Co.. Imagine MLS
- $749,0005 bd4 ba5.1k sqft132 Sunningdale Dr, Georgetown, KY 40324For SaleMLS ID #26025403, Carol L Bryant, Horse Capital Realty. Imagine MLS
- $689,9006 bd4 ba4.7k sqft116 Inverness Dr, Georgetown, KY 40324For SaleMLS ID #26023280, Victoria Byrd, Indigo & Co. Imagine MLS
