Vineyard views, 4+ acres, over 4,600 finished square feet, and a beautifully renovated interior make 112 Lovers Leap Road a truly distinctive Anderson County property. Set in a private country setting overlooking the picturesque vineyards of Lovers Leap Winery, this custom log siding home offers the character and warmth of a Kentucky retreat with the updates and conveniences of modern living. With 5 bedrooms, 3.5 bathrooms and a fully finished walk-out lower level, the home provides exceptional flexibility for everyday living, entertaining, guests and multi-generational living. The main level features an open, inviting layout anchored by a beautifully updated kitchen with granite countertops, stainless appliances, and custom vent hood. The spacious primary suite offers a completely remodeled bath with tiled shower, soaking tub and double vanity. Upstairs, additional bedrooms and living space provide plenty of room for family, guests, home offices or hobbies. The professionally finished walk-out lower level adds an entirely separate dimension to the home, featuring a second full kitchen, living room, bedroom, full bathroom and private exterior access—ideal for extended family, college-age children, long-term guests or an exceptional entertainment space. Outside, enjoy more than four acres and beautiful vineyard and countryside views from the home's updated outdoor living areas. A new Trex deck and porch provide low-maintenance spaces for relaxing, dining and entertaining. The property has also benefited from extensive recent investment. In 2025, the log exterior underwent an approximately $70,000 professional restoration by 1-800-THE-LOG-GUYS, including media blasting to bare wood, treatment, new premium Sashco finishes and professional recaulking. Other recent improvements include remodeled bathrooms, new flooring throughout much of the home, replacement casement windows, a tankless propane water heater, new basement entry doors and a generator transfer switch. For buyers who want acreage and privacy without sacrificing space, updates or convenient access to Lawrenceburg and Frankfort, 112 Lovers Leap Road offers a combination that is difficult to duplicate. Come experience the vineyard views and see what makes this property special in person.
For sale
Price cut: $14.9K (9/17)
$835,000
112 Lovers Leap Rd, Lawrenceburg, KY 40342
5beds
4,608sqft
Single Family Residence
Built in 2005
4.16 Acres Lot
$804,800 Zestimate®
$181/sqft
$-- HOA
What's special
Custom vent hoodNew basement entry doorsReplacement casement windowsCustom log siding homeBeautifully updated kitchenPrivate country settingCompletely remodeled bath
- 59 days
- 1,398
- 31
Zillow last checked:
Listing updated:
Listed by:
Christy Wethington 502-542-3098,
Epique Realty - Georgetown
Source: Imagine MLS,MLS#: 26019956
Facts & features
Interior
Bedrooms & bathrooms
- Bedrooms: 5
- Bathrooms: 4
- Full bathrooms: 3
- 1/2 bathrooms: 1
Primary bedroom
- Level: First
Bedroom 3
- Level: Second
Bedroom 4
- Level: Second
Bedroom 5
- Level: Lower
Primary bathroom
- Level: First
Bathroom 1
- Level: First
Bathroom 2
- Level: Second
Bathroom 3
- Level: Lower
Dining room
- Level: First
Kitchen
- Level: First
Kitchen
- Level: Lower
Living room
- Level: First
Office
- Level: Third
Utility room
- Level: Lower
Utility room
- Level: First
Heating
- Heat Pump
Cooling
- Heat Pump, Multi Units
Appliances
- Included: Double Oven, Dishwasher, Refrigerator, Range, Self Cleaning Oven
- Laundry: Electric Dryer Hookup, Main Level, Washer Hookup, Lower Level
Features
- Breakfast Bar, Eat-in Kitchen, Walk-In Closet(s), Ceiling Fan(s)
- Flooring: Hardwood, Tile, Wood
- Windows: Blinds
- Basement: Finished,Full,Walk-Out Access
- Number of fireplaces: 1
- Fireplace features: Living Room
Interior area
- Total structure area: 4,608
- Total interior livable area: 4,608 sqft
- Finished area above ground: 3,544
- Finished area below ground: 1,064
Property
Parking
- Total spaces: 2
- Parking features: Attached Garage, Basement, Driveway, Garage Door Opener, Garage Faces Side
- Garage spaces: 2
- Has uncovered spaces: Yes
Features
- Levels: Three Or More
- Exterior features: Other
Lot
- Size: 4.16 Acres
- Features: Many Trees
Details
- Additional structures: Other
- Parcel number: 54504
Construction
Type & style
- Home type: SingleFamily
- Architectural style: Cape Cod
- Property subtype: Single Family Residence
Materials
- Log Siding
- Foundation: Concrete Perimeter
- Roof: Shingle
Condition
- Year built: 2005
Utilities & green energy
- Sewer: Septic Tank
- Water: Public
- Utilities for property: Cable Connected, Electricity Connected, Phone Available, Water Connected
Community & HOA
Community
- Subdivision: Lovers Leap Estates
HOA
- Has HOA: No
Location
- Region: Lawrenceburg
Financial & listing details
- Price per square foot: $181/sqft
- Tax assessed value: $456,750
- Annual tax amount: $4,713
- Date on market: 7/31/2026
Estimated market value
$804,800
$765,000 - $845,000
$4,715/mo
Price history
| Date | Event | Price |
|---|---|---|
| 9/17/2026 | Price change | $835,000-1.8%$181/sqft |
Source:  Imagine MLS #26019956 Report a problem Imagine MLS #26019956 Report a problem | ||
| 8/20/2026 | Price change | $849,900-5%$184/sqft |
Source: Imagine MLS #26019956 Report a problem | ||
| 8/12/2026 | Price change | $895,000-3.2%$194/sqft |
Source: Imagine MLS #26019956 Report a problem | ||
| 7/31/2026 | Listed for sale | $925,000+102.5%$201/sqft |
Source: Imagine MLS #26019956 Report a problem | ||
| 7/28/2022 | Sold | $456,750-0.5%$99/sqft |
Source:  Metro Search Inc. LLC DBA Apex MLS #1615071 Report a problem Metro Search Inc. LLC DBA Apex MLS #1615071 Report a problem | ||
| 6/20/2022 | Pending sale | $459,000$100/sqft |
Source: Metro Search Inc. LLC DBA Apex MLS #1615071 Report a problem | ||
| 6/16/2022 | Listed for sale | $459,000+33%$100/sqft |
Source: Metro Search Inc. LLC DBA Apex MLS #1615071 Report a problem | ||
| 3/25/2019 | Sold | $345,000-3.6%$75/sqft |
Source: Public Record Report a problem | ||
| 2/16/2019 | Pending sale | $357,900$78/sqft |
Source: Lois Ann Disponett Real Est #1900396 Report a problem | ||
| 12/6/2018 | Price change | $357,900-0.6%$78/sqft |
Source: CENTURY 21 Commonwealth Real Estate #1823910 Report a problem | ||
| 11/5/2018 | Pending sale | $359,900$78/sqft |
Source: CENTURY 21 Commonwealth Real Estate #1823910 Report a problem | ||
| 10/31/2018 | Price change | $359,900-1.4%$78/sqft |
Source: CENTURY 21 Commonwealth Real Estate #1823910 Report a problem | ||
| 10/19/2018 | Price change | $364,900-1.2%$79/sqft |
Source: CENTURY 21 Commonwealth Real Estate #1823910 Report a problem | ||
| 9/19/2018 | Price change | $369,500-2.6%$80/sqft |
Source: CENTURY 21 Commonwealth Real Estate #1817960 Report a problem | ||
| 8/6/2018 | Listed for sale | $379,500+130%$82/sqft |
Source: CENTURY 21 Commonwealth R E #1817960 Report a problem | ||
| 9/23/2015 | Sold | $165,000-13.1%$36/sqft |
Source:  Imagine MLS #1509909 Report a problem Imagine MLS #1509909 Report a problem | ||
| 7/10/2015 | Pending sale | $189,900$41/sqft |
Source: Rookard Realty Consultants #1509909 Report a problem | ||
| 6/26/2015 | Price change | $189,900-5%$41/sqft |
Source: Rookard Realty Consultants #1509909 Report a problem | ||
| 5/12/2015 | Listed for sale | $199,900$43/sqft |
Source: Rookard Realty Consultants #1509909 Report a problem | ||
Public tax history
| Year | Property taxes | Tax assessment |
|---|---|---|
| 2025 | $4,713 +0.3% | $456,750 |
| 2024 | $4,699 -1.3% | $456,750 |
| 2023 | $4,763 +29.6% | $456,750 +32.4% |
| 2022 | $3,674 -2.3% | $345,000 |
| 2021 | $3,760 -2.3% | $345,000 |
| 2020 | $3,849 -1.5% | $345,000 |
| 2019 | $3,908 | $345,000 +91.7% |
| 2018 | $3,908 +144.4% | $180,000 |
| 2017 | $1,599 +3% | $180,000 +9.1% |
| 2016 | $1,552 +14.3% | $165,000 -36.5% |
| 2015 | $1,358 -49.3% | $260,000 |
| 2014 | $2,681 +1.5% | $260,000 |
| 2013 | $2,642 | $260,000 |
| 2010 | -- | $260,000 |
Find assessor info on the county website
Monthly payment
Est. payment
Payment breakdown
Explore the cost of this home by adjusting the details. Changes won't be saved.Climate risks
Neighborhood: 40342
Nearby schools
Schools provided by the listing agent
- Elementary: Emma Ward
- Middle: Anderson Co
- High: Anderson Co
Source: Imagine MLS. This data may not be complete. We recommend contacting the local school district to confirm school assignments for this home.
- $415,0005 bd5 ba4.8k sqft108 Lovers Leap Rd, Lawrenceburg, KY 40342Off Market
- $362,000-- bd-- ba3.1k sqft116 Lovers Leap Rd, Lawrenceburg, KY 40342Off Market
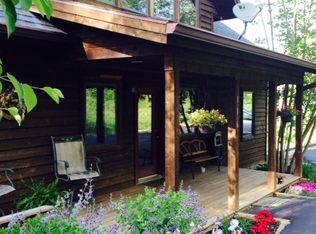
- $55,000-- bd-- ba-- sqft102 Lovers Leap Rd, Lawrenceburg, KY 40342Off Market
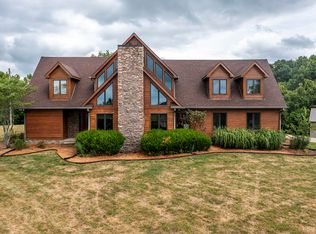
- $675,0004 bd3 ba3.3k sqft105 Lovers Leap Rd, Lawrenceburg, KY 40342Sold
Similar homes
- $850,0003 bd3 ba3.6k sqft1216 Bypass N, Lawrenceburg, KY 40342For Sale
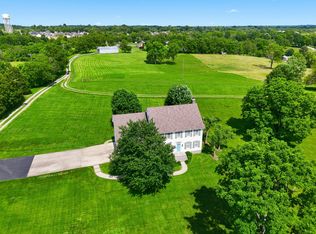
 MLS ID #26012976, Al Peach, Peach Real Estate. Imagine MLS
 - $999,9995 bd5 ba5.1k sqft1658 Bypass S, Lawrenceburg, KY 40342For Sale
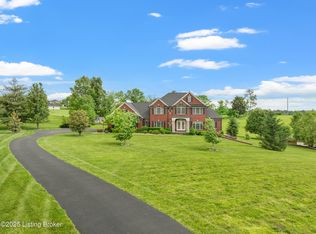
 MLS ID #1721458, Todd Hyatt, Lois Ann Disponett Real Estate. Metro Search Inc. LLC DBA Apex MLS
 - $875,0005 bd3 ba4.3k sqft2250 Willisburg Rd, Lawrenceburg, KY 40342For Sale
 MLS ID #26015830, Makenna Walls, Torrey Smith Realty Co, LLC. Imagine MLS
 - $600,0004 bd3 ba3.1k sqft1380 Herndon Rd, Lawrenceburg, KY 40342For Sale
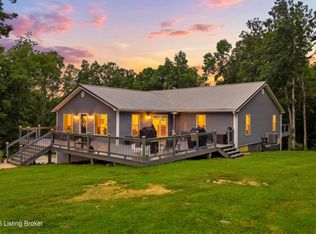 MLS ID #1728324, Autumn R Boblitt, Torrey Smith Realty Co., LLC. Metro Search Inc. LLC DBA Apex MLS
 - $749,0004 bd3 ba4.2k sqft1092 Scenic Gdn, Lawrenceburg, KY 40342For SaleMLS ID #26013190, Deborah S Gash, CENTURY 21 Commonwealth Real Estate. Imagine MLS
- $645,0003 bd3 ba3.4k sqft1594 Fox Creek Rd, Lawrenceburg, KY 40342For SaleMLS ID #1722517, Autumn R Boblitt, Torrey Smith Realty Co., LLC. Metro Search Inc. LLC DBA Apex MLS
- $545,0007 bd3 ba4.6k sqft1390 Alton Station Rd, Lawrenceburg, KY 40342For SaleMLS ID #1723081, Autumn R Boblitt, Torrey Smith Realty Co., LLC. Metro Search Inc. LLC DBA Apex MLS
- $635,0003 bd3 ba5k sqft1380 Rice Rd, Lawrenceburg, KY 40342For SaleMLS ID #26011842, Cindy W Crutcher, EXIT Realty Crutcher. Imagine MLS
- $839,9004 bd4 ba3.7k sqft1208 White Oak Rd, Stamping Ground, KY 40379For SaleMLS ID #26011700, Gary C Everman, RE/MAX Creative Realty. Imagine MLS
- $515,0004 bd2 ba2.9k sqft1332 Pine Meadows Dr, Lawrenceburg, KY 40342For SaleMLS ID #1724511, Zachary Tipton, Torrey Smith Realty Co., LLC. Metro Search Inc. LLC DBA Apex MLS
- $525,0004 bd3 ba2.5k sqft1047 Highview Dr, Lawrenceburg, KY 40342For SaleMLS ID #26023012, Lance E Sims, EXIT Realty Crutcher. Imagine MLS
- $620,0004 bd3 ba2.6k sqft1233 Johnson Rd, Lawrenceburg, KY 40342For SaleMLS ID #1716201, Lois Ann Disponett, Lois Ann Disponett Real Estate. Metro Search Inc. LLC DBA Apex MLS
- $849,0005 bd4 ba4.4k sqft556 Cane Run Rd, Georgetown, KY 40324For SaleMLS ID #26010601, Suzanne H Elliott, Berkshire Hathaway de Movellan Properties. Imagine MLS
- $749,9005 bd4 ba4.4k sqft152 Treetop Ct, Georgetown, KY 40324For SaleMLS ID #26023848, Jeff Green, Keller Williams Commonwealth. Imagine MLS
- $775,0003 bd2 ba3.2k sqft2714 Pea Ridge Rd, Waddy, KY 40076For SaleMLS ID #1723960, Colton T Price, Abbot Realty & Auction. Metro Search Inc. LLC DBA Apex MLS
- $799,0003 bd3 ba3.3k sqft2630 Steadmantown Ln, Frankfort, KY 40601For SaleMLS ID #25010719, Richard A Browning, Capital Realty and Investments. Imagine MLS
- $489,0005 bd4 ba2.6k sqft315 Pin Oak Dr, Lawrenceburg, KY 40342For SaleMLS ID #1719917, Anna-Marie Hyatt, Lois Ann Disponett Real Estate. Metro Search Inc. LLC DBA Apex MLS
- $897,9003 bd2 ba2.6k sqft2639 Weisenberger Mill Rd, Midway, KY 40347For SaleMLS ID #26019997, Sarah MacHarg, Kentucky Land and Home. Imagine MLS
- $788,8004 bd3 ba2.4k sqft1406 Colston Lane 1 #&-2, Frankfort, KY 40601For SaleMLS ID #26012714, Jackie Nickell, CENTURY 21 Commonwealth Real Estate. Imagine MLS
