Welcome home to this spotless brick ranch, offering approximately 3,400 square feet of comfortable living space across two fully finished levels. Set on a sprawling 1.46-acre lot just minutes from the local golf course, shopping and dining, this property gives you the space to breathe while keeping conveniences close by. Step inside to find a main level designed for easy living. The living room features a cozy fireplace, making it a great spot to unwind. The heart of the home is the completely remodeled kitchen, showcasing brand-new cabinets, countertops, backsplash, and flooring. Down the hall, the primary suite provides a relaxing retreat, complete with a beautiful tile walk-in shower. Two additional bedrooms, a full guest bathroom, a dining area, and a dedicated utility room complete the main floor. Head downstairs to the full finished basement, where entertaining is a breeze. The large den includes a built-in bar area, and the flexible bonus space offers plenty of room for a game room, home theater, or the easy addition of a future bedroom. A convenient half bath is also located on this level. Outside, the property truly shines. Enjoy your morning coffee on the fantastic covered back deck or covered front porch while taking in peaceful views of the neighboring farm. The grounds include a small fenced area in the backyard, ideal for your dog. For parking and hobbies, you will find an attached two-car garage, plus an impressive detached two-car workshop with an attached carport, giving you all the room you need for projects, tools, and toys. With its thoughtful updates, abundant space, and serene setting, this home is ready for its next chapter. Schedule your showing today!
For sale
$645,000
1594 Fox Creek Rd, Lawrenceburg, KY 40342
3beds
3,432sqft
Single Family Residence
Built in 1995
1.46 Acres Lot
$619,300 Zestimate®
$188/sqft
$-- HOA
What's special
Spotless brick ranchDining areaFantastic covered back deckCompletely remodeled kitchenBrand-new cabinetsAttached two-car garageCovered front porch
- 87 days
- 384
- 11
Zillow last checked:
Listing updated:
Listed by:
Autumn R Boblitt 502-633-0220,
Torrey Smith Realty Co., LLC
Source: Metro Search Inc. LLC DBA Apex MLS,MLS#: 1722517
Facts & features
Interior
Bedrooms & bathrooms
- Bedrooms: 3
- Bathrooms: 3
- Full bathrooms: 2
- 1/2 bathrooms: 1
Primary bedroom
- Level: First
Bedroom
- Level: First
Bedroom
- Level: First
Primary bathroom
- Level: First
Full bathroom
- Level: First
Half bathroom
- Level: Basement
Den
- Level: Basement
Kitchen
- Level: First
Living room
- Level: First
Other
- Level: Basement
Heating
- Electric, Propane, Heat Pump
Cooling
- Central Air, Heat Pump
Features
- Basement: Finished,Walkout Finished
- Number of fireplaces: 1
Interior area
- Total structure area: 1,716
- Total interior livable area: 3,432 sqft
- Finished area above ground: 1,716
- Finished area below ground: 1,716
Property
Parking
- Total spaces: 6
- Parking features: Detached, Attached
- Attached garage spaces: 4
- Carport spaces: 2
- Covered spaces: 6
Features
- Stories: 1
- Patio & porch: Deck, Patio, Porch
- Fencing: Chain Link
Lot
- Size: 1.46 Acres
Details
- Additional structures: Garage(s)
- Parcel number: 4514B
Construction
Type & style
- Home type: SingleFamily
- Architectural style: Ranch
- Property subtype: Single Family Residence
Materials
- Vinyl Siding
- Foundation: Concrete Perimeter
- Roof: Shingle
Condition
- Year built: 1995
Utilities & green energy
- Sewer: Septic Tank
- Water: Public
- Utilities for property: Electricity Connected
Community & HOA
Community
- Subdivision: Rural
HOA
- Has HOA: No
Location
- Region: Lawrenceburg
Financial & listing details
- Price per square foot: $188/sqft
- Tax assessed value: $187,000
- Annual tax amount: $1,423
- Date on market: 7/7/2026
- Electric utility on property: Yes
Estimated market value
$619,300
$588,000 - $650,000
$3,098/mo
Price history
| Date | Event | Price |
|---|---|---|
| 7/7/2026 | Listed for sale | $645,000$188/sqft |
Source:  Metro Search Inc. LLC DBA Apex MLS #1722517 Report a problem Metro Search Inc. LLC DBA Apex MLS #1722517 Report a problem | ||
Public tax history
| Year | Property taxes | Tax assessment |
|---|---|---|
| 2025 | $1,423 -1.7% | $187,000 |
| 2024 | $1,447 +15% | $187,000 +12% |
| 2023 | $1,258 -6.6% | $167,000 |
| 2022 | $1,347 -2.2% | $167,000 |
| 2021 | $1,378 -3.3% | $167,000 |
| 2020 | $1,425 +8.7% | $167,000 +7.7% |
| 2019 | $1,311 | $155,000 |
| 2018 | $1,311 -24.7% | $155,000 |
| 2017 | $1,740 +3% | $155,000 |
| 2016 | $1,689 +2.8% | $155,000 |
| 2015 | $1,643 +2.8% | $155,000 |
| 2014 | $1,598 +1.5% | $155,000 |
| 2013 | $1,575 | $155,000 -4.9% |
| 2010 | -- | $163,000 |
Find assessor info on the county website
Monthly payment
Est. payment
Payment breakdown
Explore the cost of this home by adjusting the details. Changes won't be saved.Climate risks
Neighborhood: 40342

Similar homes
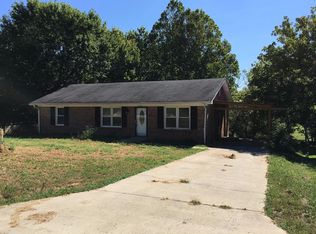
- $600,0004 bd3 ba3.1k sqft1380 Herndon Rd, Lawrenceburg, KY 40342For Sale
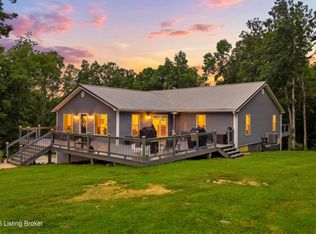
 MLS ID #1728324, Autumn R Boblitt, Torrey Smith Realty Co., LLC. Metro Search Inc. LLC DBA Apex MLS
 - $635,0003 bd3 ba5k sqft1380 Rice Rd, Lawrenceburg, KY 40342For Sale

 MLS ID #26011842, Cindy W Crutcher, EXIT Realty Crutcher. Imagine MLS
 - $620,0004 bd3 ba2.6k sqft1233 Johnson Rd, Lawrenceburg, KY 40342For Sale
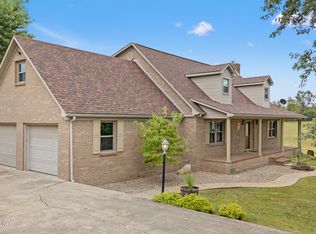 MLS ID #1716201, Lois Ann Disponett, Lois Ann Disponett Real Estate. Metro Search Inc. LLC DBA Apex MLS
 - $525,0004 bd3 ba2.5k sqft1047 Highview Dr, Lawrenceburg, KY 40342For Sale
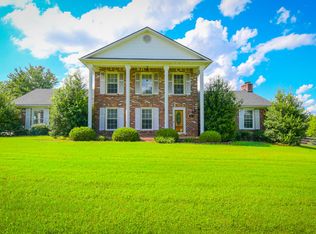 MLS ID #26023012, Lance E Sims, EXIT Realty Crutcher. Imagine MLS
 - $730,0003 bd3 ba2k sqft1019 Griffin Dr, Lawrenceburg, KY 40342For SaleMLS ID #26024154, Lacy Baxter, EXIT Realty Crutcher. Imagine MLS
- $749,0004 bd3 ba4.2k sqft1092 Scenic Gdn, Lawrenceburg, KY 40342For SaleMLS ID #26013190, Deborah S Gash, CENTURY 21 Commonwealth Real Estate. Imagine MLS
- $850,0003 bd3 ba3.6k sqft1216 Bypass N, Lawrenceburg, KY 40342For SaleMLS ID #26012976, Al Peach, Peach Real Estate. Imagine MLS
- $634,9004 bd5 ba4k sqft1021 Wesbend Dr, Frankfort, KY 40601For SaleMLS ID #26027209, Caitlin Mittle, RE/MAX Elite Lexington. Imagine MLS
- $450,0003 bd3 ba2k sqft1035 Highview Dr, Lawrenceburg, KY 40342For SaleMLS ID #26021495, Kyle Bibb, Transactionbroker.com. Imagine MLS
- $495,0004 bd2 ba2.9k sqft1332 Pine Meadows Dr, Lawrenceburg, KY 40342For SaleMLS ID #1724511, Zachary Tipton, Torrey Smith Realty Co., LLC. Metro Search Inc. LLC DBA Apex MLS
- $469,0005 bd4 ba2.6k sqft315 Pin Oak Dr, Lawrenceburg, KY 40342For SaleMLS ID #1719917, Anna-Marie Hyatt, Lois Ann Disponett Real Estate. Metro Search Inc. LLC DBA Apex MLS
- $549,0003 bd2 ba2.6k sqft1010 Redwing Way, Lawrenceburg, KY 40342For SaleMLS ID #26017551, Tamara Hurst, SimpliHOM. Imagine MLS
- $420,0003 bd2 ba2.1k sqft5109 Pebble Beach Ct, Lawrenceburg, KY 40342For SaleMLS ID #26024270, Anna-Marie Hyatt, Lois Ann Disponett Real Est. Imagine MLS
- $835,0005 bd4 ba4.6k sqft112 Lovers Leap Rd, Lawrenceburg, KY 40342For SaleMLS ID #26019956, Christy Wethington, Epique Realty - Georgetown. Imagine MLS
- $450,0003 bd3 ba2.1k sqft1119 Ballard Rd, Lawrenceburg, KY 40342For SaleMLS ID #1725349, Senior Family Solutions, Homepage Realty. Metro Search Inc. LLC DBA Apex MLS
- $459,9003 bd3 ba2.2k sqft1160 Dennis Rd, Lawrenceburg, KY 40342For SaleMLS ID #26014721, Elizabeth A Lloyd, Lloyd Real Estate Co. Imagine MLS
- $472,5003 bd2 ba1.9k sqft1336 Tracy Rd, Lawrenceburg, KY 40342For SaleMLS ID #1713411, David A Crockett, EXP Realty LLC. Metro Search Inc. LLC DBA Apex MLS
- $325,0003 bd2 ba2.1k sqft110 Robbie Dr, Lawrenceburg, KY 40342For SaleMLS ID #26023245, Samantha Bibb, Transactionbroker.com. Imagine MLS
- $378,9003 bd2 ba1.8k sqft2006 Wilson Ln, Lawrenceburg, KY 40342For SaleMLS ID #26024314, Elizabeth Todd, Todd and Sons Real Estate. Imagine MLS
