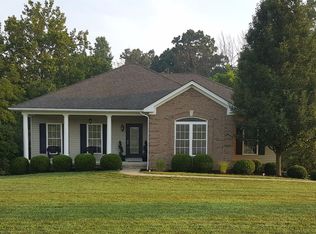
Nestled privately on nearly 2 picturesque acres and set well off the road, this remarkable Lawrenceburg property offers the perfect combination of space, comfort, privacy, and versatility. From the moment you arrive, you'll appreciate the peaceful setting and the thoughtful design of this custom-built home. Step inside the main residence and discover an inviting open-concept floor plan featuring soaring 9-foot ceilings, elegant arched doorways, and beautiful hardwood flooring throughout the main living areas. The spacious kitchen is designed for both everyday living and entertaining, with crisp white cabinetry, granite countertops, abundant workspace, and an easy flow into the main living areas. A separate formal dining room provides the perfect setting for holiday dinners, family celebrations, and special occasions. The desirable split-bedroom floor plan provides added privacy, with a huge primary suite offering plenty of room to create your own relaxing retreat. The primary suite also features a large walk-in closet with generous storage. Additional bedrooms are comfortably sized and feature soft carpeting, while the hardwood flooring throughout the main areas adds warmth and character to the home. The partially finished basement provides even more flexible living space with a kitchen and finished bathroom, making it ideal for movie nights, game days, hobbies, or entertaining. For additional peace of mind, the property also features a storm shelter. Enjoy the outdoors without giving up comfort from the screened-in porch, or step outside into your own private backyard paradise. An inviting in-ground pool and large covered deck create an incredible setting for summer get-togethers, weekend BBQs, pool parties, or simply relaxing and enjoying the peaceful surroundings. Hosting family or out-of-town guests is a breeze with the self-contained in-law suite, complete with its own bedroom, full bathroom, kitchen, living area, and laundry connections. Whether used for extended family, guests, or additional private living space, this separate suite offers tremendous flexibility. Car enthusiasts, hobbyists, and anyone needing serious workspace will love the additional heated and cooled multi-bay garage, which is fully climate-controlled for year-round use and offers plenty of room for projects, equipment, tools, or the ultimate man cave. The main residence also includes a convenient 2-car attached garage. Outside, an expansive paved area provides an abundance of additional parking with room for multiple vehicles, boats, RVs, trailers, or other recreational equipment. And while this property feels like your own private retreat, its location offers outstanding convenience. With easy access to I-64, you can quickly travel to Louisville, Lexington, Frankfort, and communities throughout Central Kentucky while still coming home to nearly two acres of privacy and tranquility. With its spacious custom home, in-law suite, multiple garages, pool, screened porch, storm shelter, generous parking, and beautiful private setting, this is truly a one-of-a-kind property built for living, entertaining, working, and making lasting memories.
For sale
$730,000
1019 Griffin Dr, Lawrenceburg, KY 40342
3beds
2,020sqft
Single Family Residence
Built in 2004
1.9 Acres Lot
$694,700 Zestimate®
$361/sqft
$-- HOA
What's special
Inviting in-ground poolLarge covered deckSpacious kitchenCrisp white cabinetryInviting open-concept floor planDesirable split-bedroom floor planScreened-in porch
- 29 days
- 1,163
- 41
Zillow last checked:
Listing updated:
Listed by:
Lacy Baxter 502-680-3895,
EXIT Realty Crutcher,
Cindy W Crutcher 502-680-9822,
EXIT Realty Crutcher
Source: Imagine MLS,MLS#: 26024154
Facts & features
Interior
Bedrooms & bathrooms
- Bedrooms: 3
- Bathrooms: 3
- Full bathrooms: 3
Primary bedroom
- Level: First
Bedroom 1
- Level: First
Bedroom 2
- Level: First
Primary bathroom
- Level: First
Bathroom 1
- Description: Full bath
- Level: Lower
Dining room
- Level: First
Foyer
- Level: First
Kitchen
- Level: First
Kitchen
- Level: Lower
Living room
- Level: First
Other
- Description: Hall bath
- Level: First
Utility room
- Level: First
Heating
- Heat Pump
Cooling
- Central Air, Ceiling Fan(s), Heat Pump
Appliances
- Included: Double Oven, Dishwasher, Microwave, Refrigerator, Range, Self Cleaning Oven
- Laundry: Electric Dryer Hookup, Main Level, Washer Hookup
Features
- Entrance Foyer, Walk-In Closet(s), Ceiling Fan(s)
- Flooring: Carpet, Ceramic Tile, Hardwood, Vinyl
- Windows: Insulated Windows, Blinds, Screens
- Basement: Concrete,Crawl Space,Exterior Entry,Partial,Partially Finished,Walk-Out Access
- Number of fireplaces: 1
- Fireplace features: Electric, Living Room
Interior area
- Total structure area: 2,020
- Total interior livable area: 2,020 sqft
- Finished area above ground: 1,990
- Finished area below ground: 30
Video & virtual tour
Property
Parking
- Total spaces: 5
- Parking features: Attached Garage, Detached Garage, Driveway, Garage Door Opener, Garage Faces Side
- Garage spaces: 5
- Has uncovered spaces: Yes
Features
- Levels: One
- Exterior features: Fire Pit
- Has private pool: Yes
- Pool features: In Ground
- Fencing: Other
- Has view: Yes
- View description: Neighborhood
Lot
- Size: 1.9 Acres
- Features: Landscaped, Few Trees
Details
- Additional structures: Guest House, Workshop, RV/Boat Storage
- Parcel number: 433181
Construction
Type & style
- Home type: SingleFamily
- Architectural style: Ranch
- Property subtype: Single Family Residence
Materials
- Vinyl Siding
- Foundation: Concrete Perimeter
- Roof: Dimensional Style,Shingle
Condition
- Year built: 2004
Utilities & green energy
- Sewer: Public Sewer
- Water: Public
- Utilities for property: Cable Available, Electricity Connected, Natural Gas Available, Sewer Connected, Water Connected
Community & HOA
Community
- Subdivision: Sycamore Estates
HOA
- Has HOA: No
Location
- Region: Lawrenceburg
Financial & listing details
- Price per square foot: $361/sqft
- Tax assessed value: $315,000
- Annual tax amount: $3,250
- Date on market: 9/2/2026
Estimated market value
$694,700
$660,000 - $729,000
$2,591/mo
Price history
| Date | Event | Price |
|---|---|---|
| 9/2/2026 | Listed for sale | $730,000+180.8%$361/sqft |
Source:  Imagine MLS #26024154 Report a problem Imagine MLS #26024154 Report a problem | ||
| 2/17/2026 | Sold | $260,000-11.9%$129/sqft |
Source: Public Record Report a problem | ||
| 12/10/2015 | Sold | $295,000-7.7%$146/sqft |
Source: Public Record Report a problem | ||
| 9/1/2015 | Listing removed | $319,500$158/sqft |
Source: ERA Select Real Estate #1503522 Report a problem | ||
| 4/26/2015 | Price change | $319,500+1.6%$158/sqft |
Source: ERA Select Real Estate #1503522 Report a problem | ||
| 4/3/2015 | Price change | $314,500-1.6%$156/sqft |
Source: ERA Select Real Estate #1503522 Report a problem | ||
| 2/26/2015 | Listed for sale | $319,500-0.1%$158/sqft |
Source: ERA Select Real Estate #1503522 Report a problem | ||
| 1/11/2015 | Listing removed | $319,900$158/sqft |
Source: ERA Select Real Estate #1412883 Report a problem | ||
| 7/3/2014 | Price change | $319,900-4.4%$158/sqft |
Source: Era Select Real Estate #1412883 Report a problem | ||
| 12/22/2013 | Price change | $334,500-1.6%$166/sqft |
Source: Lloyd Real Estate Co #1311277 Report a problem | ||
| 9/14/2013 | Listed for sale | $339,900+161.5%$168/sqft |
Source: Lloyd Real Estate Co #1311277 Report a problem | ||
| 11/22/2011 | Sold | $130,000-50%$64/sqft |
Source: Public Record Report a problem | ||
| 9/6/2006 | Sold | $260,000$129/sqft |
Source: Public Record Report a problem | ||
Public tax history
| Year | Property taxes | Tax assessment |
|---|---|---|
| 2025 | $3,250 +0.3% | $315,000 |
| 2024 | $3,241 +5.4% | $315,000 +6.8% |
| 2023 | $3,076 -2.1% | $295,000 |
| 2022 | $3,141 -2.3% | $295,000 |
| 2021 | $3,215 -2.3% | $295,000 |
| 2020 | $3,292 -1.5% | $295,000 |
| 2019 | $3,342 | $295,000 |
| 2018 | $3,342 +0.9% | $295,000 |
| 2017 | $3,312 +3% | $295,000 |
| 2016 | $3,215 +2.8% | $295,000 +34.1% |
| 2015 | $3,127 +58% | $220,000 +14.6% |
| 2014 | $1,980 +1.5% | $192,000 |
| 2013 | $1,951 | $192,000 |
| 2010 | -- | $192,000 |
Find assessor info on the county website
Monthly payment
Est. payment
Payment breakdown
Explore the cost of this home by adjusting the details. Changes won't be saved.Climate risks
Neighborhood: 40342
Nearby schools
Schools provided by the listing agent
- Elementary: Emma Ward
- Middle: Anderson Co
- High: Anderson Co
Source: Imagine MLS. This data may not be complete. We recommend contacting the local school district to confirm school assignments for this home.