Picture yourself pulling into 5109 Pebble Beach Court and immediately feeling like you're right where you belong. With more than 2,100 square feet, this home gives you the space you've been looking for without losing that comfortable, welcoming feeling that makes a house feel like home. Inside, you'll find three bedrooms and two full bathrooms, with plenty of room to enjoy everyday life! Whether that means gathering with family and friends, finding a quiet place to unwind, or simply having the space to spread out. The three garage spaces offer even more flexibility, with room for vehicles, storage, hobbies, or even a golf cart! This is a home where you can picture slow mornings, busy afternoons, and relaxing evenings all unfolding under one roof. If you've been waiting for a home that offers the space you need and a place you'll truly enjoy coming home to, 5109 Pebble Beach Court may be your hole-in-one!
For sale
$420,000
5109 Pebble Beach Ct, Lawrenceburg, KY 40342
3beds
2,168sqft
Single Family Residence
Built in 2008
0.29 Acres Lot
$416,100 Zestimate®
$194/sqft
$-- HOA
What's special
Space to spread outThree garage spacesThree bedrooms
- 1 day
- 231
- 6
Zillow last checked:
Listing updated:
Listed by:
Anna-Marie Hyatt 502-598-9360,
Lois Ann Disponett Real Est,
Mackenzie Peavler 502-517-6415,
Lois Ann Disponett Real Est
Source: Imagine MLS,MLS#: 26024270
Facts & features
Interior
Bedrooms & bathrooms
- Bedrooms: 3
- Bathrooms: 2
- Full bathrooms: 2
Primary bedroom
- Level: First
Bedroom 1
- Level: First
Bedroom 2
- Level: First
Primary bathroom
- Level: First
Bathroom 1
- Level: First
Den
- Level: First
Kitchen
- Level: First
Living room
- Level: First
Other
- Description: Currently the Laundry could be a butler pantry or office.
- Level: First
Utility room
- Level: First
Heating
- Heat Pump
Cooling
- Central Air, Ceiling Fan(s), Heat Pump
Appliances
- Included: Dishwasher, Microwave, Refrigerator, Range
- Laundry: Electric Dryer Hookup, Main Level, Washer Hookup
Features
- Entrance Foyer, Eat-in Kitchen, Walk-In Closet(s), Ceiling Fan(s), Soaking Tub
- Flooring: Carpet, Ceramic Tile, Hardwood
- Doors: Storm Door(s)
- Has basement: No
- Number of fireplaces: 1
- Fireplace features: Family Room, Gas Log, Masonry, Propane
Interior area
- Total structure area: 2,168
- Total interior livable area: 2,168 sqft
- Finished area above ground: 2,168
- Finished area below ground: 0
Video & virtual tour
Property
Parking
- Total spaces: 3
- Parking features: Attached Garage, Detached Garage, Driveway, Garage Door Opener, Garage Faces Front
- Garage spaces: 3
- Has uncovered spaces: Yes
Features
- Levels: One
- Fencing: Chain Link
- Has view: Yes
- View description: Neighborhood
Lot
- Size: 0.29 Acres
- Features: Landscaped, Few Trees
Details
- Additional structures: Workshop
- Parcel number: 501001033
Construction
Type & style
- Home type: SingleFamily
- Architectural style: Ranch
- Property subtype: Single Family Residence
Materials
- Brick Veneer, Stone, Vinyl Siding
- Foundation: Block
- Roof: Dimensional Style
Condition
- Year built: 2008
Utilities & green energy
- Sewer: Public Sewer
- Water: Public
Community & HOA
Community
- Features: Park, Tennis Court(s), Pickleball
- Subdivision: Champions Landing
HOA
- Has HOA: No
Location
- Region: Lawrenceburg
Financial & listing details
- Price per square foot: $194/sqft
- Date on market: 9/3/2026
Estimated market value
$416,100
$395,000 - $437,000
$1,714/mo
Price history
| Date | Event | Price |
|---|---|---|
| 9/3/2026 | Listed for sale | $420,000-2.3%$194/sqft |
Source:  Imagine MLS #26024270 Report a problem Imagine MLS #26024270 Report a problem | ||
| 6/1/2026 | Listing removed | $429,900$198/sqft |
Source:  Metro Search Inc. LLC DBA Apex MLS #1715269 Report a problem Metro Search Inc. LLC DBA Apex MLS #1715269 Report a problem | ||
| 5/14/2026 | Price change | $429,900-1.1%$198/sqft |
Source: Metro Search Inc. LLC DBA Apex MLS #1715269 Report a problem | ||
| 3/7/2026 | Listed for sale | $434,900$201/sqft |
Source: Imagine MLS #25504534 Report a problem | ||
| 2/28/2026 | Pending sale | $434,900$201/sqft |
Source: Imagine MLS #25504534 Report a problem | ||
| 1/31/2026 | Price change | $434,900-1.1%$201/sqft |
Source: Imagine MLS #25504534 Report a problem | ||
| 11/21/2025 | Price change | $439,900-2%$203/sqft |
Source: Imagine MLS #25504534 Report a problem | ||
| 10/23/2025 | Listed for sale | $449,000$207/sqft |
Source: Imagine MLS #25504534 Report a problem | ||
Public tax history
Tax history is unavailable.
Monthly payment
Est. payment
Payment breakdown
Explore the cost of this home by adjusting the details. Changes won't be saved.Climate risks
Neighborhood: 40342
Nearby schools
Schools provided by the listing agent
- Elementary: Saffell
- Middle: Anderson Co
- High: Anderson Co
Source: Imagine MLS. This data may not be complete. We recommend contacting the local school district to confirm school assignments for this home.
- $362,400-- bd-- ba2.1k sqft5109 Pebble Beach Dr, Lawrenceburg, KY 40342Off Market
- $349,8003 bd2 ba2.1k sqft5113 Pebble Beach Dr, Lawrenceburg, KY 40342Off Market

- $345,1003 bd3 ba1.9k sqft5116 Pebble Bch, Lawrenceburg, KY 40342Off Market
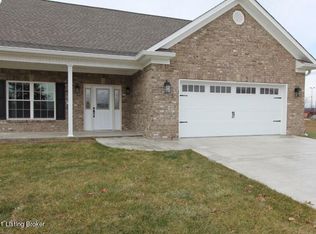
- $345,700-- bd-- ba1.7k sqft1309 Augusta Dr, Lawrenceburg, KY 40342Off Market
Similar homes
- $450,0003 bd3 ba2k sqft1035 Highview Dr, Lawrenceburg, KY 40342For Sale

 MLS ID #26021495, Kyle Bibb, Transactionbroker.com. Imagine MLS
 - $325,0003 bd2 ba2.1k sqft110 Robbie Dr, Lawrenceburg, KY 40342For Sale
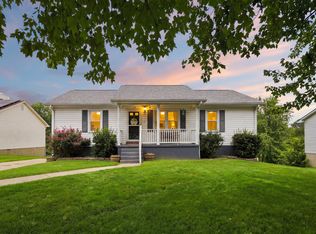 MLS ID #26023245, Samantha Bibb, Transactionbroker.com. Imagine MLS
 - $399,9004 bd3 ba2.3k sqft1005 Running Brook Dr, Lawrenceburg, KY 40342For Sale

 MLS ID #1724614, Autumn R Boblitt, Torrey Smith Realty Co., LLC. Metro Search Inc. LLC DBA Apex MLS
 - $525,0004 bd3 ba2.5k sqft1047 Highview Dr, Lawrenceburg, KY 40342For Sale
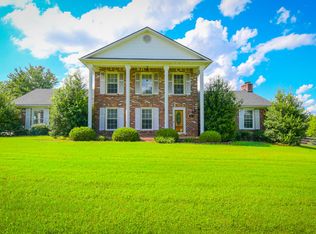 MLS ID #26023012, Lance E Sims, EXIT Realty Crutcher. Imagine MLS
 - $339,0004 bd3 ba2.6k sqft107 Woodlane Cir, Lawrenceburg, KY 40342For SaleMLS ID #26012919, Amy Diamond-Kiper, ERA Select Real Estate. Imagine MLS
- $489,0005 bd4 ba2.6k sqft315 Pin Oak Dr, Lawrenceburg, KY 40342For SaleMLS ID #1719917, Anna-Marie Hyatt, Lois Ann Disponett Real Estate. Metro Search Inc. LLC DBA Apex MLS
- $249,0003 bd2 ba1.8k sqft109 W Broadway St, Lawrenceburg, KY 40342For SaleMLS ID #26019931, Michelle Ford, Bluegrass Home Group. Imagine MLS
- $472,5003 bd2 ba1.9k sqft1336 Tracy Rd, Lawrenceburg, KY 40342For SaleMLS ID #1713411, David A Crockett, EXP Realty LLC. Metro Search Inc. LLC DBA Apex MLS
- $369,0004 bd2 ba2.1k sqft1587 Fairview Rd, Lawrenceburg, KY 40342For SaleMLS ID #26022593, Jordan James, Lifstyl Real Estate. Imagine MLS
- $249,9003 bd2 ba1.5k sqft115 Park Ln, Lawrenceburg, KY 40342For SaleMLS ID #26010961, David W Humes, Christies International Real Estate Bluegrass. Imagine MLS
- $515,0004 bd2 ba2.9k sqft1332 Pine Meadows Dr, Lawrenceburg, KY 40342For SaleMLS ID #1724511, Zachary Tipton, Torrey Smith Realty Co., LLC. Metro Search Inc. LLC DBA Apex MLS
- $275,0003 bd2 ba1.3k sqft2004 White Oak Dr, Lawrenceburg, KY 40342For SaleMLS ID #1721599, Anna-Marie Hyatt, Lois Ann Disponett Real Estate. Metro Search Inc. LLC DBA Apex MLS
- $339,9004 bd3 ba1.6k sqft1667 Old Frankfort Rd, Lawrenceburg, KY 40342For SaleMLS ID #26019130, Jackie Conley, Keller Williams Bluegrass Realty. Imagine MLS
- $600,0004 bd3 ba3.1k sqft1380 Herndon Rd, Lawrenceburg, KY 40342For SaleMLS ID #26022739, Autumn R Boblitt, Torrey Smith Realty Co, LLC. Imagine MLS
- $274,9003 bd3 ba1.4k sqft220 Forrest Dr, Lawrenceburg, KY 40342For SaleMLS ID #1722341, Autumn R Boblitt, Torrey Smith Realty Co., LLC. Metro Search Inc. LLC DBA Apex MLS
- $424,9003 bd2 ba1.9k sqft101 Gracelynn Cir, Harrodsburg, KY 40330For SaleMLS ID #26022710, Michelle Gunter, Bluegrass Home Group. Imagine MLS
- $354,9005 bd3 ba2.2k sqft1181 Old Louisville Rd, Salvisa, KY 40372For SaleMLS ID #26022917, Elizabeth Todd, Todd and Sons Real Estate. Imagine MLS
- $499,0004 bd4 ba2.2k sqft796 Ninevah Rd, Frankfort, KY 40601For SaleMLS ID #26022979, Mark Wallace, Transactionbroker.com. Imagine MLS
- $232,0002 bd1 ba1.2k sqft102 Donna Dr, Lawrenceburg, KY 40342For SaleMLS ID #26006089, Nika Trowbridge, RE/MAX Creative Realty. Imagine MLS
