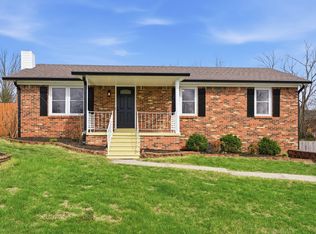
Nestled among mature trees on a uniquely private lot, this charming split-foyer home offers the feeling of a wooded retreat while remaining conveniently close to all that Lawrenceburg has to offer. The inviting main level features comfortable living spaces anchored by a cozy fireplace with gas logs that can be converted back to wood-burning if desired. Large windows bring in natural light and showcase the property's peaceful surroundings. The kitchen has been refreshed with granite countertops and stainless steel appliances, providing an updated look and functionality for everyday living. The two primary bathrooms have been tastefully renovated with attractive tile showers and updated finishes. The lower level expands the home's versatility with an additional bedroom and spacious living area, offering endless possibilities for a family room, recreation room, home office, workout space, or guest retreat. Outside, you'll appreciate the mature trees, natural setting, low-maintenance vinyl exterior, and newer metal roof. Combining privacy, character, and thoughtful updates, this home offers a unique opportunity to enjoy a peaceful setting with the convenience of town just minutes away.
For sale
Price cut: $10K (7/30)
$339,000
107 Woodlane Cir, Lawrenceburg, KY 40342
4beds
2,619sqft
Single Family Residence
Built in 1978
0.37 Acres Lot
$335,200 Zestimate®
$129/sqft
$-- HOA
What's special
Updated finishesPeaceful surroundingsLow-maintenance vinyl exteriorStainless steel appliancesNewer metal roofUniquely private lotMature trees
- 83 days |
- 673 |
- 43 |
Zillow last checked:
Listing updated:
Listed by:
Amy Diamond-Kiper 859-489-8926,
ERA Select Real Estate
Source: Imagine MLS,MLS#: 26012919
Facts & features
Interior
Bedrooms & bathrooms
- Bedrooms: 4
- Bathrooms: 3
- Full bathrooms: 3
Primary bedroom
- Level: First
Bedroom 2
- Level: First
Bedroom 3
- Level: Lower
Bedroom 4
- Level: Lower
Bathroom 1
- Level: First
Bathroom 2
- Level: First
Bathroom 3
- Level: Lower
Den
- Level: Lower
Kitchen
- Level: First
Living room
- Level: First
Heating
- Heat Pump
Cooling
- Heat Pump
Appliances
- Included: Dishwasher, Refrigerator, Range
Features
- Breakfast Bar, Eat-in Kitchen, Ceiling Fan(s)
- Flooring: Carpet, Ceramic Tile, Hardwood
- Has basement: No
- Number of fireplaces: 1
- Fireplace features: Family Room, Gas Log
Interior area
- Total structure area: 2,619
- Total interior livable area: 2,619 sqft
- Finished area above ground: 2,619
- Finished area below ground: 0
Video & virtual tour
Property
Parking
- Total spaces: 2
- Parking features: Driveway
- Carport spaces: 2
- Has uncovered spaces: Yes
Features
- Levels: Multi/Split
Lot
- Size: 0.37 Acres
- Features: Landscaped, Many Trees
Details
- Additional structures: Shed(s)
- Parcel number: L769
Construction
Type & style
- Home type: SingleFamily
- Architectural style: Split Level
- Property subtype: Single Family Residence
Materials
- Vinyl Siding
- Foundation: Slab
- Roof: Metal
Condition
- Year built: 1978
Utilities & green energy
- Sewer: Public Sewer
- Water: Public
Community & HOA
Community
- Subdivision: Woodland Park
HOA
- Has HOA: No
Location
- Region: Lawrenceburg
Financial & listing details
- Price per square foot: $129/sqft
- Tax assessed value: $145,000
- Annual tax amount: $893
- Date on market: 6/5/2026
Estimated market value
$335,200
$318,000 - $352,000
$2,332/mo
Price history
| Date | Event | Price |
|---|---|---|
| 7/30/2026 | Price change | $339,000-2.9%$129/sqft |
Source:  Imagine MLS #26012919 Report a problem Imagine MLS #26012919 Report a problem | ||
| 7/15/2026 | Price change | $349,000-4.4%$133/sqft |
Source: Imagine MLS #26012919 Report a problem | ||
| 6/20/2026 | Price change | $365,000-3.7%$139/sqft |
Source: Imagine MLS #26012919 Report a problem | ||
| 6/11/2026 | Price change | $379,000-5%$145/sqft |
Source: Imagine MLS #26012919 Report a problem | ||
| 6/5/2026 | Listed for sale | $399,000-1.5%$152/sqft |
Source: Imagine MLS #26012919 Report a problem | ||
| 5/18/2026 | Listing removed | -- |
Source: Owner Report a problem | ||
| 5/10/2026 | Listed for sale | $405,000$155/sqft |
Source: Owner Report a problem | ||
Public tax history
| Year | Property taxes | Tax assessment |
|---|---|---|
| 2025 | $893 -2.5% | $145,000 |
| 2024 | $916 -1.5% | $145,000 |
| 2023 | $930 +14.1% | $145,000 +16% |
| 2022 | $815 -2.5% | $125,000 |
| 2021 | $836 -4% | $125,000 |
| 2020 | $871 -1.6% | $125,000 |
| 2019 | $885 | $125,000 |
| 2018 | $885 -1% | $125,000 |
| 2017 | $894 +1.8% | $125,000 |
| 2016 | $878 -28.9% | $125,000 |
| 2015 | $1,235 +2.5% | $125,000 |
| 2014 | $1,205 +1.5% | $125,000 |
| 2013 | $1,188 | $125,000 |
| 2010 | -- | $125,000 |
Find assessor info on the county website
Monthly payment
Est. payment
Payment breakdown
Explore the cost of this home by adjusting the details. Changes won't be saved.Climate risks
Neighborhood: 40342
Nearby schools
GreatSchools rating
- 4/10Saffell Street Elementary SchoolGrades: 1-5Distance: 0.9 mi
- 7/10Anderson County Middle SchoolGrades: 6-8Distance: 1.4 mi
- 6/10Anderson County High SchoolGrades: 9-12Distance: 0.8 mi
Schools provided by the listing agent
- Elementary: Saffell
- Middle: Anderson Co
- High: Anderson Co
Source: Imagine MLS. This data may not be complete. We recommend contacting the local school district to confirm school assignments for this home.
- $259,8003 bd2 ba1.2k sqft105 Woodlane Cir, Lawrenceburg, KY 40342Off Market

- $---- bd-- ba-- sqft220 Carlton Dr, Lawrenceburg, KY 40342Off Market
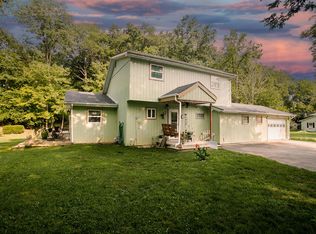
- $252,5003 bd2 ba1.9k sqft102 Woodlane Cir, Lawrenceburg, KY 40342Sold
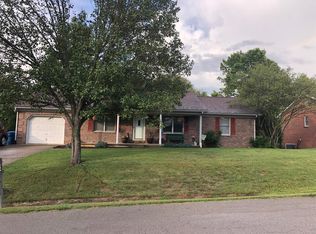
- $347,0004 bd3 ba2.9k sqft1001 Twelve Oaks Dr, Lawrenceburg, KY 40342Off Market
- $275,1003 bd2 ba1.3k sqft1103 Twelve Oaks Dr, Lawrenceburg, KY 40342Off Market
- $318,5004 bd3 ba2.5k sqft400 Gailane St, Lawrenceburg, KY 40342Off Market
- $270,2004 bd3 ba1.1k sqft402 Gailane St, Lawrenceburg, KY 40342Off Market
- $219,0005 bd2 ba1k sqft100 Woodlane Cir, Lawrenceburg, KY 40342Off Market
A local agent can set up tours, give advice and negotiate with sellers.
A local lender can help you make sure your offer is ready when you are.
Similar homes
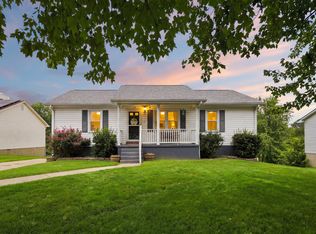
- $325,0003 bd2 ba2.1k sqft110 Robbie Dr, Lawrenceburg, KY 40342For Sale
 MLS ID #26023245, Samantha Bibb, Transactionbroker.com. Imagine MLS
 - $319,9005 bd2 ba1.9k sqft321 Sunset Dr, Lawrenceburg, KY 40342For Sale
 MLS ID #26016849, David Montgomery, Lifstyl Real Estate. Imagine MLS
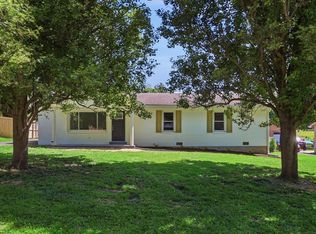
 - $305,0004 bd3 ba2.1k sqft149 Joy St, Lawrenceburg, KY 40342For Sale
 MLS ID #26010857, Elizabeth Todd, Todd and Sons Real Estate. Imagine MLS
 - $315,0003 bd2 ba1.9k sqft114 Cardinal Dr, Lawrenceburg, KY 40342For Sale
 MLS ID #26005799, Jana Hooten, Key 2 Close Realty, LLC. Imagine MLS
 - $354,9005 bd3 ba2.2k sqft1181 Old Louisville Rd, Salvisa, KY 40372For SaleMLS ID #26022917, Elizabeth Todd, Todd and Sons Real Estate. Imagine MLS
- $399,9004 bd3 ba2.3k sqft1005 Running Brook Dr, Lawrenceburg, KY 40342For Sale
 MLS ID #1724614, Autumn R Boblitt, Torrey Smith Realty Co., LLC. Metro Search Inc. LLC DBA Apex MLS
 - $249,9003 bd2 ba1.5k sqft115 Park Ln, Lawrenceburg, KY 40342For SaleMLS ID #26010961, David W Humes, Christies International Real Estate Bluegrass. Imagine MLS
- $339,9004 bd3 ba1.6k sqft1667 Old Frankfort Rd, Lawrenceburg, KY 40342For SaleMLS ID #26019130, Jackie Conley, Keller Williams Bluegrass Realty. Imagine MLS
- $369,0004 bd2 ba2.1k sqft1587 Fairview Rd, Lawrenceburg, KY 40342For SaleMLS ID #26022593, Jordan James, Lifstyl Real Estate. Imagine MLS
- $489,0005 bd4 ba2.6k sqft315 Pin Oak Dr, Lawrenceburg, KY 40342For SaleMLS ID #1719917, Anna-Marie Hyatt, Lois Ann Disponett Real Estate. Metro Search Inc. LLC DBA Apex MLS
- $322,0003 bd3 ba2.4k sqft1179 Alton Station Rd, Lawrenceburg, KY 40342For SaleMLS ID #26016738, Tanner Culver, Keller Williams Commonwealth. Imagine MLS
- $450,0003 bd3 ba2k sqft1035 Highview Dr, Lawrenceburg, KY 40342For SaleMLS ID #26021495, Kyle Bibb, Transactionbroker.com. Imagine MLS
- $315,0003 bd2 ba1.5k sqft1009 Silver Leaf Dr, Lawrenceburg, KY 40342For SaleMLS ID #26019599, Cindy W Crutcher, EXIT Realty Crutcher. Imagine MLS
- $249,0003 bd2 ba1.8k sqft109 W Broadway St, Lawrenceburg, KY 40342For SaleMLS ID #26019931, Michelle Ford, Bluegrass Home Group. Imagine MLS
- $274,9003 bd3 ba1.4k sqft220 Forrest Dr, Lawrenceburg, KY 40342For SaleMLS ID #1722341, Autumn R Boblitt, Torrey Smith Realty Co., LLC. Metro Search Inc. LLC DBA Apex MLS
- $275,0003 bd2 ba1.3k sqft2004 White Oak Dr, Lawrenceburg, KY 40342For SaleMLS ID #1721599, Anna-Marie Hyatt, Lois Ann Disponett Real Estate. Metro Search Inc. LLC DBA Apex MLS
- $299,0004 bd2 ba2k sqft16 Meadowbrook Dr, Frankfort, KY 40601For SaleMLS ID #1725806, Taylor Marshall, Marshall Lane Real Estate. Metro Search Inc. LLC DBA Apex MLS
- $339,8004 bd2 ba1.8k sqft522 Sheffield Dr, Versailles, KY 40383For SaleMLS ID #26020309, Stacy Heilig, ERA Select Real Estate. Imagine MLS
- $230,0003 bd1 ba1.6k sqft107 Cardinal Dr, Lawrenceburg, KY 40342For SaleMLS ID #26007408, Joey Young, National Real Estate. Imagine MLS
- $354,0004 bd3 ba2.1k sqft425 Quail Run Rd, Versailles, KY 40383For SaleMLS ID #26019288, Jordan James, Lifstyl Real Estate. Imagine MLS
