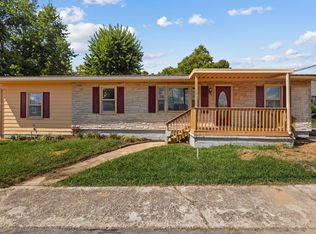
Tons of potential. Especially at this price. Check out 107 Cardinal Dr in the East Gate neighborhood of Lawrenceburg. This cozy ranch on a basement is ready and looking for its new owners. Inside you'll find 3 generous sized bedrooms and 1 bath on the main level along with the laundry, living room, and large eat in kitchen. The basement boasts a den with walk-in closets and an additional room great for storage or it could easily be finished to add more living space as an office, gym or bonus room. There is also a 1 car garage that opens to the back. Outside the front of the home features a large covered porch just waiting for a couple rockers or a swing while out back is a large multi level deck for sunning or just hanging out. The back yard is partially fenced and has a nice 2 vehicle car port for additional covered parking, as well as a storage shed for all of your lawn tools. Be sure to schedule your showing today to see how you can make this house your home. Bring your offers.
Pending
$218,000
107 Cardinal Dr, Lawrenceburg, KY 40342
3beds
1,650sqft
Single Family Residence
Built in 1976
0.28 Acres Lot
$213,700 Zestimate®
$132/sqft
$-- HOA
What's special
Large covered porchLarge eat in kitchenDen with walk-in closets
- 8 days
- 47
- 0
Zillow last checked:
Listing updated:
Listed by:
Joey Young 859-494-6288,
National Real Estate
Source: Imagine MLS,MLS#: 26007408
Facts & features
Interior
Bedrooms & bathrooms
- Bedrooms: 3
- Bathrooms: 1
- Full bathrooms: 1
Primary bedroom
- Level: First
Bedroom 1
- Level: First
Bedroom 2
- Level: First
Bathroom 1
- Level: First
Bonus room
- Level: Lower
Kitchen
- Level: First
Living room
- Level: First
Utility room
- Level: First
Heating
- Electric, Heat Pump
Cooling
- Electric, Heat Pump
Appliances
- Included: Dishwasher, Refrigerator, Range
- Laundry: Electric Dryer Hookup, Gas Dryer Hookup, Main Level, Washer Hookup
Features
- Eat-in Kitchen, Walk-In Closet(s), Ceiling Fan(s)
- Flooring: Carpet, Laminate
- Doors: Storm Door(s)
- Windows: Insulated Windows, Blinds
- Basement: Concrete,Full,Partially Finished,Walk-Out Access
- Has fireplace: No
Interior area
- Total structure area: 1,650
- Total interior livable area: 1,650 sqft
- Finished area above ground: 1,250
- Finished area below ground: 400
Property
Parking
- Total spaces: 3
- Parking features: Basement, Garage Door Opener, Off Street, Garage Faces Rear
- Garage spaces: 1
- Carport spaces: 2
- Covered spaces: 3
- Has uncovered spaces: Yes
Features
- Levels: One
- Fencing: Chain Link,Partial
Lot
- Size: 0.28 Acres
- Features: Few Trees
Details
- Additional structures: Shed(s)
- Parcel number: L21720
Construction
Type & style
- Home type: SingleFamily
- Architectural style: Ranch
- Property subtype: Single Family Residence
Materials
- Brick Veneer
- Foundation: Concrete Perimeter, Slab
- Roof: Shingle
Condition
- Year built: 1976
Utilities & green energy
- Sewer: Public Sewer
- Water: Public
- Utilities for property: Electricity Connected
Community & HOA
Community
- Subdivision: East Gate
HOA
- Has HOA: No
Location
- Region: Lawrenceburg
Financial & listing details
- Price per square foot: $132/sqft
- Tax assessed value: $155,000
- Annual tax amount: $1,444
- Date on market: 10/13/2026
Estimated market value
$213,700
$203,000 - $224,000
$1,449/mo
Price history
| Date | Event | Price |
|---|---|---|
| 10/13/2026 | Pending sale | $218,000$132/sqft |
Source:  Imagine MLS #26007408 Report a problem Imagine MLS #26007408 Report a problem | ||
| 10/2/2026 | Listing removed | $218,000$132/sqft |
Source: Imagine MLS #26007408 Report a problem | ||
| 9/21/2026 | Price change | $218,000-5.2%$132/sqft |
Source: Imagine MLS #26007408 Report a problem | ||
| 8/22/2026 | Listed for sale | $230,000$139/sqft |
Source: Imagine MLS #26007408 Report a problem | ||
| 6/16/2026 | Pending sale | $230,000$139/sqft |
Source: Imagine MLS #26007408 Report a problem | ||
| 5/23/2026 | Price change | $230,000-4.2%$139/sqft |
Source: Imagine MLS #26007408 Report a problem | ||
| 4/9/2026 | Listed for sale | $240,000+77.8%$145/sqft |
Source: Imagine MLS #26007408 Report a problem | ||
| 3/20/2020 | Sold | $135,000$82/sqft |
Source: Imagine MLS #20001842 Report a problem | ||
| 2/1/2020 | Pending sale | $135,000$82/sqft |
Source: ERA Select Real Estate #20001842 Report a problem | ||
| 1/25/2020 | Listed for sale | $135,000+46.7%$82/sqft |
Source: ERA Select Real Estate #20001842 Report a problem | ||
| 12/4/2018 | Sold | $92,000$56/sqft |
Source: Public Record Report a problem | ||
Public tax history
| Year | Property taxes | Tax assessment |
|---|---|---|
| 2025 | $1,444 +0.3% | $155,000 |
| 2024 | $1,439 -1.5% | $155,000 |
| 2023 | $1,461 +12.2% | $155,000 +14.8% |
| 2022 | $1,302 -2.5% | $135,000 |
| 2021 | $1,336 -2.6% | $135,000 |
| 2020 | $1,371 +44.3% | $135,000 +46.7% |
| 2019 | $950 | $92,000 -17.9% |
| 2018 | $950 -17.1% | $112,000 |
| 2017 | $1,146 +53.2% | $112,000 |
| 2016 | $748 +0.8% | $112,000 |
| 2015 | $742 +1.3% | $112,000 |
| 2014 | $733 +1.5% | $112,000 |
| 2013 | $722 | $112,000 |
| 2010 | -- | $112,000 |
Find assessor info on the county website
Monthly payment
Est. payment
Payment breakdown
Explore the cost of this home by adjusting the details. Changes won't be saved.Climate risks
Neighborhood: 40342
Nearby schools
Schools provided by the listing agent
- Elementary: Saffell
- Middle: Anderson Co
- High: Anderson Co
Source: Imagine MLS. This data may not be complete. We recommend contacting the local school district to confirm school assignments for this home.
Similar homes
- $255,0003 bd2 ba1.4k sqft263 Hunter Ridge Dr, Lawrenceburg, KY 40342For Sale

 MLS ID #26028835, Jared H Ervin, RM McGinnis, LLC Real Est & Auction Professionals. Imagine MLS
 - $224,9002 bd1 ba1.5k sqft312A E Court St, Lawrenceburg, KY 40342For Sale
 MLS ID #26027575, Todd Hyatt, Lois Ann Disponett Real Est. Imagine MLS
 - $229,8003 bd1 ba1.1k sqft323 1/2 Lincoln St, Lawrenceburg, KY 40342For Sale
 MLS ID #26023858, Amanda Vickrey, Marshall Lane Real Estate - Lexington. Imagine MLS
 - $229,0003 bd2 ba1.2k sqft111 Park Ln, Lawrenceburg, KY 40342For Sale

 MLS ID #1728316, Autumn R Boblitt, Torrey Smith Realty Co., LLC. Metro Search Inc. LLC DBA Apex MLS
 - $239,0003 bd2 ba1.8k sqft109 W Broadway St, Lawrenceburg, KY 40342For SaleMLS ID #26024707, Michelle Ford, Bluegrass Home Group. Imagine MLS
- $246,9003 bd2 ba1.2k sqft106 Eagle Dr, Lawrenceburg, KY 40342For SaleMLS ID #26017317, Al Peach, Peach Real Estate. Imagine MLS
- $239,9003 bd2 ba1.1k sqft105 Roark Ct, Lawrenceburg, KY 40342For SaleMLS ID #26024609, Dalis Alvarez, GSP Homes. Imagine MLS
- $245,9003 bd1 ba1.1k sqft105 Maple St, Lawrenceburg, KY 40342For SaleMLS ID #26025032, Jennifer Helton, Rock N' Realty LLC. Imagine MLS
- $248,0003 bd2 ba1.2k sqft1416 Wendy Dr, Lawrenceburg, KY 40342For SaleMLS ID #1730975, Mackenzie Peavler, Lois Ann Disponett Real Estate. Metro Search Inc. LLC DBA Apex MLS
- $315,0003 bd2 ba1.9k sqft114 Cardinal Dr, Lawrenceburg, KY 40342For SaleMLS ID #26005799, Jana Hooten, Key 2 Close Realty, LLC. Imagine MLS
- $324,9003 bd3 ba1.8k sqft1039 Indian Trl, Lawrenceburg, KY 40342For SaleMLS ID #1730891, Autumn R Boblitt, Torrey Smith Realty Co., LLC. Metro Search Inc. LLC DBA Apex MLS
- $240,0003 bd2 ba1.2k sqft200 Grant Dr, Lawrenceburg, KY 40342For SaleMLS ID #1719001, Heather Eason, Segrest Flaherty Realtors LLC. Metro Search Inc. LLC DBA Apex MLS
- $280,0003 bd2 ba1.6k sqft104 Evergreen Dr, Lawrenceburg, KY 40342For SaleMLS ID #26027146, Desiree Singleton, Berkshire Hathaway HomeServices Foster Realtors. Imagine MLS
- $269,0003 bd2 ba1.3k sqft2004 White Oak Dr, Lawrenceburg, KY 40342For SaleMLS ID #26027790, Anna-Marie Hyatt, Lois Ann Disponett Real Est. Imagine MLS
- $280,0003 bd2 ba1.7k sqft516 Chaucer Dr, Lawrenceburg, KY 40342For SaleMLS ID #26023708, Dakota Napier, Diamond Real Estate Group, Inc. Imagine MLS
- $288,0003 bd2 ba1.6k sqft301 Eagle Dr, Lawrenceburg, KY 40342For SaleMLS ID #26011871, Michael McAbee, Heart of KY Real Estate. Imagine MLS
- $270,0003 bd3 ba1.4k sqft220 Forrest Dr, Lawrenceburg, KY 40342For SaleMLS ID #1722341, Autumn R Boblitt, Torrey Smith Realty Co., LLC. Metro Search Inc. LLC DBA Apex MLS
- $319,9005 bd2 ba1.9k sqft321 Sunset Dr, Lawrenceburg, KY 40342For SaleMLS ID #26016849, David Montgomery, Lifstyl Real Estate. Imagine MLS
- $325,0003 bd2 ba2.1k sqft110 Robbie Dr, Lawrenceburg, KY 40342For SaleMLS ID #26023245, Samantha Bibb, Transactionbroker.com. Imagine MLS
- $215,0003 bd2 ba1k sqft307 Peachtree Ln, Frankfort, KY 40601For SaleMLS ID #26021750, Tyler I Back, The Brokerage. Imagine MLS
