Spacious and versatile, this 5-bedroom, 3 full bathroom home offers over 2,200 sq. ft. of living space on nearly one acre—a rare find in such a convenient location just off 127, with quick access to Harrodsburg, Lawrenceburg, and the Bluegrass Parkway. Inside, the home features an additional flex room that can easily serve as a 6th bedroom, bonus room, or formal dining area, giving buyers plenty of options to tailor the space to their needs. A comfortable den/family room provides extra gathering space, and the partial unfinished basement is ideal for storage or future expansion. The kitchen features beautiful granite countertops that add a touch of elegance and durability, offering a polished look and a great workspace for cooking and entertaining. Enjoy outdoor living on both the covered front and back porches, perfect for relaxing or hosting guests. Both the home and the detached garage have newer roofs installed in May 2023, providing long term confidence and reduced maintenance for the next owners. The fenced in backyard is great for pets or kids, with plenty of room to roam. A wonderful opportunity for buyers seeking space, flexibility, and a prime location with a country feel yet close to everything. Don't miss out on the home that has it all. Call today for a private showing.
For sale
Price cut: $12K (9/16)
$342,900
1181 Old Louisville Rd, Salvisa, KY 40372
5beds
2,220sqft
Single Family Residence
Built in ----
0.89 Acres Lot
$333,200 Zestimate®
$154/sqft
$-- HOA
What's special
Additional flex roomFenced in backyardBeautiful granite countertops
- 48 days
- 617
- 53
Zillow last checked:
Listing updated:
Listed by:
Elizabeth Todd 502-343-9757,
Todd and Sons Real Estate
Source: Imagine MLS,MLS#: 26022917
Facts & features
Interior
Bedrooms & bathrooms
- Bedrooms: 5
- Bathrooms: 3
- Full bathrooms: 3
Primary bedroom
- Level: First
Bedroom 2
- Level: First
Bedroom 3
- Level: First
Bedroom 4
- Level: First
Primary bathroom
- Level: First
Bathroom 2
- Description: Hallway Bath
- Level: First
Bathroom 3
- Description: Off bedroom
Bonus room
- Description: Could be used as a 6th bedroom, dining area, or bonus room.
- Level: First
Bonus room
- Description: Unfinished area in basement.
- Level: Lower
Den
- Level: First
Kitchen
- Level: First
Living room
- Level: First
Heating
- Electric, Heat Pump
Cooling
- Central Air, Electric, Window Unit(s)
Appliances
- Included: Dishwasher, Refrigerator, Range
- Laundry: Electric Dryer Hookup, Main Level, Washer Hookup
Features
- Breakfast Bar, Eat-in Kitchen, Ceiling Fan(s)
- Flooring: Carpet, Concrete, Ceramic Tile, Laminate
- Doors: Storm Door(s)
- Windows: Insulated Windows, Blinds, Screens
- Basement: Concrete,Partial,Sump Pump,Unfinished
- Number of fireplaces: 3
- Fireplace features: Living Room, Wood Burning, Den
Interior area
- Total structure area: 2,220
- Total interior livable area: 2,220 sqft
- Finished area above ground: 2,220
- Finished area below ground: 0
Property
Parking
- Total spaces: 1
- Parking features: Detached Garage, Driveway, Garage Door Opener
- Garage spaces: 1
- Has uncovered spaces: Yes
Features
- Levels: One
- Fencing: Chain Link
Lot
- Size: 0.89 Acres
Details
- Parcel number: 041.0000029.00
Construction
Type & style
- Home type: SingleFamily
- Architectural style: Ranch
- Property subtype: Single Family Residence
Materials
- Vinyl Siding, Brick
- Foundation: Concrete Perimeter
- Roof: Dimensional Style,Shingle
Utilities & green energy
- Sewer: Septic Tank
- Water: Public
- Utilities for property: Electricity Connected, Water Connected
Community & HOA
HOA
- Has HOA: No
Location
- Region: Salvisa
Financial & listing details
- Price per square foot: $154/sqft
- Tax assessed value: $215,000
- Annual tax amount: $2,569
- Date on market: 8/22/2026
Estimated market value
$333,200
$317,000 - $350,000
$2,064/mo
Price history
| Date | Event | Price |
|---|---|---|
| 9/16/2026 | Price change | $342,900-3.4%$154/sqft |
Source:  Imagine MLS #26022917 Report a problem Imagine MLS #26022917 Report a problem | ||
| 8/22/2026 | Price change | $354,900+3.8%$160/sqft |
Source: Imagine MLS #26022917 Report a problem | ||
| 7/7/2026 | Listed for sale | $342,000+59.1%$154/sqft |
Source: Owner Report a problem | ||
| 6/2/2021 | Sold | $215,000+59.3%$97/sqft |
Source: Imagine MLS #20107892 Report a problem | ||
| 6/14/2012 | Sold | $135,000-15.6%$61/sqft |
Source: Imagine MLS #1211352 Report a problem | ||
| 3/3/2012 | Listing removed | $159,950$72/sqft |
Source: Realty World Mays & Associates #1104284 Report a problem | ||
| 5/14/2011 | Listed for sale | $159,950$72/sqft |
Source: Realty World Mays & Associates #1104284 Report a problem | ||
Public tax history
| Year | Property taxes | Tax assessment |
|---|---|---|
| 2025 | $2,569 | $215,000 |
| 2024 | $2,569 -0.9% | $215,000 |
| 2023 | $2,593 +2.1% | $215,000 |
| 2022 | $2,540 +126% | $215,000 +59.3% |
| 2021 | $1,124 -0.8% | $135,000 |
| 2020 | $1,133 -1.5% | $135,000 |
| 2019 | $1,150 +0.5% | $135,000 |
| 2018 | $1,144 +3.5% | $135,000 |
| 2017 | $1,105 +1.2% | $135,000 |
| 2016 | $1,093 +8.7% | $135,000 |
| 2015 | $1,006 -6.2% | $135,000 |
| 2014 | $1,072 +6.6% | $135,000 +3.2% |
| 2010 | $1,006 | $130,778 |
Find assessor info on the county website
Monthly payment
Est. payment
Payment breakdown
Explore the cost of this home by adjusting the details. Changes won't be saved.Climate risks
Neighborhood: 40372
Nearby schools
Schools provided by the listing agent
- Elementary: Mercer Co
- Middle: King
- High: Mercer Co
Source: Imagine MLS. This data may not be complete. We recommend contacting the local school district to confirm school assignments for this home.
- $250,1003 bd1 ba1.6k sqft1187 Old Louisville Rd, Salvisa, KY 40372Off Market
- $371,2005 bd4 ba2.9k sqft1177 Old Louisville Rd, Salvisa, KY 40372Off Market
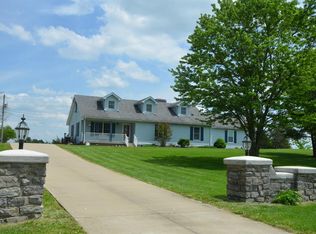
- $147,6002 bd1 ba1.2k sqft1191 Old Louisville Rd, Salvisa, KY 40372Off Market
- $223,0003 bd1 ba1.2k sqft1195 Old Louisville Rd, Salvisa, KY 40372Off Market
Similar homes
- $319,9005 bd2 ba1.9k sqft321 Sunset Dr, Lawrenceburg, KY 40342For Sale

 MLS ID #26016849, David Montgomery, Lifstyl Real Estate. Imagine MLS
 - $324,9003 bd3 ba1.8k sqft1039 Indian Trl, Lawrenceburg, KY 40342For Sale
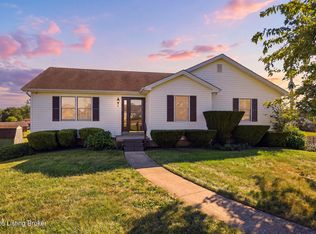
 MLS ID #1730891, Autumn R Boblitt, Torrey Smith Realty Co., LLC. Metro Search Inc. LLC DBA Apex MLS
 - $325,0003 bd2 ba2.1k sqft110 Robbie Dr, Lawrenceburg, KY 40342For Sale
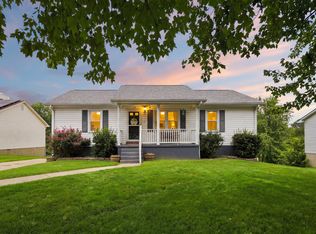 MLS ID #26023245, Samantha Bibb, Transactionbroker.com. Imagine MLS
 - $345,0004 bd3 ba2.2k sqft105 Briarwood Rd, Versailles, KY 40383For Sale
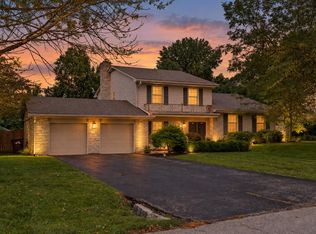 MLS ID #26022478, Jessica Bach, Lifstyl Real Estate. Imagine MLS
 - $359,0004 bd2 ba2.1k sqft1587 Fairview Rd, Lawrenceburg, KY 40342For SaleMLS ID #26022593, Jordan James, Lifstyl Real Estate. Imagine MLS
- $315,0004 bd2 ba2.1k sqft600 Ison Ln, Harrodsburg, KY 40330For SaleMLS ID #26014811, Andrea W Gross, Keller Williams Bluegrass Realty. Imagine MLS
- $367,0005 bd3 ba2.6k sqft312 W Ridge Dr, Nicholasville, KY 40356For SaleMLS ID #26025623, Caroline Pinkston Miller, The Agency. Imagine MLS
- $339,0003 bd3 ba2k sqft1518 Oakland Ln, Harrodsburg, KY 40330For SaleMLS ID #26011244, Ritchie McGinnis, RM McGinnis, LLC Real Est & Auction Professionals. Imagine MLS
- $315,0003 bd2 ba1.9k sqft114 Cardinal Dr, Lawrenceburg, KY 40342For SaleMLS ID #26005799, Jana Hooten, Key 2 Close Realty, LLC. Imagine MLS
- $325,0003 bd3 ba1.6k sqft212 Heather Way, Versailles, KY 40383For SaleMLS ID #26027046, Jana Hooten, Key 2 Close Realty, LLC. Imagine MLS
- $349,0004 bd3 ba2.1k sqft425 Quail Run Rd, Versailles, KY 40383For SaleMLS ID #26019288, Jordan James, Lifstyl Real Estate. Imagine MLS
- $324,9994 bd3 ba1.8k sqft510 Sheffield Dr, Versailles, KY 40383For SaleMLS ID #26023980, Aaron Kendall, Lifstyl Real Estate. Imagine MLS
- $279,0003 bd2 ba1.4k sqft1070 Delaney Ferry Rd, Versailles, KY 40383For SaleMLS ID #26025726, Jordan James, Lifstyl Real Estate. Imagine MLS
- $365,0004 bd2 ba1.8k sqft9622 Cornishville Rd, Harrodsburg, KY 40330For SaleMLS ID #1723080, Autumn R Boblitt, Torrey Smith Realty Co., LLC. Metro Search Inc. LLC DBA Apex MLS
- $350,0003 bd3 ba2.1k sqft4368 Clemens Dr, Lexington, KY 40514For SaleMLS ID #26027345, Susan Kennedy, Bluegrass Sotheby's International Realty. Imagine MLS
- $318,9004 bd3 ba1.6k sqft1667 Old Frankfort Rd, Lawrenceburg, KY 40342For SaleMLS ID #26019130, Jackie Conley, Keller Williams Bluegrass Realty. Imagine MLS
- $350,0004 bd2 ba1.5k sqft2909 Clays Mill Rd, Lexington, KY 40503For SaleMLS ID #26026860, Rana Thompson, SimpliHOM. Imagine MLS
- $334,8004 bd2 ba1.8k sqft522 Sheffield Dr, Versailles, KY 40383For SaleMLS ID #26020309, Stacy Heilig, ERA Select Real Estate. Imagine MLS
- $399,9993 bd2 ba2.4k sqft232 McCrosky Pike, Harrodsburg, KY 40330For SaleMLS ID #26017536, Christie Welch, Welchomes Real Estate. Imagine MLS
- $289,0004 bd2 ba1.7k sqft1577 Fairview Rd, Lawrenceburg, KY 40342For SaleMLS ID #26025036, Jordan James, Lifstyl Real Estate. Imagine MLS
