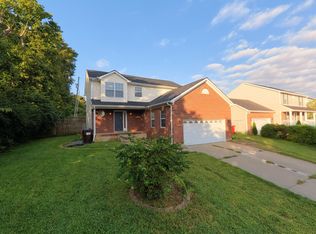
Welcome to 312 West Ridge Drive, a spacious 5-bedroom, 3-full-bath home offering comfortable living and an incredible backyard designed for enjoying time at home. The living room features a vaulted ceiling and fireplace, creating a welcoming gathering space, while the finished basement provides additional room for entertaining, relaxing, or accommodating guests. Outside is where this property truly shines. The covered deck is ideal for grilling and enjoying the outdoors, overlooking a backyard with plenty of space to entertain, gather with friends and family, or simply enjoy some room to spread out. With a versatile layout, finished basement, and an outdoor space that is truly exceptional, 312 West Ridge Drive offers the kind of setting that makes it easy to picture yourself staying awhile... Don't wait! This opportunity won't last long.
For sale
$367,000
312 W Ridge Dr, Nicholasville, KY 40356
5beds
2,652sqft
Single Family Residence
Built in 1998
0.69 Acres Lot
$358,200 Zestimate®
$138/sqft
$-- HOA
What's special
Finished basementCovered deckVersatile layoutVaulted ceiling
- 17 days
- 2,393
- 239
Likely to sell faster than
Zillow last checked:
Listing updated:
Listed by:
Caroline Pinkston Miller 859-327-1565,
The Agency
Source: Imagine MLS,MLS#: 26025623
Facts & features
Interior
Bedrooms & bathrooms
- Bedrooms: 5
- Bathrooms: 3
- Full bathrooms: 3
Primary bedroom
- Level: First
Bedroom 2
- Level: First
Bedroom 3
- Level: First
Bedroom 4
- Level: Lower
Bedroom 5
- Level: Lower
Primary bathroom
- Level: First
Bathroom 2
- Level: First
Bathroom 3
- Level: Lower
Kitchen
- Level: First
Living room
- Level: First
Living room
- Level: Lower
Utility room
- Level: Lower
Heating
- Forced Air
Cooling
- Electric
Appliances
- Included: Disposal, Dishwasher, Microwave, Refrigerator, Oven
- Laundry: Electric Dryer Hookup, Washer Hookup
Features
- Eat-in Kitchen, Ceiling Fan(s)
- Flooring: Carpet, Laminate
- Basement: Bath/Stubbed,Finished,Full,Walk-Out Access
- Number of fireplaces: 1
- Fireplace features: Living Room
Interior area
- Total structure area: 2,652
- Total interior livable area: 2,652 sqft
- Finished area above ground: 1,326
- Finished area below ground: 1,326
Property
Parking
- Total spaces: 2
- Parking features: Attached Garage, Driveway, Garage Faces Front
- Garage spaces: 2
- Has uncovered spaces: Yes
Features
- Levels: One
- Exterior features: Outdoor Grill
- Fencing: None
Lot
- Size: 0.69 Acres
- Features: Few Trees
Details
- Additional structures: Shed(s)
- Parcel number: 0592009046.00
Construction
Type & style
- Home type: SingleFamily
- Architectural style: Ranch
- Property subtype: Single Family Residence
Materials
- Brick Veneer, Vinyl Siding
- Foundation: Concrete Perimeter
- Roof: Dimensional Style,Shingle
Condition
- Year built: 1998
Utilities & green energy
- Sewer: Public Sewer
- Water: Public
- Utilities for property: Cable Connected, Electricity Connected, Natural Gas Connected, Sewer Connected, Water Connected
Community & HOA
Community
- Features: Park
- Subdivision: Southbrook
HOA
- Has HOA: No
Location
- Region: Nicholasville
Financial & listing details
- Price per square foot: $138/sqft
- Tax assessed value: $214,200
- Annual tax amount: $2,243
- Date on market: 9/17/2026
Estimated market value
$358,200
$340,000 - $376,000
$2,762/mo
Price history
| Date | Event | Price |
|---|---|---|
| 9/17/2026 | Listed for sale | $367,000+156.6%$138/sqft |
Source:  Imagine MLS #26025623 Report a problem Imagine MLS #26025623 Report a problem | ||
| 7/19/2002 | Sold | $143,000+22.5%$54/sqft |
Source:  Imagine MLS #200298 Report a problem Imagine MLS #200298 Report a problem | ||
| 6/15/1998 | Sold | $116,700$44/sqft |
Source: Agent Provided Report a problem | ||
Public tax history
| Year | Property taxes | Tax assessment |
|---|---|---|
| 2025 | $2,243 -0.5% | $214,200 |
| 2024 | $2,253 +18.6% | $214,200 |
| 2023 | $1,901 | $214,200 +20% |
| 2022 | $1,901 -0.2% | $178,500 |
| 2021 | $1,904 +473.5% | $178,500 |
| 2020 | $332 | $178,500 |
| 2019 | $332 +15.2% | $178,500 +15.2% |
| 2018 | $288 | $155,000 |
| 2017 | $288 -81.5% | $155,000 |
| 2016 | $1,562 | $155,000 |
| 2015 | $1,562 | $155,000 +1.6% |
| 2014 | $1,562 | $152,500 |
| 2013 | -- | $152,500 |
| 2012 | -- | $152,500 |
| 2011 | -- | $152,500 |
| 2010 | -- | $152,500 |
Find assessor info on the county website
Monthly payment
Est. payment
Payment breakdown
Explore the cost of this home by adjusting the details. Changes won't be saved.Climate risks
Neighborhood: 40356
Nearby schools
Schools provided by the listing agent
- Elementary: Nicholasville
- Middle: West Jessamine Middle School
- High: West Jess HS
Source: Imagine MLS. This data may not be complete. We recommend contacting the local school district to confirm school assignments for this home.
Similar homes
- $324,9004 bd3 ba2.2k sqft404 E Ridge Dr, Nicholasville, KY 40356For Sale
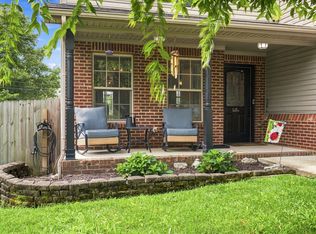
 MLS ID #26019901, Ciara Isaacs Hagedorn, RE/MAX Elite Lexington. Imagine MLS
 - $369,9003 bd2 ba1.8k sqft307 Beacon Hl, Nicholasville, KY 40356For Sale
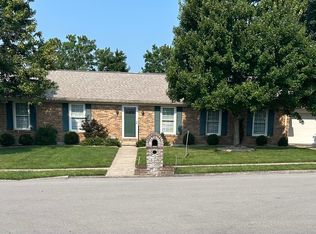 MLS ID #26015744, Terri L McGraw, FC Tucker Bluegrass. Imagine MLS
 - $330,0004 bd3 ba2k sqft512 Perry Dr, Nicholasville, KY 40356For Sale
 MLS ID #26025628, Jonathan Noel, Noel Auctioneers and Real Estate Advisors. Imagine MLS
 - $320,0003 bd3 ba2.5k sqft208 W Brown St, Nicholasville, KY 40356For Sale
 MLS ID #26011720, Nicholas Ratliff, Real Broker, LLC - Lexington. Imagine MLS
 - $329,9004 bd2 ba1.9k sqft515 Pinoak Dr, Nicholasville, KY 40356For SaleMLS ID #26017351, Nicole Ellington, Danny Ayres Realty & Auction. Imagine MLS
- $290,0003 bd2 ba1.4k sqft524 Homestead Dr, Nicholasville, KY 40356For SaleMLS ID #26024778, Curtis Brown, Keller Williams Commonwealth - Stanford. Imagine MLS
- $314,0003 bd2 ba1.5k sqft105 Robin Rd, Nicholasville, KY 40356For SaleMLS ID #26010355, Misty Viands, RE/MAX Elite Lexington. Imagine MLS
- $350,0003 bd3 ba2.1k sqft4368 Clemens Dr, Lexington, KY 40514For SaleMLS ID #26027345, Susan Kennedy, Bluegrass Sotheby's International Realty. Imagine MLS
- $315,0003 bd3 ba1.7k sqft312 Frederick Rd, Nicholasville, KY 40356For Sale
 MLS ID #1727102, Anthony Reddington, EXP Realty LLC. Metro Search Inc. LLC DBA Apex MLS
 - $395,0005 bd4 ba3k sqft206 Rookwood Ct, Richmond, KY 40475For SaleMLS ID #26027033, Wesley Graves, Rare Earth Realty LLC. Imagine MLS
- $429,9003 bd2 ba2.6k sqft125 Royalty Dr, Lancaster, KY 40444For SaleMLS ID #26027293, Sabra Webster, Keller Williams Legacy Group. Imagine MLS
- $350,0004 bd3 ba2.4k sqft1787 Barnes Mill Rd, Richmond, KY 40475For SaleMLS ID #26025400, Amanda S Marcum, Berkshire Hathaway HomeServices Foster Realtors. Imagine MLS
- $374,0004 bd3 ba2k sqft360 Whitfield Dr, Lexington, KY 40515For SaleMLS ID #26024808, Rachael Helm, ERA Select Real Estate. Imagine MLS
- $270,0003 bd2 ba1.6k sqft404 Wichita Dr, Nicholasville, KY 40356For SaleMLS ID #26016934, Kenzi Smith, Lifstyl Real Estate. Imagine MLS
- $369,9003 bd3 ba2.1k sqft4904 Denmoor Ct, Lexington, KY 40513For SaleMLS ID #26024689, Jeff Green, Keller Williams Commonwealth. Imagine MLS
- $375,0004 bd3 ba1.9k sqft3909 Gladman Way, Lexington, KY 40514For SaleMLS ID #26025091, Elizabeth Hodge, Lifstyl Real Estate. Imagine MLS
- $220,0003 bd3 ba1.6k sqft309 Faulconer Dr, Nicholasville, KY 40356For SaleMLS ID #26025405, Heather Kuykendoll, Bluegrass Properties Group. Imagine MLS
- $342,9005 bd3 ba2.2k sqft1181 Old Louisville Rd, Salvisa, KY 40372For SaleMLS ID #26022917, Elizabeth Todd, Todd and Sons Real Estate. Imagine MLS
- $365,0003 bd3 ba1.8k sqft4217 Forsythe Dr, Lexington, KY 40514For SaleMLS ID #26020520, Ashley Spencer, Keller Williams Commonwealth. Imagine MLS
