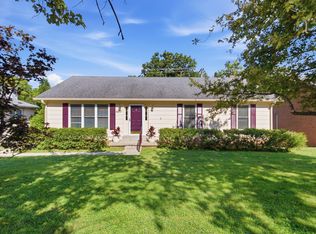
You're going to absolutely love this move-in-ready home in located at the end of a cul-de-sac! Great curb appeal with mature trees and a covered front porch. Inside you'll find laminate wood flooring, a spacious (14x16) living room and a kitchen with 6 wall cabinets, 4 floor cabinets and 2 sets of drawers, newer laminate countertop and upgraded black stainless appliances. You'll find carpet in each of the three bedrooms on the first floor (primary 12x15) and tile in both full bathrooms, primary bathroom offering a separate vanity from toilet and shower. Deck (10x12) off the kitchen w sliding door provides the ultimate in convenience when having guests over to relax or cook out on the back deck with a tree line providing a good bit of privacy. As you head down to the finished walk-out basement, you'll notice newer carpeting and a large family room (15x26) with a gas fireplace. You'll also find a half bath, laundry room and finished utility room with plenty of storage space as well. Step outside and enjoy the shade and privacy of the deck covered patio. And let's not forget the oversized garage (20x26) w insulated door and yes, the wood shelving and rolling work benches stay! The replacement windows are super nice. They are double hung, extra thick for superior insulation and efficiency (and don't forget the burglar pins). Call for more information or to schedule a viewing.
Pending
Price cut: $20K (10/2)
$369,900
4904 Denmoor Ct, Lexington, KY 40513
3beds
2,176sqft
Single Family Residence
Built in 1992
9,408 Square Feet Lot
$364,900 Zestimate®
$170/sqft
$-- HOA
What's special
Finished walk-out basementEnd of a cul-de-sacGreat curb appealNewer laminate countertopUpgraded black stainless appliancesLaundry roomMature trees
- 34 days
- 1,514
- 99
Likely to sell faster than
Zillow last checked:
Listing updated:
Listed by:
Jeff Green 502-542-7532,
Keller Williams Commonwealth
Source: Imagine MLS,MLS#: 26024689
Facts & features
Interior
Bedrooms & bathrooms
- Bedrooms: 3
- Bathrooms: 3
- Full bathrooms: 2
- 1/2 bathrooms: 1
Primary bedroom
- Level: First
Bedroom 2
- Level: First
Bedroom 3
- Level: First
Bathroom 1
- Level: First
Bathroom 2
- Level: First
Bathroom 3
- Description: Half Bath
- Level: Lower
Dining room
- Description: Eat in Dining
- Level: First
Family room
- Level: Lower
Kitchen
- Level: First
Living room
- Level: First
Other
- Description: Mechanical Room & storage
- Level: Lower
Utility room
- Level: Lower
Heating
- Forced Air
Cooling
- Central Air
Appliances
- Included: Dishwasher, Microwave, Refrigerator, Range
- Laundry: Electric Dryer Hookup, Washer Hookup, Lower Level
Features
- Ceiling Fan(s)
- Flooring: Carpet, Tile
- Windows: Insulated Windows, Window Treatments, Screens
- Basement: Finished,Full,Walk-Out Access
- Number of fireplaces: 1
- Fireplace features: Basement, Gas Log
Interior area
- Total structure area: 2,176
- Total interior livable area: 2,176 sqft
- Finished area above ground: 1,288
- Finished area below ground: 888
Property
Parking
- Total spaces: 2
- Parking features: Basement, Driveway, Garage Door Opener, Garage Faces Rear
- Garage spaces: 2
- Has uncovered spaces: Yes
Features
- Levels: One
- Has view: Yes
- View description: Neighborhood
Lot
- Size: 9,408 Square Feet
- Features: Many Trees
Details
- Parcel number: 20122420
Construction
Type & style
- Home type: SingleFamily
- Architectural style: Ranch
- Property subtype: Single Family Residence
Materials
- Vinyl Siding, Brick
- Foundation: Concrete Perimeter
- Roof: Shingle
Condition
- Year built: 1992
Utilities & green energy
- Sewer: Public Sewer
- Water: Public
- Utilities for property: Electricity Connected, Natural Gas Connected, Sewer Connected, Water Connected
Community & HOA
Community
- Subdivision: Ashbrooke
HOA
- Has HOA: No
Location
- Region: Lexington
Financial & listing details
- Price per square foot: $170/sqft
- Tax assessed value: $237,800
- Annual tax amount: $2,333
- Date on market: 9/8/2026
Estimated market value
$364,900
$347,000 - $383,000
$2,898/mo
Price history
| Date | Event | Price |
|---|---|---|
| 10/10/2026 | Pending sale | $369,900$170/sqft |
Source:  Imagine MLS #26024689 Report a problem Imagine MLS #26024689 Report a problem | ||
| 10/2/2026 | Price change | $369,900-5.1%$170/sqft |
Source: Imagine MLS #26024689 Report a problem | ||
| 9/21/2026 | Price change | $389,900-2.5%$179/sqft |
Source: Imagine MLS #26024689 Report a problem | ||
| 9/8/2026 | Listed for sale | $399,900$184/sqft |
Source: Imagine MLS #26024689 Report a problem | ||
Public tax history
| Year | Property taxes | Tax assessment |
|---|---|---|
| 2025 | $2,333 -1.4% | $237,800 |
| 2024 | $2,367 | $237,800 |
| 2023 | $2,367 -6.1% | $237,800 |
| 2022 | $2,520 +29% | $237,800 +22.9% |
| 2021 | $1,954 -0.8% | $193,500 |
| 2020 | $1,970 -20.3% | $193,500 |
| 2019 | $2,472 | $193,500 |
| 2018 | $2,472 +35.4% | $193,500 +29% |
| 2017 | $1,826 +8.8% | $150,000 |
| 2015 | $1,679 | $150,000 |
| 2014 | $1,679 | $150,000 |
| 2012 | $1,679 | $150,000 |
| 2011 | -- | -- |
| 2010 | -- | -- |
| 2009 | -- | -- |
| 2008 | -- | $150,000 |
| 2006 | -- | -- |
| 2005 | -- | -- |
| 2004 | -- | -- |
Find assessor info on the county website
Monthly payment
Est. payment
Payment breakdown
Explore the cost of this home by adjusting the details. Changes won't be saved.Climate risks
Neighborhood: 40513
Nearby schools
Schools provided by the listing agent
- Elementary: Garden Springs
- Middle: Beaumont
- High: Dunbar
Source: Imagine MLS. This data may not be complete. We recommend contacting the local school district to confirm school assignments for this home.


Similar homes
- $350,0003 bd3 ba2.1k sqft4368 Clemens Dr, Lexington, KY 40514For Sale

 MLS ID #26027345, Susan Kennedy, Bluegrass Sotheby's International Realty. Imagine MLS
 - $375,0004 bd3 ba1.9k sqft3909 Gladman Way, Lexington, KY 40514For Sale
 MLS ID #26025091, Elizabeth Hodge, Lifstyl Real Estate. Imagine MLS
 - $365,0003 bd3 ba1.8k sqft4217 Forsythe Dr, Lexington, KY 40514For Sale
 MLS ID #26020520, Ashley Spencer, Keller Williams Commonwealth. Imagine MLS
 - $389,0004 bd3 ba1.6k sqft3717 Gladman Way, Lexington, KY 40514For Sale
 MLS ID #26021659, Ivy Barksdale, Guide Realty, Inc.. Imagine MLS
 - $374,0004 bd3 ba2k sqft360 Whitfield Dr, Lexington, KY 40515For SaleMLS ID #26024808, Rachael Helm, ERA Select Real Estate. Imagine MLS
- $369,0003 bd3 ba2k sqft485 Joseph Bryan Way, Lexington, KY 40514For SaleMLS ID #26026536, Tim L Scott, Modern Real Estate, Inc. Imagine MLS
- $389,9003 bd3 ba2.1k sqft1046 Elmendorf Dr, Lexington, KY 40517For SaleMLS ID #26027723, Christy R Stout, Bluegrass Property Exchange. Imagine MLS
- $319,0003 bd2 ba1.8k sqft423 Plymouth Dr, Lexington, KY 40503For SaleMLS ID #26028029, Ari Smith, Guide Realty, Inc.. Imagine MLS
- $329,9004 bd3 ba1.6k sqft2400 English Station Dr, Lexington, KY 40514For Sale
 MLS ID #1725131, L. Darlene D Benzick, Coldwell Banker McMahan. Metro Search Inc. LLC DBA Apex MLS
 - $459,0003 bd3 ba1.9k sqft1196 Lacy Ln, Lexington, KY 40513For SaleMLS ID #26025630, Q Kevin Huang, Kevin Huang Realty. Imagine MLS
- $365,0004 bd2 ba1.9k sqft3205 Shoal Lake Dr, Lexington, KY 40515For SaleMLS ID #26024206, W Jesse Kerr, Keller Williams Commonwealth. Imagine MLS
- $373,2503 bd3 ba1.7k sqft4620 Landing Dr, Lexington, KY 40515For SaleMLS ID #26025048, Dennis Hutchinson, Comey & Shepherd. Imagine MLS
- $362,5004 bd2 ba2k sqft423 Monticello Blvd, Lexington, KY 40503For SaleMLS ID #26019151, Andrea Coughtry, Lifstyl Real Estate. Imagine MLS
- $349,9003 bd3 ba1.9k sqft3780 Dicksonia Dr, Lexington, KY 40517For SaleMLS ID #26011793, Michelle Dietzel, RE/MAX Elite Lexington. Imagine MLS
- $340,000-- bd2 ba2.1k sqft3905 Sundart Dr, Lexington, KY 40517For SaleMLS ID #26027632, Steve Patterson, The Local Agents. Imagine MLS
- $322,0003 bd2 ba1.5k sqft3805 Brookdale Cir, Lexington, KY 40514For SaleMLS ID #26017577, Maggie Wells, Real Broker, LLC. Imagine MLS
- $335,0004 bd2 ba2.1k sqft481 Severn Way, Lexington, KY 40503For SaleMLS ID #26021990, Nicholas Ratliff, Real Broker, LLC - Lexington. Imagine MLS
- $369,9003 bd2 ba1.8k sqft307 Beacon Hl, Nicholasville, KY 40356For SaleMLS ID #26015744, Terri L McGraw, FC Tucker Bluegrass. Imagine MLS
- $329,9003 bd3 ba2.3k sqft1748 Brook Park Dr, Lexington, KY 40515For SaleMLS ID #26022539, John Scott Durbin, Bluegrass Sotheby's International Realty. Imagine MLS
- $474,9004 bd3 ba2.4k sqft4560 Clubhouse Dr, Lexington, KY 40514For SaleMLS ID #26024804, Gwenda Mathews, Bluegrass Sotheby's International Realty. Imagine MLS
