This 1,996-square-foot split-foyer home sits on an immense corner lot (0.25 acres) in the heart of Plantation. A hardwood-floored entrance foyer opens into a cozy living and dining area, while the kitchen offers plentiful cabinetry, an eye-catching octagonal island, and a cooktop. Upstairs, the primary bedroom features an en-suite full bath, joined by two additional roomy bedrooms. The full, finished basement adds serious living space — a spacious entertainment area with a fireplace, plus a bonus room that flexes as a 4th bedroom with its own full en-suite bath. The laundry room is also located in the basement. Vinyl-and-brick exterior, shingle roof, heat pump heating and cooling, and a large driveway leading to an attached covered carport with a storage area at the back round out the practical details. Outside, the expansive corner-lot backyard is built for hosting — room to garden, entertain, or let the kids and pets run. All of this in Plantation, an established southwest Lexington neighborhood known for tree-lined streets and easy access to Harrodsburg Road shopping and dining at Palomar, Keeneland, Bluegrass Airport, and UK. Call or text Liz Hodge at 859-333-9933 to schedule a showin
For sale
$375,000
3909 Gladman Way, Lexington, KY 40514
4beds
1,996sqft
Single Family Residence
Built in 1976
0.25 Acres Lot
$363,100 Zestimate®
$188/sqft
$2/mo HOA
What's special
Eye-catching octagonal islandVinyl-and-brick exteriorPlentiful cabinetryShingle roofTwo additional roomy bedroomsHardwood-floored entrance foyerFull finished basement
- 18 days
- 941
- 55
Likely to sell faster than
Zillow last checked:
Listing updated:
Listed by:
Elizabeth Hodge 859-333-9933,
Lifstyl Real Estate
Source: Imagine MLS,MLS#: 26025091
Facts & features
Interior
Bedrooms & bathrooms
- Bedrooms: 4
- Bathrooms: 3
- Full bathrooms: 2
- 1/2 bathrooms: 1
Primary bedroom
- Level: Second
Kitchen
- Level: First
Heating
- Electric, Heat Pump
Cooling
- Electric, Heat Pump
Appliances
- Included: Dishwasher, Microwave, Refrigerator, Cooktop
- Laundry: Electric Dryer Hookup, Washer Hookup
Features
- Ceiling Fan(s)
- Flooring: Carpet, Hardwood, Vinyl
- Doors: Storm Door(s)
- Windows: Blinds, Screens
- Basement: Crawl Space,Finished
- Number of fireplaces: 1
- Fireplace features: Basement
Interior area
- Total structure area: 1,996
- Total interior livable area: 1,996 sqft
- Finished area above ground: 1,294
- Finished area below ground: 702
Property
Parking
- Total spaces: 1
- Parking features: Attached Carport, Driveway, Off Street
- Carport spaces: 1
- Has uncovered spaces: Yes
Features
- Levels: Multi/Split
- Has view: Yes
- View description: Trees/Woods, Neighborhood
Lot
- Size: 0.25 Acres
Details
- Parcel number: 23996700
Construction
Type & style
- Home type: SingleFamily
- Architectural style: Split Level
- Property subtype: Single Family Residence
Materials
- Brick Veneer, Vinyl Siding
- Foundation: Block
- Roof: Shingle
Condition
- Year built: 1976
Utilities & green energy
- Sewer: Public Sewer
- Water: Public
Community & HOA
Community
- Subdivision: Plantation
HOA
- Has HOA: Yes
- Amenities included: None
- Services included: Other
- HOA fee: $25 annually
Location
- Region: Lexington
Financial & listing details
- Price per square foot: $188/sqft
- Tax assessed value: $308,000
- Annual tax amount: $3,353
- Date on market: 9/11/2026
Estimated market value
$363,100
$345,000 - $381,000
$2,353/mo
Price history
| Date | Event | Price |
|---|---|---|
| 9/11/2026 | Listed for sale | $375,000+21.8%$188/sqft |
Source:  Imagine MLS #26025091 Report a problem Imagine MLS #26025091 Report a problem | ||
| 3/28/2024 | Sold | $308,000-2.1%$154/sqft |
Source: Imagine MLS #24000685 Report a problem | ||
| 1/22/2024 | Pending sale | $314,500$158/sqft |
Source: Imagine MLS #24000685 Report a problem | ||
| 1/12/2024 | Listed for sale | $314,500+54.9%$158/sqft |
Source: Imagine MLS #24000685 Report a problem | ||
| 3/24/2021 | Listing removed | -- |
Source: Owner Report a problem | ||
| 7/6/2017 | Sold | $203,000-1%$102/sqft |
Source: Imagine MLS #1715432 Report a problem | ||
| 7/1/2017 | Listed for sale | $205,000$103/sqft |
Source: Owner Report a problem | ||
| 5/29/2017 | Pending sale | $205,000$103/sqft |
Source: Owner Report a problem | ||
| 5/26/2017 | Listed for sale | $205,000+2.8%$103/sqft |
Source: Owner Report a problem | ||
| 12/27/2016 | Listing removed | $199,500-5%$100/sqft |
Source: Owner Report a problem | ||
| 9/15/2016 | Price change | $210,000-2.3%$105/sqft |
Source: Owner Report a problem | ||
| 8/2/2016 | Listed for sale | $215,000$108/sqft |
Source: Owner Report a problem | ||
Public tax history
| Year | Property taxes | Tax assessment |
|---|---|---|
| 2025 | $3,353 +36.9% | $308,000 +36.9% |
| 2024 | $2,448 | $224,900 |
| 2023 | $2,448 -3.2% | $224,900 |
| 2022 | $2,530 | $224,900 |
| 2021 | $2,530 +11.3% | $224,900 +11.3% |
| 2020 | $2,273 | $202,000 |
| 2019 | $2,273 | $202,000 |
| 2018 | $2,273 +41.8% | $202,000 +34.2% |
| 2017 | $1,603 +21.8% | $150,500 +10.6% |
| 2015 | $1,316 | $136,100 |
| 2014 | $1,316 | $136,100 |
| 2012 | $1,316 | $136,100 |
| 2011 | -- | -- |
| 2010 | -- | -- |
| 2009 | -- | -- |
| 2008 | -- | $136,100 |
| 2006 | -- | -- |
| 2005 | -- | -- |
| 2004 | -- | -- |
Find assessor info on the county website
Monthly payment
Est. payment
Payment breakdown
Explore the cost of this home by adjusting the details. Changes won't be saved.Climate risks
Neighborhood: 40514
Nearby schools
Schools provided by the listing agent
- Elementary: Stonewall
- Middle: Jessie Clark
- High: Dunbar
Source: Imagine MLS. This data may not be complete. We recommend contacting the local school district to confirm school assignments for this home.


Similar homes
- $339,9004 bd3 ba1.6k sqft2400 English Station Dr, Lexington, KY 40514For Sale

 MLS ID #1725131, L. Darlene D Benzick, Coldwell Banker McMahan. Metro Search Inc. LLC DBA Apex MLS
 - $374,0004 bd3 ba2k sqft360 Whitfield Dr, Lexington, KY 40515For Sale
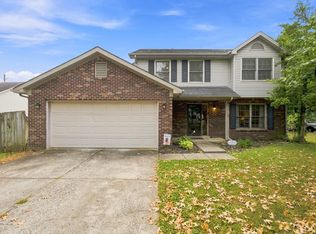
 MLS ID #26024808, Rachael Helm, ERA Select Real Estate. Imagine MLS
 - $390,0003 bd2 ba1.7k sqft231 Southport Dr, Lexington, KY 40503For Sale
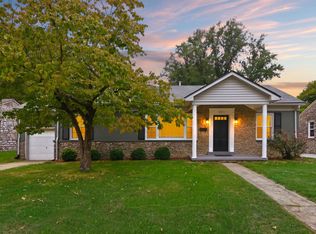 MLS ID #26026646, Ryan Hilliard, The Brokerage. Imagine MLS
 - $474,9004 bd3 ba2.4k sqft4560 Clubhouse Dr, Lexington, KY 40514For Sale
 MLS ID #26024804, Gwenda Mathews, Bluegrass Sotheby's International Realty. Imagine MLS
 - $329,9003 bd2 ba1.2k sqft2494 Harrods Pointe Trce, Lexington, KY 40514For SaleMLS ID #26024351, Robert Dence, Lifstyl Real Estate. Imagine MLS
- $380,0003 bd3 ba1.8k sqft2232 Stone Garden Ln, Lexington, KY 40513For SaleMLS ID #26023525, Joy C Doyle, United Real Estate Bluegrass. Imagine MLS
- $325,0003 bd2 ba1.5k sqft3805 Brookdale Cir, Lexington, KY 40514For SaleMLS ID #26017577, Maggie Wells, Real Broker, LLC. Imagine MLS
- $299,0003 bd2 ba1.2k sqft952 Gregory Way, Lexington, KY 40514For SaleMLS ID #26025656, Wesley Porter, RE/MAX Creative Realty. Imagine MLS
- $459,9004 bd3 ba2.2k sqft708 Sunny Slope Trce, Lexington, KY 40514For SaleMLS ID #26024192, K Todd Taylor, United Real Estate Bluegrass. Imagine MLS
- $335,0004 bd2 ba2.1k sqft481 Severn Way, Lexington, KY 40503For SaleMLS ID #26021990, Nicholas Ratliff, Real Broker, LLC - Lexington. Imagine MLS
- $499,5003 bd3 ba2k sqft933 Witthuhn Way, Lexington, KY 40503For SaleMLS ID #26018631, D Tyler Oatts, Realiant. Imagine MLS
- $369,9003 bd3 ba2.2k sqft3917 Crosby Dr, Lexington, KY 40515For SaleMLS ID #26011761, Eric Chumley, Christies International Real Estate Bluegrass. Imagine MLS
- $329,9003 bd3 ba1.4k sqft3108 Arrowhead Dr, Lexington, KY 40503For SaleMLS ID #26025453, Maggie C Taylor, RE/MAX Creative Realty. Imagine MLS
- $459,0003 bd3 ba1.9k sqft1196 Lacy Ln, Lexington, KY 40513For SaleMLS ID #26025630, Q Kevin Huang, Kevin Huang Realty. Imagine MLS
- $319,9003 bd2 ba1.3k sqft493 Joseph Bryan Way, Lexington, KY 40514For SaleMLS ID #26022095, Jennifer Parsons, RE/MAX Elite Lexington. Imagine MLS
- $280,0003 bd1 ba1.1k sqft1101 Kalone Way, Lexington, KY 40515For SaleMLS ID #26026887, Brenda Ayotte, The LEXpert. Imagine MLS
- $419,9003 bd3 ba2.2k sqft2208 Stone Garden Ln, Lexington, KY 40513For SaleMLS ID #26019772, Christina M Dudek, Coldwell Banker McMahan. Imagine MLS
- $314,9993 bd3 ba2k sqft713 Dicksonia Ct, Lexington, KY 40517For SaleMLS ID #26017438, Kalen Clark, United Real Estate Bluegrass. Imagine MLS
- $370,0004 bd3 ba2.7k sqft207 W Main St, Wilmore, KY 40390For SaleMLS ID #26025384, Stephanie Pratley, Real Broker, LLC. Imagine MLS
- $409,0003 bd2 ba2.5k sqft1136 Chinoe Rd, Lexington, KY 40502For SaleMLS ID #26010661, Daniel J Ellis, Metro Max Realty. Imagine MLS
