If you've been searching for a home in the East Jessamine school district, this one deserves a look. Thoughtfully designed for comfortable everyday living, the layout offers welcoming living spaces, a main-level primary suite, and a natural flow that makes hosting friends and family easy. Whether you're enjoying a quiet evening at home or spending time in the backyard, you'll appreciate the balance of functionality and comfort. All of this is tucked into a convenient Nicholasville location just minutes from schools, shopping, restaurants, and Lexington. **Home qualifies for a $2,500 Chase Home Grant**
For sale
Price cut: $5K (8/12)
$270,000
404 Wichita Dr, Nicholasville, KY 40356
3beds
1,662sqft
Single Family Residence
Built in 1999
6,542 Square Feet Lot
$265,800 Zestimate®
$162/sqft
$-- HOA
What's special
Main-level primary suiteWelcoming living spaces
- 99 days
- 935
- 86
Zillow last checked:
Listing updated:
Listed by:
Kenzi Smith 502-424-8829,
Lifstyl Real Estate,
Allison C Smith 502-558-2812,
Lifstyl Real Estate
Source: Imagine MLS,MLS#: 26016934
Facts & features
Interior
Bedrooms & bathrooms
- Bedrooms: 3
- Bathrooms: 2
- Full bathrooms: 2
Primary bedroom
- Level: First
Bedroom 2
- Level: Second
Bedroom 3
- Level: Second
Bathroom 1
- Level: First
Bathroom 2
- Level: Second
Dining room
- Level: First
Kitchen
- Level: First
Living room
- Level: First
Utility room
- Level: First
Heating
- Heat Pump
Cooling
- Heat Pump
Appliances
- Included: Dishwasher, Refrigerator, Oven, Range
- Laundry: Electric Dryer Hookup, Washer Hookup
Features
- Ceiling Fan(s)
- Flooring: Carpet, Tile, Vinyl
- Windows: Window Treatments, Blinds
- Has basement: No
- Has fireplace: No
Interior area
- Total structure area: 1,662
- Total interior livable area: 1,662 sqft
- Finished area above ground: 1,662
- Finished area below ground: 0
Property
Parking
- Total spaces: 1
- Parking features: Attached Garage, Garage Door Opener, Garage Faces Front
- Garage spaces: 1
- Has uncovered spaces: Yes
Features
- Levels: Two
- Fencing: Privacy
Lot
- Size: 6,542 Square Feet
Details
- Parcel number: 0463017037.00
Construction
Type & style
- Home type: SingleFamily
- Property subtype: Single Family Residence
Materials
- Vinyl Siding
- Foundation: Slab
- Roof: Shingle
Condition
- Year built: 1999
Utilities & green energy
- Sewer: Public Sewer
- Water: Public
- Utilities for property: Electricity Available, Sewer Available, Water Available
Community & HOA
Community
- Subdivision: Stonegate
HOA
- Has HOA: No
Location
- Region: Nicholasville
Financial & listing details
- Price per square foot: $162/sqft
- Tax assessed value: $253,600
- Annual tax amount: $2,655
- Date on market: 7/9/2026
Estimated market value
$265,800
$253,000 - $279,000
$1,912/mo
Price history
| Date | Event | Price |
|---|---|---|
| 8/12/2026 | Price change | $270,000-1.8%$162/sqft |
Source:  Imagine MLS #26016934 Report a problem Imagine MLS #26016934 Report a problem | ||
| 7/9/2026 | Listed for sale | $275,000+52.8%$165/sqft |
Source: Imagine MLS #26016934 Report a problem | ||
| 6/14/2021 | Sold | $180,000+46.3%$108/sqft |
Source: Imagine MLS #20107569 Report a problem | ||
| 5/1/2017 | Sold | $123,000-5%$74/sqft |
Source: Imagine MLS #1623531 Report a problem | ||
| 3/9/2017 | Pending sale | $129,500$78/sqft |
Source: Charles Collins Real Estate #1623531 Report a problem | ||
| 10/24/2016 | Listed for sale | $129,500$78/sqft |
Source: Charles Collins Real Estate #1623531 Report a problem | ||
Public tax history
| Year | Property taxes | Tax assessment |
|---|---|---|
| 2025 | $2,655 -0.5% | $253,600 |
| 2024 | $2,668 +39.2% | $253,600 +40.9% |
| 2023 | $1,916 | $180,000 |
| 2022 | $1,916 +46.1% | $180,000 +46.3% |
| 2021 | $1,312 +473.5% | $123,000 |
| 2020 | $229 | $123,000 |
| 2019 | $229 | $123,000 |
| 2018 | $229 | $123,000 -3.9% |
| 2017 | $229 -82.3% | $128,000 |
| 2016 | $1,290 | $128,000 |
| 2015 | $1,290 | $128,000 |
| 2014 | $1,290 | $128,000 |
| 2013 | -- | $128,000 |
| 2012 | -- | $128,000 |
| 2011 | -- | $128,000 +2.4% |
| 2010 | -- | $125,000 |
Find assessor info on the county website
Monthly payment
Est. payment
Payment breakdown
Explore the cost of this home by adjusting the details. Changes won't be saved.Climate risks
Neighborhood: 40356
Nearby schools
Schools provided by the listing agent
- Elementary: Warner
- Middle: East Jessamine Middle School
- High: East Jess HS
Source: Imagine MLS. This data may not be complete. We recommend contacting the local school district to confirm school assignments for this home.


Similar homes
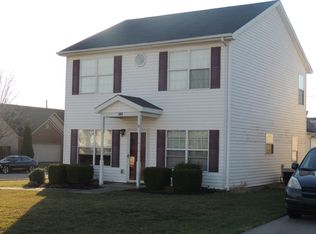
- $267,5003 bd2 ba1.3k sqft109 Allison Cir, Nicholasville, KY 40356For Sale

 MLS ID #26027302, Nicole Maxwell, Indigo & Co. Imagine MLS
 - $274,9993 bd1 ba1.2k sqft1334 Shun Pike, Nicholasville, KY 40356For Sale
 MLS ID #26021447, Kathy M Martin, United Real Estate Bluegrass. Imagine MLS
 - $290,0003 bd2 ba1.4k sqft524 Homestead Dr, Nicholasville, KY 40356For Sale
 MLS ID #26024778, Curtis Brown, Keller Williams Commonwealth - Stanford. Imagine MLS
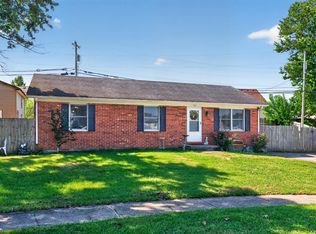
 - $199,5003 bd1 ba1k sqft916 Hickory Hill Dr, Nicholasville, KY 40356For Sale
 MLS ID #26024008, Karolina D Baker, The Local Agents. Imagine MLS
 - $315,0003 bd3 ba1.7k sqft312 Frederick Rd, Nicholasville, KY 40356For Sale
 MLS ID #1727102, Anthony Reddington, EXP Realty LLC. Metro Search Inc. LLC DBA Apex MLS
 - $320,0004 bd3 ba2.2k sqft404 E Ridge Dr, Nicholasville, KY 40356For SaleMLS ID #26019901, Ciara Isaacs Hagedorn, RE/MAX Elite Lexington. Imagine MLS
- $394,9004 bd3 ba1.9k sqft105 Manoah Ln, Nicholasville, KY 40356For SaleMLS ID #26020923, Susy Esquivel, Allied Realty. Imagine MLS
- $223,0002 bd2 ba1.1k sqft147 May Ct, Nicholasville, KY 40356For SaleMLS ID #26023912, Toni Light, Rector Hayden Realtors. Imagine MLS
- $349,0004 bd3 ba2.2k sqft509 McPeek Pl, Nicholasville, KY 40356For SaleMLS ID #26026382, Sarah MacHarg, Kentucky Land and Home. Imagine MLS
- $327,5003 bd2 ba1.5k sqft205 Skaggs Blvd, Nicholasville, KY 40356For SaleMLS ID #26027883, John Black, The Brokerage. Imagine MLS
- $279,9003 bd2 ba1.4k sqft200 Jon Allen Ln, Lexington, KY 40515For SaleMLS ID #26027469, Zach Johnson, The Brokerage. Imagine MLS
- $294,0003 bd2 ba1.2k sqft952 Gregory Way, Lexington, KY 40514For SaleMLS ID #26025656, Wesley Porter, RE/MAX Creative Realty. Imagine MLS
- $210,0002 bd2 ba1.2k sqft120 Cherrybrook Dr, Nicholasville, KY 40356For SaleMLS ID #26023598, Catherine Wilson, Indigo & Co. Imagine MLS
- $279,0003 bd2 ba1.4k sqft1070 Delaney Ferry Rd, Versailles, KY 40383For SaleMLS ID #26025726, Jordan James, Lifstyl Real Estate. Imagine MLS
- $257,5003 bd2 ba1.1k sqft3800 Wem Dr, Lexington, KY 40517For SaleMLS ID #26027403, Daniel J Ellis, Metro Max Realty. Imagine MLS
- $279,9003 bd2 ba1.5k sqft733 Lori Ln, Lexington, KY 40517For SaleMLS ID #26019531, Brittany Taylor, RE/MAX Elite Realty. Imagine MLS
- $224,9003 bd1 ba1.1k sqft251 Longview St, Harrodsburg, KY 40330For SaleMLS ID #26028560, Andrea W Gross, Keller Williams Bluegrass Realty. Imagine MLS
- $295,0002 bd2 ba1.4k sqft3509 Branchwood Pl, Lexington, KY 40503For SaleMLS ID #26027845, Sarah B Espinosa, RE/MAX Creative Realty. Imagine MLS
- $299,0003 bd3 ba2.3k sqft4340 Simpson Ln, Richmond, KY 40475For SaleMLS ID #26019479, Brittany Taylor, RE/MAX Elite Realty. Imagine MLS
- $274,9003 bd2 ba1.2k sqft416 Julia Way, Lexington, KY 40508For SaleMLS ID #26023310, Andrea Coughtry, Lifstyl Real Estate. Imagine MLS
