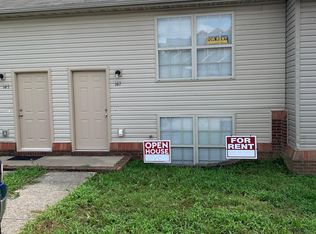
Move-In Ready & No HOA Fees — Now is the time to move! Welcome home to this well-maintained 2-BR, 2-full-BA townhome, ideal for first-time buyers or anyone wanting low-maintenance living without the burden of HOA fees. Upgrades Include: updated appliances -stove, microwave, and dishwasher; fresh interior paint throughout, all new exterior doors, a new hot water heater and accompanying electrical box. This home offers peace of mind and turnkey convenience. One-year warranty provided. Property sold as-is. Schedule your showing today!
For sale
Price cut: $2K (9/18)
$223,000
147 May Ct, Nicholasville, KY 40356
2beds
1,188sqft
Townhouse
Built in 2002
0.42 Acres Lot
$217,400 Zestimate®
$188/sqft
$-- HOA
What's special
Fresh interior paint throughoutAll new exterior doors
- 51 days
- 133
- 2
Zillow last checked:
Listing updated:
Listed by:
Toni Light 859-806-2512,
Rector Hayden Realtors
Source: Imagine MLS,MLS#: 26023912
Facts & features
Interior
Bedrooms & bathrooms
- Bedrooms: 2
- Bathrooms: 2
- Full bathrooms: 2
Primary bedroom
- Level: Lower
Bedroom 2
- Level: Lower
Bedroom 2
- Level: Lower
Bathroom 1
- Description: full bath
- Level: First
Bathroom 1
- Description: full bath
- Level: First
Bathroom 2
- Description: bull bath
- Level: Lower
Bathroom 2
- Description: bull bath
- Level: Lower
Dining room
- Level: First
Dining room
- Level: First
Kitchen
- Level: First
Living room
- Level: First
Living room
- Level: First
Utility room
- Level: Lower
Utility room
- Level: Lower
Heating
- Electric
Cooling
- Central Air, Ceiling Fan(s), Electric
Appliances
- Included: Dishwasher, Microwave, Refrigerator, Range
- Laundry: Electric Dryer Hookup, Washer Hookup
Features
- Entrance Foyer, Ceiling Fan(s)
- Flooring: Carpet, Laminate
- Windows: Blinds
- Has basement: No
- Has fireplace: No
Interior area
- Total structure area: 1,188
- Total interior livable area: 1,188 sqft
- Finished area above ground: 594
- Finished area below ground: 594
Property
Parking
- Parking features: Off Street
Features
- Levels: Multi/Split
Lot
- Size: 0.42 Acres
Details
- Parcel number: 0573013034.00
- Other equipment: Satellite Dish
Construction
Type & style
- Home type: Townhouse
- Property subtype: Townhouse
Materials
- Vinyl Siding
- Foundation: Slab
- Roof: Composition
Condition
- Year built: 2002
Utilities & green energy
- Sewer: Public Sewer
- Water: Public
- Utilities for property: Cable Available, Electricity Connected, Phone Available, Sewer Connected, Water Connected
Community & HOA
Community
- Subdivision: Orchard
HOA
- Has HOA: No
Location
- Region: Nicholasville
Financial & listing details
- Price per square foot: $188/sqft
- Tax assessed value: $152,000
- Annual tax amount: $1,591
- Date on market: 9/1/2026
Estimated market value
$217,400
$207,000 - $228,000
$1,440/mo
Price history
| Date | Event | Price |
|---|---|---|
| 9/18/2026 | Price change | $223,000-0.9%$188/sqft |
Source:  Imagine MLS #26023912 Report a problem Imagine MLS #26023912 Report a problem | ||
| 9/1/2026 | Listed for sale | $225,000+21.6%$189/sqft |
Source: Imagine MLS #26023912 Report a problem | ||
| 9/28/2024 | Listing removed | $185,000$156/sqft |
Source: Imagine MLS #24012194 Report a problem | ||
| 6/14/2024 | Listed for sale | $185,000+71.3%$156/sqft |
Source: Imagine MLS #24012194 Report a problem | ||
| 3/9/2020 | Sold | $108,000-3.5%$91/sqft |
Source: Imagine MLS #20001148 Report a problem | ||
| 2/25/2020 | Pending sale | $111,900$94/sqft |
Source: Jonah Mitchell Real Est & Auct #20001148 Report a problem | ||
| 1/15/2020 | Price change | $111,900+2.8%$94/sqft |
Source: Owner Report a problem | ||
| 1/6/2020 | Listed for sale | $108,900$92/sqft |
Source: Owner Report a problem | ||
| 3/27/2019 | Listing removed | $775$1/sqft |
Source: Jonah Mitchell Real Estate and Auction Group Report a problem | ||
| 3/21/2019 | Listed for rent | $775+25%$1/sqft |
Source: Jonah Mitchell Real Estate and Auction Group Report a problem | ||
| 8/7/2014 | Listing removed | $620$1/sqft |
Source: Huber RealEstate, LLC #1414787 Report a problem | ||
| 7/28/2014 | Listed for rent | $620$1/sqft |
Source: Huber RealEstate, LLC #1414787 Report a problem | ||
Public tax history
| Year | Property taxes | Tax assessment |
|---|---|---|
| 2025 | $1,591 -0.5% | $152,000 |
| 2024 | $1,599 +39.1% | $152,000 +40.7% |
| 2023 | $1,150 | $108,000 |
| 2022 | $1,150 -0.2% | $108,000 |
| 2021 | $1,152 +473.5% | $108,000 +54.3% |
| 2020 | $201 +54.3% | $70,000 |
| 2019 | $130 +11.1% | $70,000 +11.1% |
| 2018 | $117 | $63,000 |
| 2017 | $117 -81.5% | $63,000 |
| 2016 | $635 | $63,000 |
| 2015 | $635 | $63,000 -25.9% |
| 2014 | $635 | $85,000 |
| 2013 | -- | $85,000 |
| 2012 | -- | $85,000 |
| 2011 | -- | $85,000 -5.6% |
| 2010 | -- | $90,000 |
Find assessor info on the county website
Monthly payment
Est. payment
Payment breakdown
Explore the cost of this home by adjusting the details. Changes won't be saved.Climate risks
Neighborhood: 40356
Nearby schools
Schools provided by the listing agent
- Elementary: Red Oak
- Middle: East Jessamine Middle School
- High: East Jess HS
Source: Imagine MLS. This data may not be complete. We recommend contacting the local school district to confirm school assignments for this home.


Similar homes
- $215,0002 bd2 ba1.1k sqft820 Hickory Hill Dr, Nicholasville, KY 40356For Sale
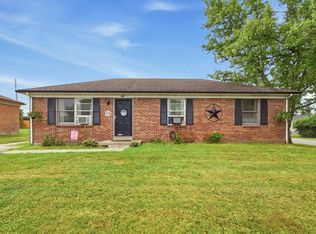
 MLS ID #26028848, Zach Johnson, The Brokerage. Imagine MLS
 - $204,9003 bd1 ba1k sqft924 Hickory Hill Dr, Nicholasville, KY 40356For Sale
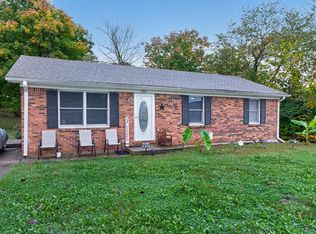 MLS ID #26028925, Beth Bell Brown, Rector Hayden Realtors. Imagine MLS
 - $210,0002 bd2 ba1.2k sqft120 Cherrybrook Dr, Nicholasville, KY 40356For Sale
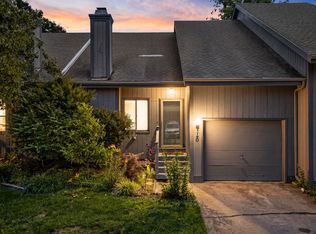 MLS ID #26023598, Catherine Wilson, Indigo & Co. Imagine MLS
 - $249,5003 bd2 ba1.2k sqft104 Grosser St, Nicholasville, KY 40356For Sale
 MLS ID #26028660, Ryan Hilliard, The Brokerage. Imagine MLS
 - $199,9002 bd2 ba783 sqft79 Lucas Ln, Nicholasville, KY 40356For SaleMLS ID #26015051, Stacy Heilig, ERA Select Real Estate. Imagine MLS
- $199,5003 bd1 ba1k sqft916 Hickory Hill Dr, Nicholasville, KY 40356For SaleMLS ID #26024008, Karolina D Baker, The Local Agents. Imagine MLS
- $210,0003 bd1 ba850 sqft102 Bruner Dr, Wilmore, KY 40390For SaleMLS ID #26028933, Brenda Leigh Walters, United Real Estate Bluegrass. Imagine MLS
- $210,0002 bd2 ba1.1k sqft3613 Leisure Creek Ct, Lexington, KY 40517For SaleMLS ID #26028039, Andrew Farmer, RE/MAX Elite Lexington. Imagine MLS
- $270,0003 bd2 ba1.6k sqft404 Wichita Dr, Nicholasville, KY 40356For SaleMLS ID #26016934, Kenzi Smith, Lifstyl Real Estate. Imagine MLS
- $290,0003 bd2 ba1.4k sqft524 Homestead Dr, Nicholasville, KY 40356For SaleMLS ID #26024778, Curtis Brown, Keller Williams Commonwealth - Stanford. Imagine MLS
- $219,9002 bd2 ba1.1k sqft1416 Ridgecrest Dr, Lexington, KY 40517For SaleMLS ID #26026849, Robin Mobley-Mosher, Marshall Lane Real Estate - Lexington. Imagine MLS
- $229,9002 bd2 ba1.1k sqft449 Windfield Pl, Lexington, KY 40517For SaleMLS ID #26028780, Cole T Guthrie, Belmont Realty Group. Imagine MLS
- $229,9002 bd3 ba1.2k sqft1145 Appian Crossing Way APT 205, Lexington, KY 40517For SaleMLS ID #26024898, Silvia Torres, Tru Life Real Estate. Imagine MLS
- $274,9993 bd1 ba1.2k sqft1334 Shun Pike, Nicholasville, KY 40356For SaleMLS ID #26021447, Kathy M Martin, United Real Estate Bluegrass. Imagine MLS
- $292,5002 bd2 ba1.6k sqft215 Churchill Xing, Nicholasville, KY 40356For SaleMLS ID #26012584, Ryan Wilkins, Rector Hayden Realtors. Imagine MLS
- $259,9002 bd3 ba1.4k sqft3855 Lochdale Ter APT 6106, Lexington, KY 40514For SaleMLS ID #26027030, Rachel M Underwood, Christies International Real Estate Bluegrass. Imagine MLS
- $245,0002 bd2 ba1.1k sqft600 Vincent Way APT 4305, Lexington, KY 40503For SaleMLS ID #26028540, Shane T Underwood, Keller Williams Commonwealth. Imagine MLS
- $329,0002 bd2 ba1.7k sqft253 Churchill Xing, Nicholasville, KY 40356For SaleMLS ID #26012605, Margaret C Carmickle, RE/MAX Creative Realty. Imagine MLS
- $315,0003 bd3 ba1.7k sqft312 Frederick Rd, Nicholasville, KY 40356For Sale
 MLS ID #1727102, Anthony Reddington, EXP Realty LLC. Metro Search Inc. LLC DBA Apex MLS
 - $229,9002 bd1 ba968 sqft1308 Robertson Ave, Lexington, KY 40502For SaleMLS ID #26028901, Mary Ann Morris, Bluegrass Properties Group. Imagine MLS
