PRICE REDUCTION! If you are looking for a carefree one-level home, I just might have the home for you! Welcome to effortless living in one of Nicholasville's most sought after communities. Check out this lovely designed floor plan that features the split-bedroom that places the spacious primary suite on one side of the home, while a private guest room, large bathroom and versatile bonus room are on the other side of this great home. The open concept Living and Dining areas create an inviting space for entertaining, flowing seamlessly into the kitchen and light filled Sunroom. Recent updates include paint, both bathrooms granite counter tops and sinks, kitchen, refrigerator, range, microwave, hot water heater and last but not least new garage door motor! Additional features, 2 car garage with pull down attic access for ample storage, community pool, Clubhouse and pond, which is great for fishing! The HOA takes care of landscaping, snow removal, water, sewer, and trash pick-up, allowing for a truly CAREFREE lifestyle. Schedule your touring appointment today for this very well maintained and MOVE IN READY home!
For sale
Price cut: $5K (10/1)
$329,000
253 Churchill Xing, Nicholasville, KY 40356
2beds
1,712sqft
Condominium
Built in 2004
-- sqft lot
$320,000 Zestimate®
$192/sqft
$350/mo HOA
What's special
Community poolPrivate guest roomLarge bathroomLight filled sunroomVersatile bonus roomInviting space for entertainingSpacious primary suite
- 145 days
- 222
- 8
Zillow last checked:
Listing updated:
Listed by:
Margaret C Carmickle 859-489-6220,
RE/MAX Creative Realty
Source: Imagine MLS,MLS#: 26012605
Facts & features
Interior
Bedrooms & bathrooms
- Bedrooms: 2
- Bathrooms: 2
- Full bathrooms: 2
Primary bedroom
- Level: First
Bathroom 2
- Level: First
Bonus room
- Level: First
Kitchen
- Level: First
Living room
- Level: First
Other
- Description: Large Sunroom
- Level: First
Heating
- Forced Air
Cooling
- Central Air, Heat Pump
Appliances
- Included: Dryer, Dishwasher, Microwave, Refrigerator, Washer, Range, Vented Exhaust Fan
- Laundry: Electric Dryer Hookup, Main Level, Washer Hookup
Features
- Entrance Foyer, Eat-in Kitchen, Walk-In Closet(s), Ceiling Fan(s)
- Flooring: Carpet, Laminate, Vinyl
- Windows: Blinds, Screens
- Has basement: No
- Number of fireplaces: 1
- Fireplace features: Blower Fan, Factory Built, Gas Log, Living Room, Ventless
Interior area
- Total structure area: 1,712
- Total interior livable area: 1,712 sqft
- Finished area above ground: 1,712
- Finished area below ground: 0
Property
Parking
- Total spaces: 2
- Parking features: Attached Garage, Garage Door Opener, Garage Faces Side
- Garage spaces: 2
- Has uncovered spaces: Yes
Features
- Levels: One
- Has private pool: Yes
- Pool features: In Ground
- Fencing: None
Lot
- Features: Landscaped, Few Trees
Details
- Parcel number: 0570000032.2M
Construction
Type & style
- Home type: Condo
- Architectural style: Ranch
- Property subtype: Condominium
Materials
- HardiPlank Type, Stone, Vinyl Siding
- Foundation: Slab
- Roof: Composition,Dimensional Style,Shingle
Condition
- Year built: 2004
Utilities & green energy
- Sewer: Public Sewer
- Water: Public
- Utilities for property: Cable Available, Electricity Connected, Natural Gas Connected, Water Connected
Community & HOA
Community
- Subdivision: Crossings at Hager Place
HOA
- Has HOA: Yes
- Amenities included: Clubhouse, Other, Pool
- Services included: Insurance, Sewer, Trash, Water, Snow Removal, Maintenance Grounds
- HOA fee: $350 monthly
Location
- Region: Nicholasville
Financial & listing details
- Price per square foot: $192/sqft
- Tax assessed value: $219,200
- Annual tax amount: $1,781
- Date on market: 6/2/2026
Estimated market value
$320,000
$304,000 - $336,000
$2,015/mo
Price history
| Date | Event | Price |
|---|---|---|
| 10/1/2026 | Price change | $329,000-1.5%$192/sqft |
Source:  Imagine MLS #26012605 Report a problem Imagine MLS #26012605 Report a problem | ||
| 9/1/2026 | Price change | $334,000-1.5%$195/sqft |
Source: Imagine MLS #26012605 Report a problem | ||
| 7/7/2026 | Price change | $339,000-1.7%$198/sqft |
Source: Imagine MLS #26012605 Report a problem | ||
| 6/2/2026 | Listed for sale | $344,900+114.2%$201/sqft |
Source: Imagine MLS #26012605 Report a problem | ||
| 10/6/2015 | Sold | $161,000-3.6%$94/sqft |
Source: Imagine MLS #1514345 Report a problem | ||
| 8/29/2015 | Pending sale | $167,000$98/sqft |
Source: Kentucky Properties Realty #1514345 Report a problem | ||
| 7/27/2015 | Price change | $167,000-1.7%$98/sqft |
Source: Kentucky Properties Realty #1514345 Report a problem | ||
| 7/2/2015 | Listed for sale | $169,900-2.9%$99/sqft |
Source: Kentucky Properties Realty #1514345 Report a problem | ||
| 6/20/2005 | Sold | $175,000$102/sqft |
Source:  Imagine MLS #415987 Report a problem Imagine MLS #415987 Report a problem | ||
Public tax history
| Year | Property taxes | Tax assessment |
|---|---|---|
| 2025 | $1,781 -2.1% | $219,200 |
| 2024 | $1,818 +20.1% | $219,200 |
| 2023 | $1,514 | $219,200 +20% |
| 2022 | $1,514 -0.2% | $182,700 |
| 2021 | $1,517 +473.5% | $182,700 |
| 2020 | $264 -0.8% | $182,700 |
| 2019 | $267 +16.2% | $182,700 +13.5% |
| 2018 | $230 | $161,000 |
| 2017 | $230 -80.7% | $161,000 |
| 2016 | $1,190 | $161,000 +3.9% |
| 2015 | $1,190 | $155,000 -6.1% |
| 2014 | $1,190 | $165,000 |
| 2013 | -- | $165,000 |
| 2012 | -- | $165,000 |
| 2011 | -- | $165,000 -5.7% |
| 2010 | -- | $175,000 |
Find assessor info on the county website
Monthly payment
Est. payment
Payment breakdown
Explore the cost of this home by adjusting the details. Changes won't be saved.Climate risks
Neighborhood: 40356
Nearby schools
Schools provided by the listing agent
- Elementary: Rosenwald
- Middle: West Jessamine Middle School
- High: West Jess HS
Source: Imagine MLS. This data may not be complete. We recommend contacting the local school district to confirm school assignments for this home.


Similar homes
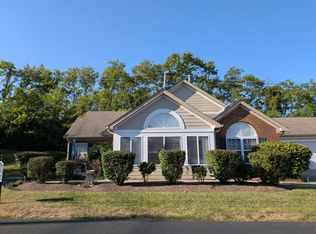
- $292,5002 bd2 ba1.6k sqft215 Churchill Xing, Nicholasville, KY 40356For Sale

 MLS ID #26012584, Ryan Wilkins, Rector Hayden Realtors. Imagine MLS
 - $335,0003 bd2 ba1.9k sqft200 Ironwood Dr, Nicholasville, KY 40356For Sale
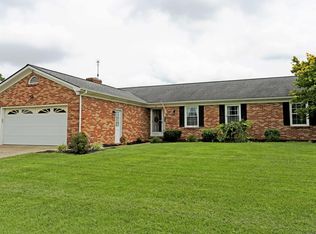 MLS ID #26022188, Susan Colwell, Colwell Realty Professionals, Inc.. Imagine MLS
 - $315,0003 bd3 ba1.7k sqft312 Frederick Rd, Nicholasville, KY 40356For Sale

 MLS ID #1727102, Anthony Reddington, EXP Realty LLC. Metro Search Inc. LLC DBA Apex MLS
 - $310,0004 bd3 ba2.2k sqft404 E Ridge Dr, Nicholasville, KY 40356For Sale
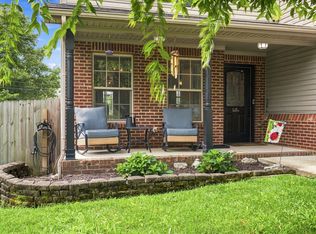 MLS ID #26019901, Ciara Isaacs Hagedorn, RE/MAX Elite Lexington. Imagine MLS
 - $340,0002 bd2 ba1.2k sqft520 Goldon Trophy Trl, Lexington, KY 40514For SaleMLS ID #26029197, MELIA Realty Group - Melia Hord, MELIA Realty LLC. Imagine MLS
- $223,0002 bd2 ba1.1k sqft147 May Ct, Nicholasville, KY 40356For SaleMLS ID #26023912, Toni Light, Rector Hayden Realtors. Imagine MLS
- $415,0003 bd2 ba1.4k sqft513 Edgewood Dr, Nicholasville, KY 40356For SaleMLS ID #26012300, Cheyenne McBride, Keller Williams Bluegrass Realty. Imagine MLS
- $270,0003 bd2 ba1.6k sqft404 Wichita Dr, Nicholasville, KY 40356For SaleMLS ID #26016934, Kenzi Smith, Lifstyl Real Estate. Imagine MLS
- $330,0002 bd2 ba1.8k sqft108 Academy Dr, Wilmore, KY 40390For SaleMLS ID #26021584, Joyce W Nicholson, Rector Hayden Realtors. Imagine MLS
- $274,9993 bd1 ba1.2k sqft1334 Shun Pike, Nicholasville, KY 40356For SaleMLS ID #26021447, Kathy M Martin, United Real Estate Bluegrass. Imagine MLS
- $340,0003 bd3 ba1.6k sqft948 Lauderdale Dr, Lexington, KY 40515For SaleMLS ID #26029480, Miranda Hinchman, Keller Williams Bluegrass Realty. Imagine MLS
- $299,9003 bd2 ba1.3k sqft600 Vincent Way APT 2108, Lexington, KY 40503For SaleMLS ID #26029003, Caitlin Mittle, RE/MAX Elite Lexington. Imagine MLS
- $328,9003 bd2 ba1.4k sqft3028 Drexel Pass, Lexington, KY 40509For SaleMLS ID #26029082, James Cottle, Building The Bluegrass Realty. Imagine MLS
- $325,0003 bd2 ba1.6k sqft3013 Dale Hollow Dr, Lexington, KY 40515For SaleMLS ID #26028010, Melinda Duncan, RE/MAX Creative Realty. Imagine MLS
- $319,9003 bd1 ba1.3k sqft3804 McGarry Dr, Lexington, KY 40514For SaleMLS ID #26027660, Tiffany Hart-Bolton, Bluegrass Properties Group. Imagine MLS
- $335,0003 bd2 ba1.8k sqft5028 Bob White Dr, Richmond, KY 40475For SaleMLS ID #26027868, Carrie Lepore, Coldwell Banker McMahan. Imagine MLS
- $339,0003 bd3 ba2.2k sqft170 Redwood Dr, Richmond, KY 40475For SaleMLS ID #26028978, Cassandra Beach, RE/MAX Elite Realty. Imagine MLS
- $369,0003 bd2 ba1.8k sqft101 Red Robin Way, Wilmore, KY 40390For SaleMLS ID #26027442, Robby Irgang, Threshold Real Estate Services. Imagine MLS
- $370,0003 bd2 ba1.4k sqft1841 Haverwood Park, Lexington, KY 40514For SaleMLS ID #26025261, Debra A Humes, HomeSelect Realty. Imagine MLS
- $335,0003 bd3 ba2.1k sqft637 Cromwell Way, Lexington, KY 40503For SaleMLS ID #26020863, Brenda H Sipes, WEICHERT REALTORS - ABG Properties. Imagine MLS
