A gorgeous 3 bedroom 2 bath Ranch in Hamburg. Features include nutmeg kitchen cabinets with crown molding, plantation blinds, ceramic tiled floors and designer lighting and ceilings fans. You'll love the master suite with its vaulted ceilings, walk-in closet and custom tiled shower and bathroom with heated floors, garden tub and double vanity. Tastefully selected neutral colors flow throughout. Enjoy quiet cul-de-sac, fully fenced yard with oversized patio. Close to Hamburg Pavilion shopping, restaurants and easy access to I-75. Call for your personal tour.
For sale
$328,900
3028 Drexel Pass, Lexington, KY 40509
3beds
1,450sqft
Single Family Residence
Built in 2006
6,577 Square Feet Lot
$322,900 Zestimate®
$227/sqft
$17/mo HOA
What's special
Heated floorsFully fenced yardTastefully selected neutral colorsOversized patioGarden tubPlantation blindsQuiet cul-de-sac
- 3 days
- 588
- 44
Likely to sell faster than
Zillow last checked:
Listing updated:
Listed by:
James Cottle 859-806-0184,
Building The Bluegrass Realty
Source: Imagine MLS,MLS#: 26029082
Facts & features
Interior
Bedrooms & bathrooms
- Bedrooms: 3
- Bathrooms: 2
- Full bathrooms: 2
Primary bedroom
- Level: First
Bedroom 2
- Level: First
Primary bathroom
- Level: First
Bathroom 2
- Level: First
Great room
- Level: First
Kitchen
- Description: Eat in kitchen nook area.
- Level: First
Heating
- Heat Pump
Cooling
- Heat Pump
Appliances
- Included: Dryer, Disposal, Dishwasher, Microwave, Refrigerator, Trash Compactor, Washer, Range
- Laundry: Electric Dryer Hookup, Main Level, Washer Hookup
Features
- Breakfast Bar, Eat-in Kitchen, Walk-In Closet(s), Ceiling Fan(s)
- Flooring: Carpet, Ceramic Tile, Vinyl
- Doors: Storm Door(s)
- Windows: Insulated Windows, Blinds
- Has basement: No
- Has fireplace: No
Interior area
- Total structure area: 1,450
- Total interior livable area: 1,450 sqft
- Finished area above ground: 1,450
- Finished area below ground: 0
Property
Parking
- Total spaces: 2
- Parking features: Attached Garage, Driveway, Garage Door Opener, Garage Faces Front, On Street
- Garage spaces: 2
- Has uncovered spaces: Yes
Features
- Levels: One
- Fencing: Wood
Lot
- Size: 6,577 Square Feet
- Features: Few Trees
Details
- Parcel number: 38151770
Construction
Type & style
- Home type: SingleFamily
- Architectural style: Ranch
- Property subtype: Single Family Residence
Materials
- Brick Veneer, Vinyl Siding
- Foundation: Slab
- Roof: Shingle
Condition
- Year built: 2006
Utilities & green energy
- Sewer: Public Sewer
- Water: Public
- Utilities for property: Cable Available, Electricity Available, Sewer Connected, Underground Utilities, Water Available
Community & HOA
Community
- Security: Security System Owned
- Subdivision: Blackford
HOA
- Has HOA: Yes
- Amenities included: Other
- Services included: Other
- HOA fee: $200 annually
Location
- Region: Lexington
Financial & listing details
- Price per square foot: $227/sqft
- Tax assessed value: $233,600
- Annual tax amount: $2,889
- Date on market: 10/21/2026
Estimated market value
$322,900
$307,000 - $339,000
$2,070/mo
Price history
| Date | Event | Price |
|---|---|---|
| 10/21/2026 | Listed for sale | $328,900+60.4%$227/sqft |
Source:  Imagine MLS #26029082 Report a problem | ||
| 7/21/2020 | Sold | $205,000+31%$141/sqft |
Source: Public Record Report a problem | ||
| 12/2/2010 | Sold | $156,500-2.1%$108/sqft |
Source: Public Record Report a problem | ||
| 9/6/2010 | Listed for sale | $159,900-0.1%$110/sqft |
Source: Bluegrass Sotheby's International Realty #1019234 Report a problem | ||
| 10/31/2007 | Sold | $160,000+6.3%$110/sqft |
Source:  Imagine MLS #727453 Report a problem | ||
| 3/31/2006 | Sold | $150,537$104/sqft |
Source: Imagine MLS #519397 Report a problem | ||
Public tax history
| Year | Property taxes | Tax assessment |
|---|---|---|
| 2025 | $2,889 | $233,600 |
| 2024 | $2,889 | $233,600 |
| 2023 | $2,889 -3.2% | $233,600 |
| 2022 | $2,984 +14% | $233,600 +14% |
| 2021 | $2,619 +15.2% | $205,000 +15.2% |
| 2020 | $2,274 | $178,000 |
| 2019 | $2,274 | $178,000 |
| 2018 | $2,274 +19.3% | $178,000 +13.7% |
| 2017 | $1,905 +8.8% | $156,500 |
| 2015 | $1,751 | $156,500 |
| 2014 | $1,751 | $156,500 |
| 2012 | $1,751 | $156,500 |
| 2011 | -- | -- |
| 2010 | -- | -- |
| 2009 | -- | -- |
| 2008 | -- | $160,000 |
| 2006 | -- | -- |
Find assessor info on the county website
Monthly payment
Est. payment
Payment breakdown
Explore the cost of this home by adjusting the details. Changes won't be saved.Climate risks
Neighborhood: 40509
Nearby schools
Schools provided by the listing agent
- Elementary: Garrett Morgan
- Middle: Mary E Britton
- High: Frederick Douglass
Source: Imagine MLS. This data may not be complete. We recommend contacting the local school district to confirm school assignments for this home.


Similar homes
- $335,0003 bd3 ba1.8k sqft2327 Stonewood Ln, Lexington, KY 40509For Sale

 MLS ID #26029370, Allison Thurman, Keller Williams Commonwealth. Imagine MLS
- $350,0003 bd2 ba1.4k sqft2224 Kenwood Dr, Lexington, KY 40509For Sale
 MLS ID #26029312, Roni A Porter, RE/MAX Creative Realty. Imagine MLS
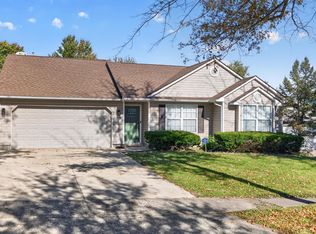
- $290,0003 bd2 ba1.2k sqft2313 Liberty Station Ct, Lexington, KY 40509For Sale
 MLS ID #26029376, Sarah B Espinosa, RE/MAX Creative Realty. Imagine MLS
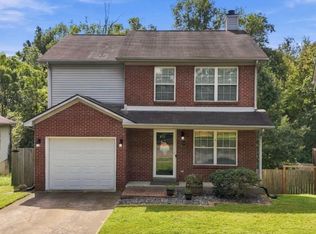
- $279,9003 bd3 ba1.3k sqft3332 Tyler Ct, Lexington, KY 40509For Sale
 MLS ID #26028993, Lauren P Back, The Brokerage. Imagine MLS
- $375,0005 bd3 ba2k sqft1152 Deer Haven Ln, Lexington, KY 40509For SaleMLS ID #26029268, Michelle Gunter, Bluegrass Home Group. Imagine MLS
- $379,0003 bd3 ba1.9k sqft2157 Haddon Dr, Lexington, KY 40509For SaleMLS ID #26029110, Crystal Nichols, RE/MAX Elite Lexington. Imagine MLS
- $319,0002 bd3 ba1.7k sqft2445 Lady Bedford Pl, Lexington, KY 40509For SaleMLS ID #26029332, Bill J Ingram, FC Tucker Bluegrass. Imagine MLS
- $324,9003 bd2 ba1.5k sqft800 Burkewood Dr, Lexington, KY 40509For SaleMLS ID #26026950, Mara Hollis, Kenwood Realty Group. Imagine MLS
- $329,9004 bd3 ba1.5k sqft3189 Sweet Clover Ln, Lexington, KY 40509For SaleMLS ID #26022174, James W McKee, James McKee, Broker. Imagine MLS
- $299,9002 bd2 ba1.2k sqft1172 Red Stone Dr, Lexington, KY 40509For Sale
 MLS ID #1732154, Bryan Rhoads, LKV Realty, LLC. Metro Search Inc. LLC DBA Apex MLS
- $325,0003 bd2 ba1.6k sqft3013 Dale Hollow Dr, Lexington, KY 40515For SaleMLS ID #26028010, Melinda Duncan, RE/MAX Creative Realty. Imagine MLS
- $339,9003 bd3 ba1.7k sqft760 Rambling Creek Dr, Lexington, KY 40509For SaleMLS ID #26024920, Margaret C Carmickle, RE/MAX Creative Realty. Imagine MLS
- $299,9003 bd2 ba1.7k sqft1744 Benwood Dr, Lexington, KY 40505For SaleMLS ID #26029035, Colby W Davis, ERA Select Real Estate. Imagine MLS
- $309,9003 bd2 ba1.2k sqft1141 Iron Lace Ct, Lexington, KY 40509For SaleMLS ID #26023703, Mark Musgove, The Brokerage. Imagine MLS
- $379,0003 bd3 ba1.8k sqft3041 Drexel Pass, Lexington, KY 40509For SaleMLS ID #26021952, Carrie B Stewart, Bluegrass Properties Group. Imagine MLS
- $284,9003 bd2 ba1.2k sqft1209 Aspen St, Lexington, KY 40509For SaleMLS ID #26023157, Christina M Dudek, Coldwell Banker McMahan. Imagine MLS
- $329,9003 bd3 ba1.9k sqft4464 Stuart Hall Blvd APT 1101, Lexington, KY 40509For SaleMLS ID #26028496, Christina M Dudek, Coldwell Banker McMahan. Imagine MLS
- $379,0003 bd3 ba1.6k sqft3624 Stolen Horse Trce, Lexington, KY 40509For SaleMLS ID #26023730, Brittany Adkins, Guide Realty, Inc.. Imagine MLS
- $354,9002 bd2 ba1.3k sqft888 Cypress Point Way, Lexington, KY 40509For SaleMLS ID #26018519, Jennifer P Jordan, United Real Estate Bluegrass. Imagine MLS
- $294,4922 bd2 ba1.4k sqft717 Rambling Creek Dr, Lexington, KY 40509For SaleMLS ID #26026518, Joseph Smallwood, Christies International Real Estate Bluegrass. Imagine MLS
