Conveniently located between New Circle Road and Man o' War, this ranch with a bonus room and former model home offers an appealing combination of space, functionality, and desirable features, and is priced below its recent appraisal! Step inside to a welcoming living room with vaulted ceilings and an open loft overlooking the space. The living room flows into the dining area, which opens to the kitchen and provides easy access to the large patio and flat, fenced backyard perfect for outdoor entertaining or relaxing. The spacious primary suite features a private ensuite bath, while the second bedroom and full hall bath are conveniently located near the laundry room. The laundry room is ideally situated just off the garage entry for added everyday convenience. With a bonus room offering additional flexible living space, this home provides plenty of room to fit a variety of needs.
For sale
Price cut: $5.5K (10/9)
$294,492
717 Rambling Creek Dr, Lexington, KY 40509
2beds
1,433sqft
Single Family Residence
Built in 2000
4,225 Square Feet Lot
$289,800 Zestimate®
$206/sqft
$-- HOA
What's special
- 25 days
- 1,604
- 150
Likely to sell faster than
Zillow last checked:
Listing updated:
Listed by:
Joseph Smallwood 859-619-1259,
Christies International Real Estate Bluegrass
Source: Imagine MLS,MLS#: 26026518
Facts & features
Interior
Bedrooms & bathrooms
- Bedrooms: 2
- Bathrooms: 2
- Full bathrooms: 2
Primary bedroom
- Level: First
Bedroom 2
- Level: First
Primary bathroom
- Level: First
Bathroom 2
- Level: First
Kitchen
- Level: First
Living room
- Level: First
Other
- Description: Loft
- Level: First
Heating
- Electric, Heat Pump
Cooling
- Electric
Appliances
- Included: Disposal, Dishwasher, Microwave, Refrigerator, Range
- Laundry: Electric Dryer Hookup, Main Level, Washer Hookup, Lower Level
Features
- Walk-In Closet(s)
- Flooring: Carpet, Laminate, Vinyl
- Windows: Insulated Windows, Blinds, Screens
- Has basement: No
- Number of fireplaces: 1
- Fireplace features: Gas Log, Living Room
Interior area
- Total structure area: 1,433
- Total interior livable area: 1,433 sqft
- Finished area above ground: 1,433
- Finished area below ground: 0
Property
Parking
- Total spaces: 2
- Parking features: Attached Garage, Garage Faces Front
- Garage spaces: 2
Features
- Levels: One and One Half
- Fencing: Privacy,Wood
Lot
- Size: 4,225 Square Feet
Details
- Parcel number: 38028940
Construction
Type & style
- Home type: SingleFamily
- Architectural style: Ranch
- Property subtype: Single Family Residence
Materials
- Brick Veneer, Vinyl Siding
- Foundation: Slab
- Roof: Shingle
Condition
- Year built: 2000
Utilities & green energy
- Sewer: Public Sewer
- Water: Public
- Utilities for property: Electricity Connected, Sewer Connected, Water Connected
Community & HOA
Community
- Subdivision: Liberty Woods
HOA
- Has HOA: No
Location
- Region: Lexington
Financial & listing details
- Price per square foot: $206/sqft
- Tax assessed value: $190,000
- Annual tax amount: $2,350
- Date on market: 9/25/2026
Estimated market value
$289,800
$275,000 - $304,000
$1,877/mo
Price history
| Date | Event | Price |
|---|---|---|
| 10/9/2026 | Price change | $294,492-1.8%$206/sqft |
Source:  Imagine MLS #26026518 Report a problem | ||
| 9/25/2026 | Listed for sale | $300,000+57.9%$209/sqft |
Source: Imagine MLS #26026518 Report a problem | ||
| 11/11/2020 | Sold | $190,000-2.5%$133/sqft |
Source:  AABR #50224 Report a problem | ||
| 9/29/2020 | Listed for sale | $194,900+24.9%$136/sqft |
Source: ADVANTAGE PLUS REALTY #50224 Report a problem | ||
| 6/20/2018 | Sold | $156,000+4.1%$109/sqft |
Source: Public Record Report a problem | ||
| 4/14/2018 | Pending sale | $149,900$105/sqft |
Source: Owner Report a problem | ||
| 4/12/2018 | Listed for sale | $149,900+18.1%$105/sqft |
Source: Owner Report a problem | ||
| 5/17/2013 | Sold | $126,900$89/sqft |
Source: Imagine MLS #1305309 Report a problem | ||
| 3/22/2013 | Listed for sale | $126,900+11.2%$89/sqft |
Source: Keller Williams Bluegrass Realty #1305309 Report a problem | ||
| 2/1/2001 | Sold | $114,100$80/sqft |
Source:  Imagine MLS #2007032 Report a problem | ||
Public tax history
| Year | Property taxes | Tax assessment |
|---|---|---|
| 2025 | $2,350 | $190,000 |
| 2024 | $2,350 | $190,000 |
| 2023 | $2,350 -3.2% | $190,000 |
| 2022 | $2,427 | $190,000 |
| 2021 | $2,427 +21.8% | $190,000 +21.8% |
| 2020 | $1,993 | $156,000 |
| 2019 | $1,993 +22.9% | $156,000 +22.9% |
| 2018 | $1,621 +4.9% | $126,900 |
| 2017 | $1,545 +13.2% | $126,900 |
| 2015 | $1,365 | $126,900 |
| 2014 | $1,365 | $126,900 +4% |
| 2012 | $1,365 | $122,000 |
| 2011 | -- | -- |
| 2010 | -- | -- |
| 2009 | -- | -- |
| 2008 | -- | $122,000 |
| 2006 | -- | -- |
| 2005 | -- | -- |
| 2004 | -- | -- |
Find assessor info on the county website
Monthly payment
Est. payment
Payment breakdown
Explore the cost of this home by adjusting the details. Changes won't be saved.Climate risks
Neighborhood: 40509
Nearby schools
Schools provided by the listing agent
- Elementary: Liberty
- Middle: Mary E Britton
- High: Frederick Douglass
Source: Imagine MLS. This data may not be complete. We recommend contacting the local school district to confirm school assignments for this home.
- $211,8002 bd2 ba850 sqft713 Rambling Creek Dr, Lexington, KY 40509Off Market
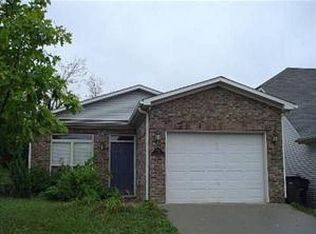
- $326,8003 bd2 ba1.8k sqft725 Rambling Creek Dr, Lexington, KY 40509Off Market
- $292,0003 bd2 ba1.4k sqft705 Whispering Brook Trce, Lexington, KY 40509Off Market
- $266,5003 bd2 ba1.3k sqft709 Whispering Brook Trce, Lexington, KY 40509Sold

Similar homes
- $279,9003 bd3 ba1.3k sqft3332 Tyler Ct, Lexington, KY 40509For Sale
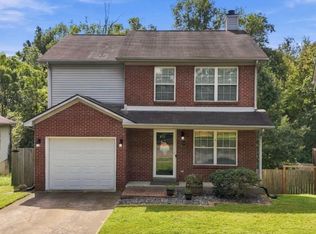
 MLS ID #26028993, Lauren P Back, The Brokerage. Imagine MLS
- $299,9002 bd2 ba1.2k sqft1172 Red Stone Dr, Lexington, KY 40509For Sale
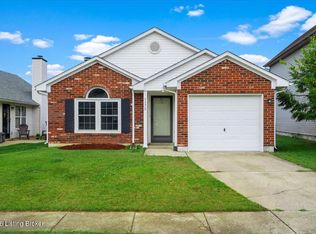
 MLS ID #1732154, Bryan Rhoads, LKV Realty, LLC. Metro Search Inc. LLC DBA Apex MLS
- $281,0003 bd2 ba1.3k sqft729 Whispering Brook Trce, Lexington, KY 40509For Sale
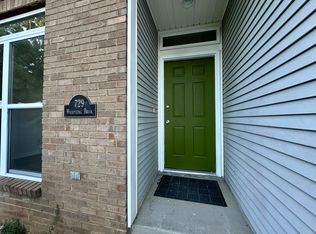 MLS ID #26023919, Sivling Lo, Lo Realty. Imagine MLS
- $285,0003 bd2 ba1.2k sqft2524 Checkerberry Dr, Lexington, KY 40509For Sale
 MLS ID #1729303, Jennifer Fuchs, RE/MAX Premier Properties. Metro Search Inc. LLC DBA Apex MLS
- $324,9003 bd2 ba1.5k sqft800 Burkewood Dr, Lexington, KY 40509For SaleMLS ID #26026950, Mara Hollis, Kenwood Realty Group. Imagine MLS
- $299,9993 bd3 ba1.7k sqft289 Mulberry Ct, Lexington, KY 40509For SaleMLS ID #26026847, Jenny Perron, eXp Realty, LLC. Imagine MLS
- $339,9003 bd3 ba1.7k sqft760 Rambling Creek Dr, Lexington, KY 40509For SaleMLS ID #26024920, Margaret C Carmickle, RE/MAX Creative Realty. Imagine MLS
- $299,9003 bd2 ba1.7k sqft1744 Benwood Dr, Lexington, KY 40505For SaleMLS ID #26029035, Colby W Davis, ERA Select Real Estate. Imagine MLS
- $284,9003 bd2 ba1.2k sqft1209 Aspen St, Lexington, KY 40509For SaleMLS ID #26023157, Christina M Dudek, Coldwell Banker McMahan. Imagine MLS
- $278,5004 bd2 ba1.9k sqft2437 Butternut Hill Ct, Lexington, KY 40509For SaleMLS ID #26025785, Rebecca Worth, ERA Select Real Estate. Imagine MLS
- $309,9003 bd2 ba1.2k sqft1141 Iron Lace Ct, Lexington, KY 40509For SaleMLS ID #26023703, Mark Musgove, The Brokerage. Imagine MLS
- $317,5005 bd2 ba1.7k sqft649 Saint Anthony Dr, Lexington, KY 40505For SaleMLS ID #26028628, Lori Tolson, Lifstyl Real Estate. Imagine MLS
- $299,0002 bd3 ba1.7k sqft2413 Lady Bedford Pl, Lexington, KY 40509For SaleMLS ID #26023973, Roger Browning, Four Seasons Realty. Imagine MLS
- $305,0003 bd2 ba2k sqft3191 Beaver Creek Dr, Lexington, KY 40517For SaleMLS ID #26028609, The Gooch Team - Kristy Gooch, RE/MAX Elite Realty. Imagine MLS
- $299,9003 bd2 ba1.9k sqft1611 Atlanta Dr, Lexington, KY 40505For SaleMLS ID #26028792, Kenya A Woods, United Real Estate Bluegrass. Imagine MLS
- $329,9004 bd3 ba1.5k sqft3189 Sweet Clover Ln, Lexington, KY 40509For SaleMLS ID #26022174, James W McKee, James McKee, Broker. Imagine MLS
- $295,0003 bd3 ba1.7k sqft2359 Aristocracy Cir, Lexington, KY 40509For SaleMLS ID #26019378, Dawn Wheeler-Fitzpatrick, United Real Estate Bluegrass. Imagine MLS
- $235,9002 bd2 ba1k sqft2700 Whitwood Pl, Lexington, KY 40509For SaleMLS ID #26023521, Joy Corbin, Kentucky Real Estate Group. Imagine MLS
- $310,0002 bd3 ba1.7k sqft2332 Aristocracy Cir, Lexington, KY 40509For SaleMLS ID #26020289, Randy Adkins, The Agency. Imagine MLS
