Are you looking for 3 bedroom, 2.5 bath, all electric home under $340,000 in the 40509 area code? Well look no more, I just might have the home for you! Check out this 3 bedroom 2.5 bath home on a corner lot in Liberty Woods! Upon entry, you'll be captivated by the vaulted 2-story living room complete with cozy fireplace.(never been used) This fine house also features a good size eat in kitchen with newer appliances. The primary bedroom is conveniently located on the first floor, offers a private retreat with walk in closet. The main floor also includes separate utility room & half bath that leads to the 2 car garage. Upstairs, you will find 2 large bedrooms with good amount of storage, plus a walk in closet, and a Jack & Jan bath, and last but not least, a versatile loft are, ideal for home office, den, flex room, or whatever you need it to be! All this a stone's throw away from Hamburg has to offer, restaurants, shops, banks, and interstate. Call today for your private showing!
For sale
$339,900
760 Rambling Creek Dr, Lexington, KY 40509
3beds
1,762sqft
Single Family Residence
Built in 1999
9,278 Square Feet Lot
$332,700 Zestimate®
$193/sqft
$-- HOA
What's special
Cozy fireplaceNewer appliancesGood amount of storageSeparate utility roomCorner lot
- 40 days
- 608
- 31
Likely to sell faster than
Zillow last checked:
Listing updated:
Listed by:
Margaret C Carmickle 859-489-6220,
RE/MAX Creative Realty
Source: Imagine MLS,MLS#: 26024920
Facts & features
Interior
Bedrooms & bathrooms
- Bedrooms: 3
- Bathrooms: 3
- Full bathrooms: 2
- 1/2 bathrooms: 1
Primary bedroom
- Level: First
Bathroom 1
- Level: Second
Bathroom 2
- Level: Second
Bonus room
- Level: Second
Kitchen
- Level: First
Living room
- Level: First
Utility room
- Level: First
Heating
- Electric, Heat Pump
Cooling
- Central Air, Electric
Appliances
- Included: Disposal, Dishwasher, Microwave, Refrigerator, Range
Features
- Eat-in Kitchen, Walk-In Closet(s), Ceiling Fan(s)
- Flooring: Carpet, Laminate, Tile
- Windows: Blinds, Screens
- Has basement: No
- Number of fireplaces: 1
- Fireplace features: Living Room
Interior area
- Total structure area: 1,762
- Total interior livable area: 1,762 sqft
- Finished area above ground: 1,762
- Finished area below ground: 0
Property
Parking
- Total spaces: 2
- Parking features: Attached Garage, Garage Door Opener, Garage Faces Side
- Garage spaces: 2
- Has uncovered spaces: Yes
Features
- Levels: One and One Half
- Fencing: Privacy,Wood
Lot
- Size: 9,278 Square Feet
- Features: Landscaped
Details
- Parcel number: 19995080
Construction
Type & style
- Home type: SingleFamily
- Property subtype: Single Family Residence
Materials
- Brick Veneer, Vinyl Siding
- Foundation: Slab
- Roof: Composition,Shingle
Condition
- Year built: 1999
Utilities & green energy
- Sewer: Public Sewer
- Water: Public
- Utilities for property: Cable Available, Electricity Connected, Sewer Connected, Water Connected
Community & HOA
Community
- Subdivision: Liberty Woods
HOA
- Has HOA: No
Location
- Region: Lexington
Financial & listing details
- Price per square foot: $193/sqft
- Tax assessed value: $230,300
- Annual tax amount: $2,848
- Date on market: 9/10/2026
Estimated market value
$332,700
$316,000 - $349,000
$2,139/mo
Price history
| Date | Event | Price |
|---|---|---|
| 9/10/2026 | Listed for sale | $339,900+112.6%$193/sqft |
Source:  Imagine MLS #26024920 Report a problem | ||
| 11/24/2014 | Sold | $159,900$91/sqft |
Source: Imagine MLS #1417077 Report a problem | ||
| 8/30/2014 | Listed for sale | $159,900-0.7%$91/sqft |
Source: Milestone Realty Consultants #1417077 Report a problem | ||
| 7/26/2013 | Sold | $161,000$91/sqft |
Source: Public Record Report a problem | ||
| 2/26/2008 | Sold | $161,000+23.4%$91/sqft |
Source: Public Record Report a problem | ||
| 4/15/1999 | Sold | $130,501$74/sqft |
Source:  Imagine MLS #9810971 Report a problem | ||
Public tax history
| Year | Property taxes | Tax assessment |
|---|---|---|
| 2025 | $2,848 | $230,300 |
| 2024 | $2,848 | $230,300 |
| 2023 | $2,848 +17.5% | $230,300 +21.4% |
| 2022 | $2,423 | $189,700 |
| 2021 | $2,423 +18.6% | $189,700 +18.6% |
| 2020 | $2,043 | $159,900 |
| 2019 | $2,043 | $159,900 |
| 2018 | $2,043 +4.9% | $159,900 |
| 2017 | $1,947 +8% | $159,900 |
| 2015 | $1,802 | $159,900 -0.7% |
| 2014 | $1,802 | $161,000 |
| 2012 | $1,802 | $161,000 |
| 2011 | -- | -- |
| 2010 | -- | -- |
| 2009 | -- | -- |
| 2008 | -- | $161,000 |
| 2006 | -- | -- |
| 2005 | -- | -- |
| 2004 | -- | -- |
Find assessor info on the county website
Monthly payment
Est. payment
Payment breakdown
Explore the cost of this home by adjusting the details. Changes won't be saved.Climate risks
Neighborhood: 40509
Nearby schools
Schools provided by the listing agent
- Elementary: Liberty
- Middle: Mary E Britton
- High: Frederick Douglass
Source: Imagine MLS. This data may not be complete. We recommend contacting the local school district to confirm school assignments for this home.
- $288,4003 bd2 ba1.3k sqft764 Rambling Creek Dr, Lexington, KY 40509Off Market

- $275,6002 bd2 ba1.4k sqft2705 Pleasant Creek Ln, Lexington, KY 40509Off Market

- $285,5003 bd2 ba1.2k sqft768 Rambling Creek Dr, Lexington, KY 40509Off Market

- $330,0003 bd2 ba1.6k sqft756 Rambling Creek Dr, Lexington, KY 40509Sold

Similar homes
- $279,9003 bd3 ba1.3k sqft3332 Tyler Ct, Lexington, KY 40509For Sale
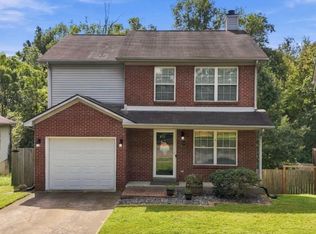
 MLS ID #26028993, Lauren P Back, The Brokerage. Imagine MLS
- $354,9002 bd2 ba1.3k sqft888 Cypress Point Way, Lexington, KY 40509For Sale
 MLS ID #26018519, Jennifer P Jordan, United Real Estate Bluegrass. Imagine MLS
- $305,0003 bd2 ba2k sqft3191 Beaver Creek Dr, Lexington, KY 40517For Sale
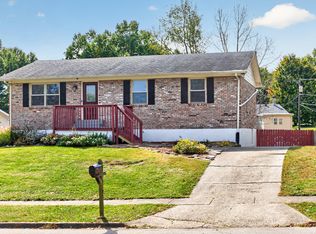 MLS ID #26028609, The Gooch Team - Kristy Gooch, RE/MAX Elite Realty. Imagine MLS
- $329,9003 bd2 ba2k sqft4028 Foxe Basin Rd, Lexington, KY 40515For Sale
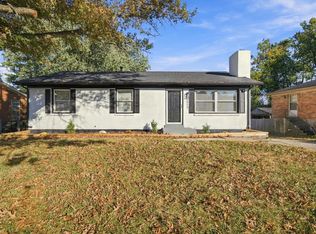 MLS ID #26028951, Shiloh Williams, GSP Homes. Imagine MLS
- $364,9003 bd3 ba1.7k sqft4737 Pompano Ln, Lexington, KY 40515For SaleMLS ID #26028874, Mark Musgove, The Brokerage. Imagine MLS
- $310,0003 bd3 ba1.7k sqft3236 Hunters Point Dr, Lexington, KY 40515For SaleMLS ID #26027324, Vicki J VanWinkle, ERA Select Real Estate. Imagine MLS
- $335,0003 bd3 ba2.1k sqft637 Cromwell Way, Lexington, KY 40503For SaleMLS ID #26020863, Brenda H Sipes, WEICHERT REALTORS - ABG Properties. Imagine MLS
- $310,0002 bd3 ba1.7k sqft2332 Aristocracy Cir, Lexington, KY 40509For SaleMLS ID #26020289, Randy Adkins, The Agency. Imagine MLS
- $350,0004 bd3 ba2.1k sqft856 Pinkney Dr, Lexington, KY 40504For SaleMLS ID #26020672, Naser Eqal, Keller Williams Commonwealth. Imagine MLS
- $345,0003 bd3 ba1.5k sqft4217 Jasmine Rose Way, Lexington, KY 40515For SaleMLS ID #26021888, Luyi Su, Louie Su Realty LLC. Imagine MLS
- $425,0003 bd2 ba1.7k sqft3644 Stolen Horse Trce, Lexington, KY 40509For SaleMLS ID #26012435, Billy Van Pelt, Justice Real Estate. Imagine MLS
- $329,9003 bd3 ba1.7k sqft2624 Coronado Rdg, Lexington, KY 40511For SaleMLS ID #26027494, Jay P Atkins, Atkins Real Estate. Imagine MLS
- $299,9003 bd2 ba1.4k sqft1910 Greenleaf Dr, Lexington, KY 40505For SaleMLS ID #26022156, Claire Roland, Bluegrass Property Exchange. Imagine MLS
- $360,0003 bd3 ba2k sqft968 Applecross Dr, Lexington, KY 40511For SaleMLS ID #26027279, Cheri Shaffer, Lifstyl Real Estate. Imagine MLS
- $285,9003 bd3 ba1.7k sqft2616 Calgary, Lexington, KY 40509For SaleMLS ID #26013441, Scott M Boggs, Bluegrass Property Exchange. Imagine MLS
- $370,0003 bd2 ba1.4k sqft1841 Haverwood Park, Lexington, KY 40514For SaleMLS ID #26025261, Debra A Humes, HomeSelect Realty. Imagine MLS
- $335,0003 bd2 ba1.8k sqft5028 Bob White Dr, Richmond, KY 40475For SaleMLS ID #26027868, Carrie Lepore, Coldwell Banker McMahan. Imagine MLS
- $359,9004 bd3 ba2k sqft2316 Walcot Way, Lexington, KY 40511For SaleMLS ID #26028157, Timothy Maxberry, The Brokerage. Imagine MLS
- $321,0003 bd1 ba1.3k sqft3804 McGarry Dr, Lexington, KY 40514For SaleMLS ID #26027660, Tiffany Hart-Bolton, Bluegrass Properties Group. Imagine MLS
- $329,9004 bd3 ba1.6k sqft2400 English Station Dr, Lexington, KY 40514For Sale
 MLS ID #1725131, L. Darlene D Benzick, Coldwell Banker McMahan. Metro Search Inc. LLC DBA Apex MLS
