LOCATION! Come see this adorable ranch house on a .26 acre corner lot in the desirable Hamburg area in the Walnut Ridge community! Some features include 2 bedrooms with en-suite bathrooms, hardwood floors, & a wood burning fireplace! Step outside onto your large patio with an additional wood burning fireplace, hot tub & a privacy fenced backyard! This house won a makeover and was on HGTV! HURRY! You don't want to miss this one! Close access to Interstate, Downtown, UK, and all the shops and restaurants in the Hamburg area that you could want or need!
For sale
Price cut: $5K (8/25)
$354,900
888 Cypress Point Way, Lexington, KY 40509
2beds
1,384sqft
Single Family Residence
Built in 1992
0.26 Acres Lot
$348,800 Zestimate®
$256/sqft
$-- HOA
What's special
Wood burning fireplaceHot tubLarge patioHardwood floorsPrivacy fenced backyard
- 90 days
- 298
- 17
Zillow last checked:
Listing updated:
Listed by:
Jennifer P Jordan 859-539-5366,
United Real Estate Bluegrass
Source: Imagine MLS,MLS#: 26018519
Facts & features
Interior
Bedrooms & bathrooms
- Bedrooms: 2
- Bathrooms: 2
- Full bathrooms: 2
Primary bedroom
- Level: First
Kitchen
- Level: First
Heating
- Forced Air, Natural Gas
Cooling
- Electric
Appliances
- Included: Dishwasher, Gas Range, Microwave, Refrigerator
- Laundry: Electric Dryer Hookup, Washer Hookup
Features
- Eat-in Kitchen, Walk-In Closet(s), Ceiling Fan(s)
- Flooring: Carpet, Hardwood, Tile
- Windows: Insulated Windows, Blinds, Screens
- Basement: Crawl Space
- Number of fireplaces: 2
- Fireplace features: Family Room, Outside, Wood Burning
Interior area
- Total structure area: 1,384
- Total interior livable area: 1,384 sqft
- Finished area above ground: 1,384
- Finished area below ground: 0
Property
Parking
- Total spaces: 2
- Parking features: Attached Garage, Driveway, Garage Door Opener, Garage Faces Side
- Garage spaces: 2
- Has uncovered spaces: Yes
Features
- Levels: One
- Has private pool: Yes
- Pool features: Above Ground
- Fencing: Privacy,Wood
Lot
- Size: 0.26 Acres
Details
- Parcel number: 20097160
Construction
Type & style
- Home type: SingleFamily
- Architectural style: Ranch
- Property subtype: Single Family Residence
Materials
- Brick Veneer, Vinyl Siding
- Foundation: Block
- Roof: Composition,Dimensional Style
Condition
- Year built: 1992
Utilities & green energy
- Sewer: Public Sewer
- Water: Public
- Utilities for property: Electricity Connected, Natural Gas Connected, Sewer Connected, Water Connected
Community & HOA
Community
- Subdivision: Walnut Ridge
HOA
- Has HOA: No
Location
- Region: Lexington
Financial & listing details
- Price per square foot: $256/sqft
- Tax assessed value: $250,000
- Annual tax amount: $3,092
- Date on market: 7/15/2026
Estimated market value
$348,800
$331,000 - $366,000
$1,782/mo
Price history
| Date | Event | Price |
|---|---|---|
| 8/25/2026 | Price change | $354,900-1.4%$256/sqft |
Source:  Imagine MLS #26018519 Report a problem Imagine MLS #26018519 Report a problem | ||
| 7/22/2026 | Price change | $359,900-1.4%$260/sqft |
Source: Imagine MLS #26018519 Report a problem | ||
| 7/15/2026 | Listed for sale | $364,900+46%$264/sqft |
Source: Imagine MLS #26018519 Report a problem | ||
| 11/8/2021 | Sold | $250,000+6.4%$181/sqft |
Source: Imagine MLS #20120204 Report a problem | ||
| 10/2/2021 | Pending sale | $235,000$170/sqft |
Source:  Rector Hayden Realtors #20120204 Report a problem Rector Hayden Realtors #20120204 Report a problem | ||
| 10/1/2021 | Contingent | $235,000$170/sqft |
Source: Imagine MLS #20120204 Report a problem | ||
| 9/30/2021 | Price change | $235,000+2.2%$170/sqft |
Source: Imagine MLS #20120204 Report a problem | ||
| 9/20/2021 | Pending sale | $230,000$166/sqft |
Source: Imagine MLS #20120204 Report a problem | ||
| 9/17/2021 | Listed for sale | $230,000+57.5%$166/sqft |
Source: Imagine MLS #20120204 Report a problem | ||
| 6/29/2012 | Sold | $146,000-2.6%$105/sqft |
Source: Imagine MLS #1209169 Report a problem | ||
| 5/16/2012 | Listed for sale | $149,900+9.8%$108/sqft |
Source: Prudential A.S. de Movellan Real Estate #1209169 Report a problem | ||
| 9/20/2004 | Sold | $136,500$99/sqft |
Source:  Imagine MLS #411429 Report a problem Imagine MLS #411429 Report a problem | ||
Public tax history
| Year | Property taxes | Tax assessment |
|---|---|---|
| 2025 | $3,092 | $250,000 |
| 2024 | $3,092 | $250,000 |
| 2023 | $3,092 -3.2% | $250,000 |
| 2022 | $3,194 +71.2% | $250,000 +71.2% |
| 2021 | $1,865 | $146,000 |
| 2020 | $1,865 | $146,000 |
| 2019 | $1,865 | $146,000 |
| 2018 | $1,865 +4.9% | $146,000 |
| 2017 | $1,777 +9.5% | $146,000 |
| 2015 | $1,623 | $146,000 |
| 2014 | $1,623 | $146,000 +0.7% |
| 2012 | $1,623 | $145,000 |
| 2011 | -- | -- |
| 2010 | -- | -- |
| 2009 | -- | -- |
| 2008 | -- | $136,500 |
| 2006 | -- | -- |
| 2005 | -- | -- |
| 2004 | -- | -- |
Find assessor info on the county website
Monthly payment
Est. payment
Payment breakdown
Explore the cost of this home by adjusting the details. Changes won't be saved.Climate risks
Neighborhood: 40509
Nearby schools
Schools provided by the listing agent
- Elementary: Athens-Chilesburg
- Middle: Edythe J. Hayes
- High: Frederick Douglass
Source: Imagine MLS. This data may not be complete. We recommend contacting the local school district to confirm school assignments for this home.

Similar homes
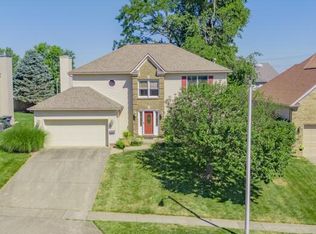
- $380,0003 bd3 ba1.7k sqft3741 Wargrave Walk, Lexington, KY 40509For Sale

 MLS ID #26021944, Jennifer Green, The Agency. Imagine MLS
 - $339,9003 bd3 ba1.7k sqft760 Rambling Creek Dr, Lexington, KY 40509For Sale
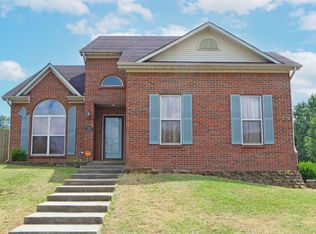 MLS ID #26024920, Margaret C Carmickle, RE/MAX Creative Realty. Imagine MLS
 - $279,9003 bd3 ba1.3k sqft3332 Tyler Ct, Lexington, KY 40509For Sale
 MLS ID #26025531, Lauren P Back, The Brokerage. Imagine MLS
 - $355,9003 bd2 ba1.2k sqft329 Stonegate Way, Lexington, KY 40503For Sale
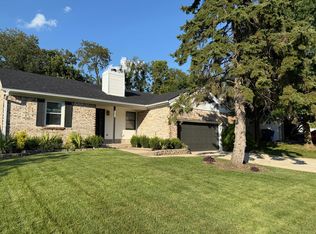 MLS ID #26024034, Jose H Benitez, Bluegrass Property Exchange. Imagine MLS
 - $394,5003 bd2 ba1.5k sqft421 Merribrook Ct, Lexington, KY 40503For SaleMLS ID #26028272, Cathy May, LexRealty. Imagine MLS
- $349,5003 bd3 ba1.7k sqft312 Hannah Todd Pl APT 103, Lexington, KY 40509For SaleMLS ID #26024844, Traci Scott, CENTURY 21 Advantage Realty. Imagine MLS
- $310,0003 bd3 ba1.7k sqft3236 Hunters Point Dr, Lexington, KY 40515For SaleMLS ID #26027324, Vicki J VanWinkle, ERA Select Real Estate. Imagine MLS
- $369,9004 bd2 ba1.8k sqft391 S Eagle Creek Dr, Lexington, KY 40515For SaleMLS ID #26013994, Lana B Stephens, The Local Agents. Imagine MLS
- $345,0003 bd3 ba1.5k sqft4217 Jasmine Rose Way, Lexington, KY 40515For SaleMLS ID #26021888, Luyi Su, Louie Su Realty LLC. Imagine MLS
- $320,0005 bd2 ba1.6k sqft649 Saint Anthony Dr, Lexington, KY 40505For SaleMLS ID #26023254, Darrell Lewis, DIY Flat Fee.com. Imagine MLS
- $335,0003 bd2 ba1.8k sqft5028 Bob White Dr, Richmond, KY 40475For SaleMLS ID #26027868, Carrie Lepore, Coldwell Banker McMahan. Imagine MLS
- $379,9002 bd3 ba1.5k sqft422 Johnson Ave, Lexington, KY 40508For SaleMLS ID #26022819, Austin Humble, Vylla Home - Carrington Real Estate Services. Imagine MLS
- $355,0003 bd2 ba1.9k sqft11 Stoney Brook Dr #1, Winchester, KY 40391For SaleMLS ID #26019263, Garry H Milton, Milton and Associates Real Estate. Imagine MLS
- $235,9002 bd2 ba1k sqft2700 Whitwood Pl, Lexington, KY 40509For SaleMLS ID #26023521, Joy Corbin, Kentucky Real Estate Group. Imagine MLS
- $292,9003 bd2 ba1.6k sqft1704 Masters Ln, Lexington, KY 40515For SaleMLS ID #26020633, Lynn T Erickson, Berkshire Hathaway de Movellan Properties. Imagine MLS
- $369,9003 bd3 ba1.7k sqft4737 Pompano Ln, Lexington, KY 40515For SaleMLS ID #26024663, Mark Musgove, The Brokerage. Imagine MLS
- $337,5004 bd2 ba1.7k sqft222 Wilson Downing Rd, Lexington, KY 40517For SaleMLS ID #26012554, Christa Joynt, Keller Williams Commonwealth. Imagine MLS
- $280,0003 bd2 ba1.2k sqft3255 Sutherland Dr, Lexington, KY 40517For SaleMLS ID #26021339, Jessica Moreno, Hendricks Real Estate Team. Imagine MLS
- $338,0003 bd2 ba1.3k sqft871 Wyndham Hills Dr, Lexington, KY 40514For SaleMLS ID #26023373, Travis Redmon, United Real Estate Bluegrass. Imagine MLS
- $321,0003 bd1 ba1.3k sqft3804 McGarry Dr, Lexington, KY 40514For SaleMLS ID #26027660, Tiffany Hart-Bolton, Bluegrass Properties Group. Imagine MLS
