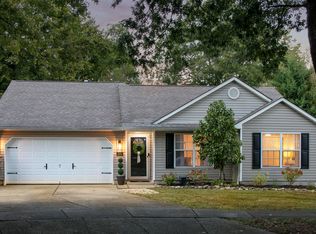
Beautiful home back on the market at no fault of the seller. Previous buyer simply changed her mind. Property was not inspected and no issues were reported. Welcome to 329 Stonegate! This fully updated, turnkey home features brand new shingles, new flooring throughout, and completely remodeled bathrooms. The kitchen offers new quartz countertops, updated hardware, and new stainless steel appliances. Additional improvements include upgraded electrical features, new ceiling fans, and a new water heater. Exterior highlights include a 12×16 covered patio with windows on all sides and a 12×16 storage shed. This move in ready property provides modern comfort and convenience from day one.
For sale
Price cut: $4K (10/1)
$355,900
329 Stonegate Way, Lexington, KY 40503
3beds
1,295sqft
Single Family Residence
Built in 1985
8,015 Square Feet Lot
$353,700 Zestimate®
$275/sqft
$-- HOA
What's special
Brand new shinglesUpdated hardwareFully updated turnkey homeNew ceiling fansNew flooring throughoutNew stainless steel appliancesCompletely remodeled bathrooms
- 33 days
- 1,252
- 70
Zillow last checked:
Listing updated:
Listed by:
Jose H Benitez 859-913-3504,
Bluegrass Property Exchange
Source: Imagine MLS,MLS#: 26024034
Facts & features
Interior
Bedrooms & bathrooms
- Bedrooms: 3
- Bathrooms: 2
- Full bathrooms: 2
Primary bedroom
- Level: First
Bedroom 1
- Level: First
Bathroom 1
- Level: First
Bathroom 2
- Level: First
Bathroom 2
- Level: First
Kitchen
- Level: First
Living room
- Level: First
Heating
- Forced Air, Natural Gas
Cooling
- Electric
Appliances
- Included: Dishwasher, Microwave, Refrigerator, Range
- Laundry: Electric Dryer Hookup, Washer Hookup
Features
- Entrance Foyer, Eat-in Kitchen, Walk-In Closet(s), Ceiling Fan(s)
- Doors: Storm Door(s)
- Windows: Blinds
- Basement: Crawl Space
- Number of fireplaces: 1
- Fireplace features: Great Room
Interior area
- Total structure area: 1,295
- Total interior livable area: 1,295 sqft
- Finished area above ground: 1,295
- Finished area below ground: 0
Property
Parking
- Total spaces: 2
- Parking features: Attached Garage, Driveway
- Garage spaces: 2
- Has uncovered spaces: Yes
Features
- Levels: One
- Fencing: Wood
Lot
- Size: 8,015 Square Feet
Details
- Additional structures: Shed(s)
- Parcel number: 20018220
Construction
Type & style
- Home type: SingleFamily
- Architectural style: Ranch
- Property subtype: Single Family Residence
Materials
- Brick Veneer
- Foundation: Concrete Perimeter
- Roof: Composition,Shingle
Condition
- Year built: 1985
Utilities & green energy
- Sewer: Public Sewer
- Water: Public
Community & HOA
Community
- Subdivision: Open Gates
HOA
- Has HOA: No
Location
- Region: Lexington
Financial & listing details
- Price per square foot: $275/sqft
- Tax assessed value: $250,000
- Annual tax amount: $2,484
- Date on market: 9/6/2026
Estimated market value
$353,700
$336,000 - $371,000
$1,840/mo
Price history
| Date | Event | Price |
|---|---|---|
| 10/1/2026 | Price change | $355,900-1.1%$275/sqft |
Source:  Imagine MLS #26024034 Report a problem Imagine MLS #26024034 Report a problem | ||
| 9/11/2026 | Price change | $359,900-1.4%$278/sqft |
Source: Imagine MLS #26024034 Report a problem | ||
| 9/6/2026 | Listed for sale | $365,000$282/sqft |
Source: Imagine MLS #26024034 Report a problem | ||
| 9/4/2026 | Contingent | $365,000$282/sqft |
Source: Imagine MLS #26024034 Report a problem | ||
| 9/2/2026 | Listed for sale | $365,000+46%$282/sqft |
Source: Imagine MLS #26024034 Report a problem | ||
| 1/9/2025 | Sold | $250,000+25.1%$193/sqft |
Source: Imagine MLS #24020756 Report a problem | ||
| 10/6/2024 | Pending sale | $199,900$154/sqft |
Source: Imagine MLS #24020756 Report a problem | ||
| 10/2/2024 | Listed for sale | $199,900+27.3%$154/sqft |
Source: Imagine MLS #24020756 Report a problem | ||
| 7/15/2015 | Sold | $157,000$121/sqft |
Source: Imagine MLS #1508238 Report a problem | ||
| 5/29/2015 | Pending sale | $157,000$121/sqft |
Source: Kentucky Real Estate Group #1508238 Report a problem | ||
| 5/26/2015 | Price change | $157,000-3.7%$121/sqft |
Source: Kentucky Real Estate Group #1508238 Report a problem | ||
| 4/24/2015 | Listed for sale | $163,000+30.4%$126/sqft |
Source: Kentucky Real Estate Group #1508238 Report a problem | ||
| 9/4/2012 | Sold | $125,000$97/sqft |
Source: Public Record Report a problem | ||
Public tax history
| Year | Property taxes | Tax assessment |
|---|---|---|
| 2025 | $2,484 +3.9% | $250,000 +4.3% |
| 2024 | $2,390 +31% | $239,700 +23.6% |
| 2023 | $1,825 -6.9% | $194,000 |
| 2022 | $1,961 | $194,000 |
| 2021 | $1,961 +30.4% | $194,000 +23.6% |
| 2020 | $1,504 | $157,000 |
| 2019 | $1,504 -1.4% | $157,000 |
| 2018 | $1,525 +4.9% | $157,000 |
| 2017 | $1,454 +3.9% | $157,000 +25.6% |
| 2015 | $1,399 | $125,000 |
| 2014 | $1,399 | $125,000 |
| 2012 | $1,399 | $125,000 |
| 2011 | -- | -- |
| 2010 | -- | -- |
| 2009 | -- | -- |
| 2008 | -- | $125,000 |
| 2006 | -- | -- |
| 2005 | -- | -- |
| 2004 | -- | -- |
Find assessor info on the county website
Monthly payment
Est. payment
Payment breakdown
Explore the cost of this home by adjusting the details. Changes won't be saved.Climate risks
Neighborhood: Open Gates
Nearby schools
Schools provided by the listing agent
- Elementary: Clays Mill
- Middle: Jessie Clark
- High: Lafayette
Source: Imagine MLS. This data may not be complete. We recommend contacting the local school district to confirm school assignments for this home.
Similar homes
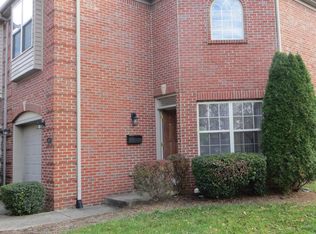
- $399,0003 bd2 ba1.5k sqft421 Merribrook Ct, Lexington, KY 40503For Sale
 MLS ID #26025097, Cathy May, LexRealty. Imagine MLS
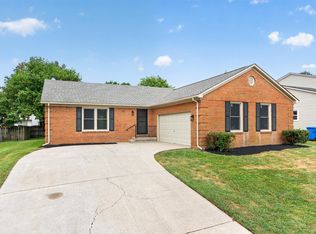
 - $325,0004 bd2 ba1.6k sqft117 Lackawanna Rd, Lexington, KY 40503For Sale
 MLS ID #26011151, Kyu Choe, United Real Estate Bluegrass. Imagine MLS
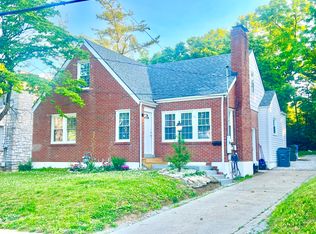
 - $325,0003 bd2 ba1.5k sqft3475 Greentree Rd, Lexington, KY 40517For Sale
 MLS ID #26027364, Robin S Jones, Keller Williams Legacy Group. Imagine MLS
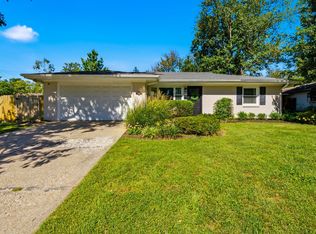
 - $330,0003 bd2 ba1.2k sqft2151 Stonewood Ln, Lexington, KY 40509For Sale
 MLS ID #26026989, Ally Robertson, The Brokerage. Imagine MLS
 - $279,9003 bd2 ba1.4k sqft200 Jon Allen Ln, Lexington, KY 40515For SaleMLS ID #26027469, Zach Johnson, The Brokerage. Imagine MLS
- $338,0003 bd2 ba1.3k sqft871 Wyndham Hills Dr, Lexington, KY 40514For SaleMLS ID #26023373, Travis Redmon, United Real Estate Bluegrass. Imagine MLS
- $312,0003 bd2 ba1.5k sqft1044 Elmendorf Dr, Lexington, KY 40517For SaleMLS ID #26026845, Karen Bowman, The Brokerage. Imagine MLS
- $370,0004 bd2 ba1.9k sqft3205 Shoal Lake Dr, Lexington, KY 40515For SaleMLS ID #26024206, W Jesse Kerr, Keller Williams Commonwealth. Imagine MLS
- $419,9003 bd2 ba1.5k sqft2233 Gulfstream Dr, Lexington, KY 40504For SaleMLS ID #26025524, Christina Payne, United Real Estate Bluegrass. Imagine MLS
- $319,9004 bd2 ba1.4k sqft878 Bordallo Dr, Lexington, KY 40514For SaleMLS ID #26025014, Michelle Bridges, eXp Realty, LLC. Imagine MLS
- $354,9002 bd2 ba1.3k sqft888 Cypress Point Way, Lexington, KY 40509For SaleMLS ID #26018519, Jennifer P Jordan, United Real Estate Bluegrass. Imagine MLS
- $375,0003 bd3 ba1.7k sqft4737 Pompano Ln, Lexington, KY 40515For SaleMLS ID #26024663, Mark Musgove, The Brokerage. Imagine MLS
- $299,9993 bd3 ba1.7k sqft289 Mulberry Ct, Lexington, KY 40509For SaleMLS ID #26026847, Jenny Perron, eXp Realty, LLC. Imagine MLS
- $389,0004 bd3 ba1.6k sqft3717 Gladman Way, Lexington, KY 40514For SaleMLS ID #26021659, Ivy Barksdale, Guide Realty, Inc.. Imagine MLS
- $345,0003 bd3 ba1.5k sqft4217 Jasmine Rose Way, Lexington, KY 40515For SaleMLS ID #26021888, Luyi Su, Louie Su Realty LLC. Imagine MLS
- $319,9003 bd2 ba1.3k sqft493 Joseph Bryan Way, Lexington, KY 40514For SaleMLS ID #26022095, Jennifer Parsons, RE/MAX Elite Lexington. Imagine MLS
- $294,0003 bd2 ba1.2k sqft952 Gregory Way, Lexington, KY 40514For SaleMLS ID #26025656, Wesley Porter, RE/MAX Creative Realty. Imagine MLS
- $280,0003 bd1 ba1.1k sqft1101 Kalone Way, Lexington, KY 40515For SaleMLS ID #26026887, Brenda Ayotte, The LEXpert. Imagine MLS
- $323,9003 bd3 ba1.7k sqft408 Cunningham Ln, Lexington, KY 40508For SaleMLS ID #26024311, Zach Johnson, The Brokerage. Imagine MLS
- $319,9003 bd2 ba1.2k sqft1141 Iron Lace Ct, Lexington, KY 40509For SaleMLS ID #26023703, Mark Musgove, The Brokerage. Imagine MLS
