Updated, stylish, and perfectly positioned on a desirable corner lot, 4044 Hillside is the kind of home that immediately catches your eye—and keeps you wanting more. Thoughtfully updated throughout, this home blends modern touches with everyday comfort, creating a space that feels fresh, inviting, and truly move-in ready. The corner-lot setting adds extra curb appeal, privacy, and outdoor space, giving you more room to enjoy both the home and the property. Inside, the updates create a clean, contemporary feel while maintaining the warmth and character that make this more than just a house. Whether you're entertaining friends, enjoying a quiet evening, or making memories with family, there's a wonderful sense of comfort throughout. And outside, the generous corner lot offers endless possibilities—from relaxing and entertaining to gardening, play, or simply enjoying the extra space. This is the kind of home that checks the boxes, stands out from the crowd, and makes you want to move right in. Don't miss your chance to make 4044 Hillside your next home.
For sale
$400,000
4044 Hillside Dr, Lexington, KY 40514
3beds
1,730sqft
Single Family Residence
Built in 1990
9,365 Square Feet Lot
$385,800 Zestimate®
$231/sqft
$-- HOA
What's special
Clean contemporary feelUpdated stylishWarmth and characterThoughtfully updated throughoutGenerous corner lotOutdoor space
- 13 days
- 1,023
- 59
Likely to sell faster than
Zillow last checked:
Listing updated:
Listed by:
Brandon L Hedinger 859-509-8315,
Keller Williams Bluegrass Realty
Source: Imagine MLS,MLS#: 26027889
Facts & features
Interior
Bedrooms & bathrooms
- Bedrooms: 3
- Bathrooms: 2
- Full bathrooms: 2
Primary bedroom
- Level: First
Bedroom 1
- Level: First
Bathroom 1
- Level: First
Kitchen
- Level: First
Living room
- Level: First
Utility room
- Level: First
Heating
- Forced Air, Natural Gas
Cooling
- Electric, Heat Pump
Appliances
- Included: Dishwasher, Microwave, Refrigerator, Range
- Laundry: Electric Dryer Hookup, Washer Hookup
Features
- Eat-in Kitchen, Walk-In Closet(s), Ceiling Fan(s)
- Flooring: Carpet, Tile
- Doors: Storm Door(s)
- Windows: Insulated Windows, Blinds
- Basement: Crawl Space
- Number of fireplaces: 1
- Fireplace features: Factory Built, Living Room
Interior area
- Total structure area: 1,730
- Total interior livable area: 1,730 sqft
- Finished area above ground: 1,730
- Finished area below ground: 0
Property
Parking
- Total spaces: 2
- Parking features: Attached Garage, Garage Door Opener, Garage Faces Rear, Garage Faces Side
- Garage spaces: 2
- Has uncovered spaces: Yes
Features
- Levels: One
- Fencing: Privacy,Wood
Lot
- Size: 9,365 Square Feet
Details
- Parcel number: 20089520
Construction
Type & style
- Home type: SingleFamily
- Architectural style: Ranch
- Property subtype: Single Family Residence
Materials
- Brick Veneer, Vinyl Siding
- Foundation: Block
- Roof: Shingle
Condition
- Year built: 1990
Utilities & green energy
- Sewer: Public Sewer
- Water: Public
- Utilities for property: Electricity Connected, Natural Gas Connected, Underground Utilities
Community & HOA
Community
- Features: Park, Pool
- Subdivision: Wyndham Hills
HOA
- Has HOA: No
Location
- Region: Lexington
Financial & listing details
- Price per square foot: $231/sqft
- Tax assessed value: $210,300
- Annual tax amount: $2,308
- Date on market: 10/8/2026
Estimated market value
$385,800
$367,000 - $405,000
$2,018/mo
Price history
| Date | Event | Price |
|---|---|---|
| 10/8/2026 | Listed for sale | $400,000+239.4%$231/sqft |
Source:  Imagine MLS #26027889 Report a problem Imagine MLS #26027889 Report a problem | ||
| 9/14/2010 | Sold | $117,855-18.7%$68/sqft |
Source: Public Record Report a problem | ||
| 8/27/2010 | Listed for sale | $145,000-5%$84/sqft |
Source: RE/MAX Elite Lexington #1004346 Report a problem | ||
| 6/2/2010 | Listing removed | $152,700$88/sqft |
Source: RE/MAX Elite Lexington #1004346 Report a problem | ||
| 3/6/2010 | Listed for sale | $152,700-4.5%$88/sqft |
Source: RE/MAX Elite Lexington #1004346 Report a problem | ||
| 8/24/2007 | Sold | $159,900+6.7%$92/sqft |
Source:  Imagine MLS #724015 Report a problem Imagine MLS #724015 Report a problem | ||
| 12/30/2005 | Sold | $149,900+26.5%$87/sqft |
Source: Imagine MLS #518752 Report a problem | ||
| 1/2/2001 | Sold | $118,500$68/sqft |
Source: Imagine MLS #2009070 Report a problem | ||
Public tax history
| Year | Property taxes | Tax assessment |
|---|---|---|
| 2025 | $2,308 +5% | $210,300 +5% |
| 2024 | $2,198 | $200,300 |
| 2023 | $2,198 -3.3% | $200,300 |
| 2022 | $2,273 | $200,300 |
| 2021 | $2,273 +20.6% | $200,300 +20.6% |
| 2020 | $1,885 | $166,100 |
| 2019 | $1,885 | $166,100 |
| 2018 | $1,885 +5.6% | $166,100 |
| 2017 | $1,785 +14.4% | $166,100 +14.6% |
| 2015 | $1,561 | $145,000 |
| 2014 | $1,561 | $145,000 |
| 2012 | $1,561 | $145,000 |
| 2011 | -- | -- |
| 2010 | -- | -- |
| 2009 | -- | -- |
| 2008 | -- | $159,900 |
| 2006 | -- | -- |
| 2005 | -- | -- |
| 2004 | -- | -- |
Find assessor info on the county website
Monthly payment
Est. payment
Payment breakdown
Explore the cost of this home by adjusting the details. Changes won't be saved.Climate risks
Neighborhood: 40514
Nearby schools
Schools provided by the listing agent
- Elementary: Wellington
- Middle: Jessie Clark
- High: Lafayette
Source: Imagine MLS. This data may not be complete. We recommend contacting the local school district to confirm school assignments for this home.


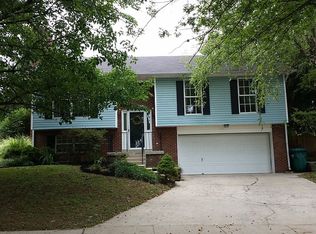
Similar homes
- $338,0003 bd2 ba1.3k sqft871 Wyndham Hills Dr, Lexington, KY 40514For Sale

 MLS ID #26023373, Travis Redmon, United Real Estate Bluegrass. Imagine MLS
 - $385,0003 bd2 ba2.3k sqft348 Whitfield Dr, Lexington, KY 40515For Sale
 MLS ID #26029049, K Lyndi Huddleston, Lifstyl Real Estate. Imagine MLS
 - $373,9004 bd2 ba2k sqft3821 Bay Meadows Ct, Lexington, KY 40514For Sale
 MLS ID #26025714, Jennifer C Jackson, Lifstyl Real Estate. Imagine MLS
 - $394,5003 bd2 ba1.5k sqft421 Merribrook Ct, Lexington, KY 40503For Sale
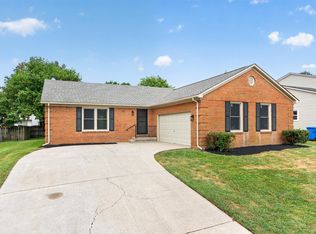 MLS ID #26028272, Cathy May, LexRealty. Imagine MLS
 - $375,0004 bd3 ba1.9k sqft3909 Gladman Way, Lexington, KY 40514For SaleMLS ID #26025091, Elizabeth Hodge, Lifstyl Real Estate. Imagine MLS
- $364,9003 bd3 ba1.7k sqft4737 Pompano Ln, Lexington, KY 40515For SaleMLS ID #26028874, Mark Musgove, The Brokerage. Imagine MLS
- $321,0003 bd1 ba1.3k sqft3804 McGarry Dr, Lexington, KY 40514For SaleMLS ID #26027660, Tiffany Hart-Bolton, Bluegrass Properties Group. Imagine MLS
- $399,9004 bd3 ba2.1k sqft3385 Fraserdale Dr, Lexington, KY 40503For SaleMLS ID #26024404, Amanda Thomas, The Agency. Imagine MLS
- $289,0003 bd2 ba1.2k sqft952 Gregory Way, Lexington, KY 40514For SaleMLS ID #26025656, Wesley Porter, RE/MAX Creative Realty. Imagine MLS
- $350,0004 bd2 ba2.1k sqft3509 Mellinocket Ct, Lexington, KY 40503For SaleMLS ID #26027616, James Halfhill, Rector Hayden Realtors. Imagine MLS
- $375,0003 bd2 ba1.8k sqft2333 Southview Dr, Lexington, KY 40503For SaleMLS ID #26024745, Natalee Mason, The Real Estate Group. Imagine MLS
- $449,0003 bd3 ba2.5k sqft719 Camino Dr, Lexington, KY 40502For SaleMLS ID #26028867, W Andrew Beaven, Lifstyl Real Estate. Imagine MLS
- $365,0004 bd2 ba1.9k sqft3205 Shoal Lake Dr, Lexington, KY 40515For SaleMLS ID #26024206, W Jesse Kerr, Keller Williams Commonwealth. Imagine MLS
- $305,0003 bd2 ba2k sqft325 E Tiverton Way, Lexington, KY 40517For SaleMLS ID #26027415, Sara Y Bentley, Keller Williams Commonwealth. Imagine MLS
- $427,0004 bd2 ba1.7k sqft2415 Heather Way, Lexington, KY 40503For SaleMLS ID #26025754, Lisa Rehmel, eXp Realty, LLC. Imagine MLS
- $355,9003 bd2 ba1.2k sqft329 Stonegate Way, Lexington, KY 40503For SaleMLS ID #26024034, Jose H Benitez, Bluegrass Property Exchange. Imagine MLS
- $449,9004 bd3 ba2.4k sqft449 Amberley Dr, Lexington, KY 40515For SaleMLS ID #26021617, Mary K Francis, RE/MAX Elite Lexington. Imagine MLS
- $279,9003 bd2 ba1.4k sqft200 Jon Allen Ln, Lexington, KY 40515For SaleMLS ID #26027469, Zach Johnson, The Brokerage. Imagine MLS
- $360,0003 bd3 ba2k sqft968 Applecross Dr, Lexington, KY 40511For SaleMLS ID #26027279, Cheri Shaffer, Lifstyl Real Estate. Imagine MLS
- $369,9004 bd2 ba1.8k sqft391 S Eagle Creek Dr, Lexington, KY 40515For SaleMLS ID #26013994, Lana B Stephens, The Local Agents. Imagine MLS
