Welcome home to S Eagle Creek Drive — where timeless craftsmanship, thoughtful updates, and your own backyard paradise come together! Situated on a desirable corner lot, this well-maintained home features custom kitchen solid oak cabinetry handcrafted by Jerel Hymore of Berea, offering quality and character rarely found today. Designed for both everyday living and entertaining, the home offers inviting gathering spaces, including a cozy fireplace with a Buck insert featuring a blower system capable of heating the entire home. The finished lower level adds additional living space complete with surround sound and an updated basement bathroom. Step outside and discover the ultimate private retreat! The spacious backyard was made for entertaining — enjoy summer days by the pool, relaxing evenings in the hot tub, gatherings around the beautiful stone patio, and your very own tiki bar that is hard wired and complete with a kegerator. Additional highlights include transferable lifetime windows, updated roof (2018), water heater (2020), newer garage concrete flooring (2021), cedar-lined storage closet, included appliances, sound systems, fireplace accessories, and even firewood ready for the next owner. A rare combination of character, comfort, and outdoor living — this home has been loved, maintained, and is ready for its next chapter!
For sale
Price cut: $5K (7/27)
$369,900
391 S Eagle Creek Dr, Lexington, KY 40515
4beds
1,821sqft
Single Family Residence
Built in 1977
7,522 Square Feet Lot
$363,400 Zestimate®
$203/sqft
$-- HOA
What's special
Updated basement bathroomFireplace accessoriesHot tubBeautiful stone patioCedar-lined storage closetTransferable lifetime windowsIncluded appliances
- 62 days |
- 644 |
- 41 |
Zillow last checked:
Listing updated:
Listed by:
Lana B Stephens 859-806-8517,
The Local Agents,
Traci Mitchell 859-338-4221,
The Local Agents
Source: Imagine MLS,MLS#: 26013994
Facts & features
Interior
Bedrooms & bathrooms
- Bedrooms: 4
- Bathrooms: 2
- Full bathrooms: 2
Primary bedroom
- Description: Sellers use Bedroom on same level as garage and laundry
- Level: Lower
Kitchen
- Level: First
Heating
- Electric
Cooling
- Central Air
Appliances
- Included: Dryer, Dishwasher, Microwave, Refrigerator, Washer, Range
- Laundry: Lower Level
Features
- Breakfast Bar, Ceiling Fan(s)
- Flooring: Ceramic Tile, Tile, Wood
- Windows: Insulated Windows
- Basement: Finished
- Number of fireplaces: 1
- Fireplace features: Basement, Blower Fan, Insert, Wood Burning, Den
Interior area
- Total structure area: 1,821
- Total interior livable area: 1,821 sqft
- Finished area above ground: 1,086
- Finished area below ground: 735
Property
Parking
- Total spaces: 1
- Parking features: Attached Garage, Driveway, Off Street, Garage Faces Front
- Garage spaces: 1
- Has uncovered spaces: Yes
Features
- Levels: Multi/Split
- Exterior features: Other
- Has private pool: Yes
- Pool features: Above Ground
- Fencing: Privacy,Wood
Lot
- Size: 7,522 Square Feet
Details
- Additional structures: Other
- Parcel number: 15085618
Construction
Type & style
- Home type: SingleFamily
- Property subtype: Single Family Residence
Materials
- Brick Veneer, Vinyl Siding
- Foundation: Block
- Roof: Shingle
Condition
- Year built: 1977
Utilities & green energy
- Sewer: Public Sewer
- Water: Public
- Utilities for property: Electricity Connected, Water Connected
Community & HOA
Community
- Subdivision: Cove Lake
HOA
- Has HOA: No
Location
- Region: Lexington
Financial & listing details
- Price per square foot: $203/sqft
- Tax assessed value: $186,700
- Annual tax amount: $2,309
- Date on market: 6/18/2026
Estimated market value
$363,400
$345,000 - $382,000
$2,273/mo
Price history
| Date | Event | Price |
|---|---|---|
| 7/27/2026 | Price change | $369,900-1.3%$203/sqft |
Source:  Imagine MLS #26013994 Report a problem Imagine MLS #26013994 Report a problem | ||
| 6/18/2026 | Listed for sale | $374,900+164%$206/sqft |
Source: Imagine MLS #26013994 Report a problem | ||
| 5/6/2009 | Sold | $142,000$78/sqft |
Source: Public Record Report a problem | ||
Public tax history
| Year | Property taxes | Tax assessment |
|---|---|---|
| 2025 | $2,309 +16.3% | $186,700 +16.3% |
| 2024 | $1,985 | $160,500 |
| 2023 | $1,985 -3.2% | $160,500 |
| 2022 | $2,050 | $160,500 |
| 2021 | $2,050 +21.8% | $160,500 +21.8% |
| 2020 | $1,684 | $131,800 |
| 2019 | $1,684 | $131,800 |
| 2018 | $1,684 +4.9% | $131,800 |
| 2017 | $1,605 +1% | $131,800 -7.2% |
| 2015 | $1,589 | $142,000 |
| 2014 | $1,589 | $142,000 |
| 2012 | $1,589 | $142,000 |
| 2011 | -- | -- |
| 2010 | -- | -- |
| 2009 | -- | -- |
| 2008 | -- | $120,000 |
| 2006 | -- | -- |
| 2005 | -- | -- |
| 2004 | -- | -- |
Find assessor info on the county website
Monthly payment
Est. payment
Payment breakdown
Explore the cost of this home by adjusting the details. Changes won't be saved.Climate risks
Neighborhood: 40515
Nearby schools
GreatSchools rating
- 6/10Julius Marks Elementary SchoolGrades: PK-5Distance: 2.4 mi
- 9/10Edythe Jones Hayes Middle SchoolGrades: 6-8Distance: 2.2 mi
- 7/10Henry Clay High SchoolGrades: 9-12Distance: 2 mi
Schools provided by the listing agent
- Elementary: Julius Marks
- Middle: Edythe J. Hayes
- High: Henry Clay
Source: Imagine MLS. This data may not be complete. We recommend contacting the local school district to confirm school assignments for this home.
- $318,0004 bd2 ba1.8k sqft395 S Eagle Creek Dr, Lexington, KY 40515Off Market
- $210,800-- bd1 ba580 sqft3357 Beaver Creek Dr, Lexington, KY 40515Off Market
- $304,4004 bd2 ba1k sqft383 S Eagle Creek Dr, Lexington, KY 40515Off Market
- $219,4002 bd1 ba1.1k sqft3359 Beaver Creek Dr, Lexington, KY 40515Off Market
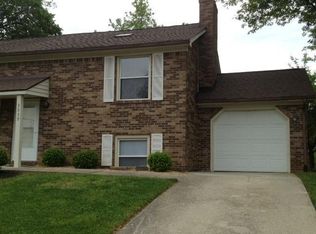
- $241,9003 bd1 ba1k sqft3345 Beaver Creek Dr, Lexington, KY 40515Off Market
- $---- bd-- ba-- sqft389 Woodview Dr, Lexington, KY 40515Off Market
- $338,8004 bd2 ba1.8k sqft399 S Eagle Creek Dr, Lexington, KY 40515Off Market
- $326,2003 bd3 ba2.3k sqft389-391 Woodview Dr, Lexington, KY 40515Off Market
A local agent can set up tours, give advice and negotiate with sellers.
A local lender can help you make sure your offer is ready when you are.
Similar homes
- $362,0004 bd2 ba2.4k sqft259 S Eagle Creek Dr, Lexington, KY 40515For Sale

 MLS ID #26008261, Justin Satterwhite, SimpliHOM. Imagine MLS
 - $375,0004 bd2 ba1.6k sqft888 Lauderdale Dr, Lexington, KY 40515For Sale
 MLS ID #26021596, Sarah B Espinosa, RE/MAX Creative Realty. Imagine MLS
 - $379,9003 bd3 ba2.2k sqft3917 Crosby Dr, Lexington, KY 40515For Sale
 MLS ID #26011761, Eric Chumley, Christies International Real Estate Bluegrass. Imagine MLS
 - $349,0004 bd3 ba1.9k sqft3920 Boston Rd, Lexington, KY 40514For Sale
 MLS ID #26022145, Abigail Sparks, Woods Realty Group. Imagine MLS
 - $350,0003 bd3 ba1.5k sqft532 Amberley Dr, Lexington, KY 40515For SaleMLS ID #26022034, Casey R Weesner, Weesner Properties, Inc.. Imagine MLS
- $359,0003 bd3 ba1.9k sqft3700 Forest Green Dr, Lexington, KY 40517For SaleMLS ID #26013637, John L Sanders, Rector Hayden Realtors. Imagine MLS
- $350,0004 bd2 ba1.7k sqft222 Wilson Downing Rd, Lexington, KY 40517For SaleMLS ID #26012554, Christa Joynt, Keller Williams Commonwealth. Imagine MLS
- $419,9003 bd3 ba2.5k sqft3303 Pimlico Pkwy, Lexington, KY 40517For SaleMLS ID #26017097, Abbie Prater, The Brokerage. Imagine MLS
- $279,0003 bd2 ba1.2k sqft3341 Featherston Dr, Lexington, KY 40515For SaleMLS ID #26019417, Kristine Cassata, Indigo & Co. Imagine MLS
- $389,9003 bd2 ba1.5k sqft4700 Orlando Ct, Lexington, KY 40515For SaleMLS ID #11659543, Todd A Tyler, Kentucky Real Estate Group. My State MLS
- $339,9003 bd2 ba2.3k sqft2212 Acorn Ct, Lexington, KY 40516For SaleMLS ID #26021003, Cathy Cornett-Wilson, Rector Hayden Realtors. Imagine MLS
- $308,0003 bd2 ba1.6k sqft3308 Crown Crest Rd, Lexington, KY 40517For SaleMLS ID #26020636, Lura K Justice, Rector Hayden Realtors. Imagine MLS
- $334,9004 bd2 ba1.4k sqft878 Bordallo Dr, Lexington, KY 40514For SaleMLS ID #26019769, Michelle Bridges, eXp Realty, LLC. Imagine MLS
- $319,0003 bd3 ba2k sqft713 Dicksonia Ct, Lexington, KY 40517For SaleMLS ID #26017438, Kalen Clark, United Real Estate Bluegrass. Imagine MLS
- $419,0004 bd3 ba2.5k sqft473 Amberley Dr, Lexington, KY 40515For SaleMLS ID #26016152, Kristen Jones, The Brokerage. Imagine MLS
- $469,5004 bd3 ba2.5k sqft520 Ridgewater Ct, Lexington, KY 40515For SaleMLS ID #26013102, Markus Cross, McCallie Real Estate. Imagine MLS
- $288,5004 bd2 ba1.9k sqft3633 Sundart Dr, Lexington, KY 40517For SaleMLS ID #26016641, Pamela H Stilz, Bluegrass Sotheby's International Realty. Imagine MLS
- $284,9003 bd3 ba2k sqft1517 Kelly Cir, Lexington, KY 40517For SaleMLS ID #26010559, Dawn Severt, Kassie & Associates. Imagine MLS
- $325,0003 bd2 ba1.3k sqft493 Joseph Bryan Way, Lexington, KY 40514For SaleMLS ID #26022095, Jennifer Parsons, RE/MAX Elite Lexington. Imagine MLS
- $339,9004 bd3 ba1.6k sqft2400 English Station Dr, Lexington, KY 40514For Sale
 MLS ID #1725131, L. Darlene D Benzick, Coldwell Banker McMahan. Metro Search Inc. LLC DBA Apex MLS
