Looking for a spacious ranch home on a large finished basement? Conveniently located in Belleau Wood subdivision, this nearly 2,600+ square feet, well-cared-for home sits on nearly a 1/2 acre lot with a fully fenced in backyard. Owners have thoughtfully updated the home's flooring, paint, light fixtures and fans, as well as updating kitchen appliances to include a new refrigerator, stove & microwave. A new main bathroom, new HVAC, newer roof, plus a driveway that was paved in the last two months, makes this Forest Green house move-in ready. The rear-facing attached two-car garage has a new garage door motor and the screened-in patio looks over a large backyard with West Hickman Creek peacefully flowing below. A short walk from an expansive neighborhood park with new pickleball courts and playground, this 3-bedroom, 3-bath (1 full, 2 half) house is ready to welcome you into its community. Schedule your showing to see all the space, both inside and out this home offers!
For sale
Price cut: $9.5K (7/6)
$369,500
3700 Forest Green Dr, Lexington, KY 40517
3beds
1,949sqft
:
Get pre-qualified$2,411/mo
Single Family Residence
Built in 1980
0.47 Acres Lot
$356,400 Zestimate®
$190/sqft
$2/mo HOA
What's special
Large finished basementNew main bathroomSpacious ranch homeNewer roofNew hvacRear-facing attached two-car garageScreened-in patio
- 41 days |
- 1,194 |
- 85 |
Zillow last checked:
Listing updated:
Listed by:
John L Sanders 859-983-2041,
Rector Hayden Realtors
Source: Imagine MLS,MLS#: 26013637
Facts & features
Interior
Bedrooms & bathrooms
- Bedrooms: 3
- Bathrooms: 3
- Full bathrooms: 1
- 1/2 bathrooms: 2
Primary bedroom
- Level: First
Bedroom 2
- Level: First
Bedroom 3
- Level: First
Bathroom 1
- Description: Full
- Level: First
Bathroom 2
- Description: Half
- Level: First
Bathroom 3
- Description: Half (includes laundry area)
- Level: Lower
Family room
- Description: with fireplace
- Level: Lower
Kitchen
- Level: First
Living room
- Level: First
Other
- Description: Screened patio
- Level: Lower
Other
- Description: garage (2 car)
- Level: Lower
Heating
- Electric, Heat Pump
Cooling
- Central Air, Heat Pump
Appliances
- Included: Dryer, Dishwasher, Microwave, Refrigerator, Washer, Cooktop, Oven, Range
- Laundry: Electric Dryer Hookup, Washer Hookup
Features
- Entrance Foyer, Eat-in Kitchen, Ceiling Fan(s)
- Flooring: Laminate, Tile
- Windows: Storm Window(s), Blinds, Screens
- Basement: Concrete,Finished
- Number of fireplaces: 1
- Fireplace features: Basement, Wood Burning
Interior area
- Total structure area: 1,949
- Total interior livable area: 1,949 sqft
- Finished area above ground: 1,273
- Finished area below ground: 676
Property
Parking
- Total spaces: 2
- Parking features: Attached Garage, Basement, Driveway, Garage Door Opener, Off Street, Garage Faces Rear
- Garage spaces: 2
- Has uncovered spaces: Yes
Features
- Levels: Two
- Fencing: Chain Link,Privacy
Lot
- Size: 0.47 Acres
- Features: Few Trees
Details
- Parcel number: 20428712
Construction
Type & style
- Home type: SingleFamily
- Architectural style: Raised Ranch
- Property subtype: Single Family Residence
Materials
- Brick Veneer, Vinyl Siding
- Foundation: Concrete Perimeter
- Roof: Dimensional Style
Condition
- Year built: 1980
Utilities & green energy
- Sewer: Public Sewer
- Water: Public
- Utilities for property: Cable Connected, Electricity Connected, Natural Gas Available, Sewer Connected, Water Connected
Community & HOA
Community
- Features: Park, Pickleball
- Subdivision: Belleau Wood
HOA
- Has HOA: Yes
- Amenities included: Other
- Services included: Other
- HOA fee: $25 annually
Location
- Region: Lexington
Financial & listing details
- Price per square foot: $190/sqft
- Tax assessed value: $183,000
- Annual tax amount: $2,263
- Date on market: 6/15/2026
Estimated market value
$356,400
$339,000 - $374,000
$1,992/mo
Price history
| Date | Event | Price |
|---|---|---|
| 7/6/2026 | Price change | $369,500-2.5%$190/sqft |
Source:  Imagine MLS #26013637 Report a problem Imagine MLS #26013637 Report a problem | ||
| 6/15/2026 | Listed for sale | $379,000+107.1%$194/sqft |
Source: Imagine MLS #26013637 Report a problem | ||
| 5/19/2020 | Sold | $183,000-6.2%$94/sqft |
Source: Imagine MLS #20006551 Report a problem | ||
| 4/15/2020 | Pending sale | $195,000$100/sqft |
Source: Kentucky Real Estate Group #20006551 Report a problem | ||
| 3/31/2020 | Listed for sale | $195,000+30.1%$100/sqft |
Source: Kentucky Real Estate Group #20006551 Report a problem | ||
| 2/18/2012 | Listing removed | $149,900$77/sqft |
Source: RE/MAX Creative Realty #1115887 Report a problem | ||
| 8/17/2011 | Listed for sale | $149,900+2%$77/sqft |
Source: RE/MAX Creative Realty #1115887 Report a problem | ||
| 5/31/2005 | Sold | $147,000$75/sqft |
Source:  Imagine MLS #506674 Report a problem Imagine MLS #506674 Report a problem | ||
Public tax history
| Year | Property taxes | Tax assessment |
|---|---|---|
| 2024 | $2,263 | $183,000 |
| 2023 | $2,263 -3.2% | $183,000 |
| 2022 | $2,338 | $183,000 |
| 2021 | $2,338 +18.2% | $183,000 +18.2% |
| 2020 | $1,977 | $154,800 |
| 2019 | $1,977 | $154,800 |
| 2018 | $1,977 +4.9% | $154,800 |
| 2017 | $1,885 +14.6% | $154,800 +5.3% |
| 2015 | $1,645 | $147,000 |
| 2014 | $1,645 | $147,000 |
| 2012 | $1,645 | $147,000 |
| 2011 | -- | -- |
| 2010 | -- | -- |
| 2009 | -- | -- |
| 2008 | -- | $147,000 |
| 2006 | -- | -- |
| 2005 | -- | -- |
| 2004 | -- | -- |
Find assessor info on the county website
Monthly payment
Est. payment
Payment breakdown
Explore the cost of this home by adjusting the details. Changes won't be saved.Climate risks
Neighborhood: Blueberry Hill-Brigadoon-Stoneybrook-Baralto
Nearby schools
GreatSchools rating
- 5/10Southern Elementary SchoolGrades: PK-5Distance: 0.7 mi
- 7/10Southern Middle SchoolGrades: 6-8Distance: 0.6 mi
- 3/10Tates Creek High SchoolGrades: 9-12Distance: 1.5 mi
Schools provided by the listing agent
- Elementary: Southern
- Middle: Southern
- High: Tates Creek
Source: Imagine MLS. This data may not be complete. We recommend contacting the local school district to confirm school assignments for this home.
- $295,5003 bd2 ba1.8k sqft3704 Forest Green Dr, Lexington, KY 40517Off Market

- $306,4003 bd2 ba1.7k sqft3708 Forest Green Dr, Lexington, KY 40517Off Market

- $314,2003 bd2 ba1.9k sqft3717 Belleau Wood Dr, Lexington, KY 40517Off Market

- $283,0003 bd2 ba1.8k sqft3721 Belleau Wood Dr, Lexington, KY 40517Sold
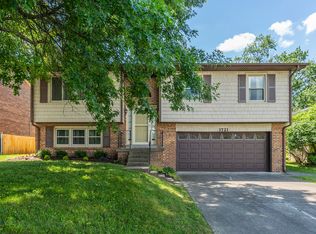
- $241,5003 bd2 ba1.1k sqft3713 Belleau Wood Dr, Lexington, KY 40517Off Market
- $348,3003 bd2 ba1.9k sqft604 Pebble Creek Dr, Lexington, KY 40517Off Market
- $410,3004 bd3 ba3.1k sqft612 Pebble Creek Dr, Lexington, KY 40517Off Market
- $336,3003 bd2 ba1.8k sqft3712 Forest Green Dr, Lexington, KY 40517Off Market
A local agent can set up tours, give advice and negotiate with sellers.
Similar homes
- $323,0003 bd3 ba2k sqft713 Dicksonia Ct, Lexington, KY 40517For Sale

 MLS ID #26017438, Kalen Clark, United Real Estate Bluegrass. Imagine MLS
 - $360,0004 bd2 ba1.7k sqft222 Wilson Downing Rd, Lexington, KY 40517For Sale
 MLS ID #26012554, Christa Joynt, Keller Williams Commonwealth. Imagine MLS
 - $399,0004 bd3 ba2.1k sqft3508 Arden Pl, Lexington, KY 40517For Sale
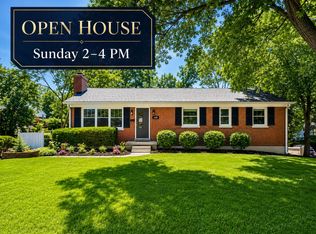 MLS ID #26013135, Jeremy Perryman, SimpliHOM. Imagine MLS
 - $419,9003 bd3 ba2.5k sqft3303 Pimlico Pkwy, Lexington, KY 40517For Sale
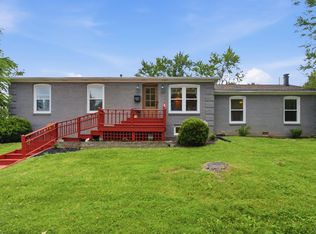 MLS ID #26017097, Abbie Prater, The Brokerage. Imagine MLS
 - $289,9003 bd2 ba2k sqft3516 Camelot Dr, Lexington, KY 40517For SaleMLS ID #26016109, Khaled Ahmed, eXp Realty, LLC. Imagine MLS
- $287,5003 bd3 ba2k sqft1517 Kelly Cir, Lexington, KY 40517For SaleMLS ID #26010559, Dawn Severt, Kassie & Associates. Imagine MLS
- $425,0004 bd3 ba2.2k sqft301 Atwood Dr, Lexington, KY 40515For SaleMLS ID #26018817, Angela Piech, Building The Bluegrass Realty. Imagine MLS
- $374,9004 bd2 ba1.8k sqft391 S Eagle Creek Dr, Lexington, KY 40515For SaleMLS ID #26013994, Lana B Stephens, The Local Agents. Imagine MLS
- $297,5004 bd2 ba1.9k sqft3633 Sundart Dr, Lexington, KY 40517For SaleMLS ID #26016641, Pamela H Stilz, Bluegrass Sotheby's International Realty. Imagine MLS
- $293,0003 bd2 ba1.6k sqft326 Wilson Downing Rd, Lexington, KY 40517For SaleMLS ID #26011087, Timothy Saylor, Threshold Real Estate Services. Imagine MLS
- $299,9002 bd2 ba1k sqft1123 Jonestown Ln, Lexington, KY 40517For Sale
 MLS ID #1721328, Melissa Lapinsky, Red Edge Realty. Metro Search Inc. LLC DBA Apex MLS
 - $389,0003 bd2 ba1.7k sqft2420 Larkin Rd, Lexington, KY 40503For SaleMLS ID #26008951, Jonathan Noel, Noel Auctioneers and Real Estate Advisors. Imagine MLS
- $279,0003 bd2 ba1.2k sqft3341 Featherston Dr, Lexington, KY 40515For SaleMLS ID #26019417, Kristine Cassata, Indigo & Co. Imagine MLS
- $393,9003 bd3 ba2k sqft928 Palomino Ln, Lexington, KY 40503For SaleMLS ID #26012943, Nora G Williams, Keller Williams Commonwealth. Imagine MLS
- $250,0003 bd3 ba1.8k sqft1415 Ridgecrest Dr, Lexington, KY 40517For SaleMLS ID #26017225, Wesley Porter, RE/MAX Creative Realty. Imagine MLS
- $300,0003 bd3 ba1.7k sqft2416 Ogden Way, Lexington, KY 40509For SaleMLS ID #26019711, Cheri Shaffer, Lifstyl Real Estate. Imagine MLS
- $349,6753 bd3 ba1.5k sqft3308 Fort Harrods Ct, Lexington, KY 40513For SaleMLS ID #26013383, Benjamin A Brown, Christies International Real Estate Bluegrass. Imagine MLS
- $348,0004 bd3 ba1.6k sqft2400 English Station Dr, Lexington, KY 40514For SaleMLS ID #1719306, L. Darlene D Benzick, Coldwell Banker McMahan. Metro Search Inc. LLC DBA Apex MLS
- $424,9003 bd3 ba2.2k sqft2208 Stone Garden Ln, Lexington, KY 40513For SaleMLS ID #26019772, Christina M Dudek, Coldwell Banker McMahan. Imagine MLS
- $469,5004 bd3 ba2.5k sqft520 Ridgewater Ct, Lexington, KY 40515For SaleMLS ID #26013102, Markus Cross, McCallie Real Estate. Imagine MLS
