Welcome to this beautifully maintained condo home in the desirable 55+ Churchill Crossing community! Featuring an open and inviting floor plan, this home offers spacious living areas with abundant natural light and stylish finishes throughout—Updated Pergo laminate flooring throughout with no carpet. The tiled kitchen with an abundance of white cabinetry flows seamlessly into the main living space—perfect for both everyday living and entertaining. The focal point of the vaulted family room, flanked by soaring arched windows, is the gas log fireplace with blower for toasty cool evenings. Generous bedroom sizes, including a comfortable primary suite with walk-in closet and an ensuite bathroom, provide the ideal retreat. Enjoy a peaceful and private outdoor patio space for morning coffee and relaxing evenings. Warmer weather awaits the community pool opening and enjoy the clubhouse for year-round activities and social gatherings. A convenient location just minutes from shopping, dining, and all that Nicholasville and nearby Lexington have to offer. Move-in ready and waiting for you!
Sold for $250,300
$250,300
226 Churchill Xing, Nicholasville, KY 40356
2beds
1,175sqft
Condominium
Built in 2004
-- sqft lot
$250,900 Zestimate®
$213/sqft
$1,398 Estimated rent
Home value
$250,900
$178,000 - $356,000
$1,398/mo
Zestimate® history
Owner options
List your home for rent
$1,398/mo
Rent Zestimate®
Find your next renter with Zillow Rental Manager. Plus, with online applications, you can quickly screen prospective tenants – for free.
$1,398/mo
Rent Zestimate®
Refinance and save
$1,569/mo
Est. payment
Refinancing to a lower rate could help reduce your monthly payments and save thousands over the life of the loan.
$1,569/mo
Est. payment
Explore your selling options
Work with a Zillow partner agent
Leverage their expertise and Zillow's premium Showcase listings to get your home seen by more buyers.
Get startedList with your own agent
Get your home in front of millions of buyers by listing it on Zillow.
Learn how to do itSell it yourself
Take full control of how buyers see your home on Zillow by listing For Sale by Owner (FSBO).
List your homeWhat's special
Community poolGenerous bedroom sizesStylish finishes throughoutSoaring arched windowsVaulted family room
Zillow last checked:
Listing updated:
Listed by:
Sarah B Espinosa 859-509-1299,
RE/MAX Creative Realty
Bought with:
Heather Justice, 215110
Rector Hayden Realtors
Source: Imagine MLS,MLS#: 26006155
Facts & features
Interior
Bedrooms & bathrooms
- Bedrooms: 2
- Bathrooms: 2
- Full bathrooms: 2
Primary bedroom
- Level: First
Bedroom 1
- Level: First
Bathroom 1
- Level: First
Bathroom 2
- Level: First
Family room
- Level: First
Kitchen
- Level: First
Utility room
- Level: First
Heating
- Forced Air, Natural Gas
Cooling
- Heat Pump
Appliances
- Included: Dryer, Dishwasher, Microwave, Refrigerator, Washer, Range
- Laundry: Electric Dryer Hookup, Main Level, Washer Hookup
Features
- Breakfast Bar, Eat-in Kitchen, Walk-In Closet(s)
- Flooring: Ceramic Tile, Laminate
- Windows: Insulated Windows, Screens
- Has basement: No
- Number of fireplaces: 1
- Fireplace features: Blower Fan, Family Room, Gas Log, Ventless
Interior area
- Total structure area: 1,175
- Total interior livable area: 1,175 sqft
- Finished area above ground: 1,175
- Finished area below ground: 0
Property
Parking
- Total spaces: 2
- Parking features: Attached Garage, Driveway, Garage Door Opener
- Garage spaces: 2
- Has uncovered spaces: Yes
Features
- Levels: One
- Fencing: Wood
Lot
- Features: Landscaped, Few Trees
Details
- Parcel number: 0570000032.1L
Construction
Type & style
- Home type: Condo
- Architectural style: Ranch
- Property subtype: Condominium
Materials
- Brick Veneer, Vinyl Siding
- Foundation: Slab
- Roof: Composition,Dimensional Style
Condition
- New construction: No
- Year built: 2004
Utilities & green energy
- Sewer: Public Sewer
- Water: Public
- Utilities for property: Cable Available, Electricity Connected, Sewer Connected, Water Connected
Community & HOA
Community
- Features: Pool
- Subdivision: Crossings at Hager Place
HOA
- Has HOA: Yes
- Amenities included: Clubhouse, Recreation Room, Recreation Facilities, Pool
- Services included: Trash, Snow Removal, Maintenance Grounds
- HOA fee: $350 monthly
Location
- Region: Nicholasville
Financial & listing details
- Price per square foot: $213/sqft
- Tax assessed value: $171,600
- Annual tax amount: $1,318
- Date on market: 4/1/2026
Price history
| Date | Event | Price |
|---|---|---|
| 5/11/2026 | Sold | $250,300+2.2%$213/sqft |
Source:  Imagine MLS #26006155 Report a problem Imagine MLS #26006155 Report a problem | ||
| 4/24/2026 | Pending sale | $245,000$209/sqft |
Source: Imagine MLS #26006155 Report a problem | ||
| 4/8/2026 | Contingent | $245,000$209/sqft |
Source: Imagine MLS #26006155 Report a problem | ||
| 4/1/2026 | Listed for sale | $245,000+71.3%$209/sqft |
Source: Imagine MLS #26006155 Report a problem | ||
| 10/5/2018 | Sold | $143,000+0.7%$122/sqft |
Source: Imagine MLS #1818933 Report a problem | ||
| 8/17/2018 | Pending sale | $142,000$121/sqft |
Source: Rector Hayden REALTORS - Lexington #1818933 Report a problem | ||
| 8/15/2018 | Listed for sale | $142,000+9.3%$121/sqft |
Source: Rector Hayden, Realtors #1818933 Report a problem | ||
| 10/9/2015 | Sold | $129,900$111/sqft |
Source: Public Record Report a problem | ||
| 8/19/2015 | Pending sale | $129,900$111/sqft |
Source: RE/MAX Elite Realty #1517535 Report a problem | ||
| 8/7/2015 | Listed for sale | $129,900+3.9%$111/sqft |
Source: RE/MAX Elite Realty #1517535 Report a problem | ||
| 6/19/2013 | Sold | $125,000$106/sqft |
Source: Public Record Report a problem | ||
Public tax history
| Year | Property taxes | Tax assessment |
|---|---|---|
| 2024 | $1,318 +20.7% | $171,600 |
| 2023 | $1,091 | $171,600 +20% |
| 2022 | $1,091 -0.2% | $143,000 |
| 2021 | $1,093 +473.5% | $143,000 |
| 2020 | $191 -1.2% | $143,000 |
| 2019 | $193 +12.3% | $143,000 +10.1% |
| 2018 | $172 | $129,900 |
| 2017 | $172 -87.1% | $129,900 |
| 2016 | $1,331 | $129,900 -1.6% |
| 2015 | $1,331 | $132,000 +5.6% |
| 2014 | $1,331 | $125,000 |
| 2013 | -- | $125,000 |
| 2012 | -- | $125,000 |
| 2011 | -- | $125,000 -4.6% |
| 2010 | -- | $130,965 |
Find assessor info on the county website
Neighborhood: 40356
Nearby homes
- $279,9002 bd2 ba1.1k sqft218 Churchill Xing, Nicholasville, KY 40356For Sale

- $310,0003 bd2 ba1.7k sqft102 Windsor Way, Nicholasville, KY 40356Sold

- $318,5002 bd2 ba1.6k sqft216 Windsor Way, Nicholasville, KY 40356Sold
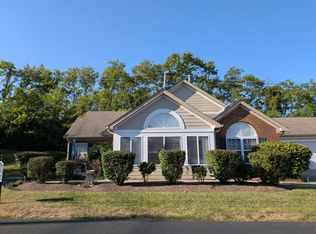
- $339,0002 bd2 ba1.7k sqft253 Churchill Xing, Nicholasville, KY 40356For Sale

- $319,9002 bd2 ba1.6k sqft215 Churchill Xing, Nicholasville, KY 40356For Sale
- $299,9993 bd3 ba1.7k sqft249 Churchill Xing, Nicholasville, KY 40356For Sale
- $335,0002 bd2 ba1.7k sqft237 Churchill Xing, Nicholasville, KY 40356Pending
- $285,0003 bd3 ba1.6k sqft273 Churchill Xing, Nicholasville, KY 40356Sold
Nearby schools
GreatSchools rating
- NAJessamine Early Learning VillageGrades: PK-KDistance: 1.3 mi
- 8/10West Jessamine Middle SchoolGrades: 6-8Distance: 2.2 mi
- 8/10West Jessamine High SchoolGrades: 9-12Distance: 2.6 mi
Schools provided by the listing agent
- Elementary: Rosenwald
- Middle: West Jessamine Middle School
- High: West Jess HS
Source: Imagine MLS. This data may not be complete. We recommend contacting the local school district to confirm school assignments for this home.


Get pre-qualified for a loan
At Zillow Home Loans, we can pre-qualify you in as little as 5 minutes with no impact to your credit score.An equal housing lender. NMLS #10287.
Sell for more on Zillow
Get a Zillow Showcase℠ listing at no additional cost and you could sell for .
$250,900
2% more
+$5,018
With Zillow Showcase(estimated)
$255,918
- Kentucky
- Jessamine County
- Nicholasville
- 40356
- 226 Churchill Xing
Nearby cities
Nearby zip codes
Other Nicholasville Topics
