Skip main navigation
Pending
  • $335,000

    237 Churchill Xing, Nicholasville, KY 40356

    2beds
    1,712sqft
    : 
    Loading
    Get pre-qualified
    Condominium
    Built in 2004
    -- sqft lot
    $328,500 Zestimate®
    $196/sqft
    $350/mo HOA

    What's special

    Dual raised deep-bowl sinksAll new windowsNew laminate flooring throughoutQuartz deep-well kitchen sinkAdditional under-cabinet lightingSpacious two-car garageBonus room
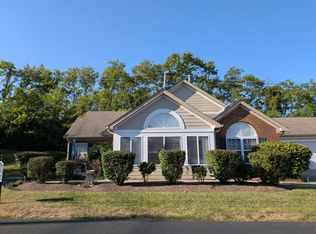
    Nestled within this close-knit 55+ community, with luxury homes rarely available, you'll find this pristine, light-filled 1,712 sq. ft. ranch-style condo that radiates comfort and charm, that is conveniently located minutes from major shopping and dining facilities. Featuring vaulted ceilings, two spacious bedrooms, a bonus room, and a sunroom, this home offers the perfect blend of elegance and comfort. Over the past four years, the sellers have invested more than $35,000 in thoughtful upgrades to enhance your peace of mind and enjoyment. Improvements include all new windows, new laminate flooring throughout, tile flooring in the primary bath along with dual raised deep-bowl sinks, a Quartz deep-well kitchen sink, and all new stainless steel kitchen appliances—just the beginning of what awaits you in this beautifully maintained home. You'll love the open, airy feel created by vaulted rooms, abundant natural light, and the cozy corner gas fireplace in the sun-filled living room. The sunroom, bordered on three sides by full-length windows with sheers, invites you to relax in your favorite chair and soak in the warmth of the day. The bonus room, enclosed with French-style glass doors, is ideal for an office, hobby space, or quiet retreat. The Chef's kitchen will delight even the most discerning cook and is already plumbed for a gas stove, if desired. This gourmet kitchen offers new appliances, ample cabinetry with rollout drawers, additional under-cabinet lighting, and generous counter space for meal prep and entertaining. The spacious two-car garage, conveniently located just steps from the kitchen, provides excellent storage and more built-in cabinetry. This home has been well-loved, well-maintained, and thoughtfully adored— and it is now ready for you to move in and start enjoying the care-free lifestyle you've earned! Call TODAY for your private showing!
    52 days
    |
    146
    |
    0
    |

    Zillow last checked:

    Listing updated:

    Listed by:

    Daniel Delaney 859-983-9597,

    Rector Hayden Realtors,

    Denise Delaney 859-971-7653,

    Rector Hayden Realtors

    Source: Imagine MLS,MLS#: 26011428MLS Logo

      Facts & features

      Interior

      Bedrooms & bathrooms
      • Bedrooms: 2
      • Bathrooms: 2
      • Full bathrooms: 2
      Primary bedroom
      • Level: First
      Bedroom 2
      • Level: First
      Dining room
      • Level: First
      Kitchen
      • Level: First
      Other
      • Description: Sunroom
      • Level: First
      Utility room
      • Level: First
      Heating
      • Forced Air, Natural Gas
      Cooling
      • Central Air, Electric
      Appliances
      • Included: Disposal, Dishwasher, Microwave, Refrigerator, Range, Self Cleaning Oven
      • Laundry: Electric Dryer Hookup, Main Level, Washer Hookup
      Features
      • Breakfast Bar, Walk-In Closet(s), Ceiling Fan(s)
      • Flooring: Laminate, Tile
      • Doors: Storm Door(s)
      • Windows: Insulated Windows, Window Treatments, Blinds, Screens
      • Has basement: No
      • Number of fireplaces: 1
      • Fireplace features: Factory Built, Gas Log, Living Room
      Interior area
      • Total structure area: 1,712
      • Total interior livable area: 1,712 sqft
      • Finished area above ground: 1,712
      • Finished area below ground: 0
      Video & virtual tour

      Property

      Parking
      • Total spaces: 2
      • Parking features: Attached Garage, Driveway, Garage Door Opener, Garage Faces Side
      • Garage spaces: 2
      • Has uncovered spaces: Yes
      Accessibility
      • Accessibility features: Accessible Bedroom, Accessible Central Living Area, Accessible Closets, Accessible Doors, Accessible Entrance, Accessible Full Bath, Accessible Hallway(s), Accessible Kitchen
      Features
      • Levels: One
      • Fencing: None
      • Has view: Yes
      • View description: Neighborhood
      Details
      • Parcel number: 0570000032.1W

      Construction

      Type & style
      • Home type: Condo
      • Architectural style: Ranch
      • Property subtype: Condominium
      • Attached to another structure: Yes
      Materials
      • Brick Veneer, Vinyl Siding
      • Foundation: Slab
      • Roof: Composition,Dimensional Style
      Condition
      • Year built: 2004

      Utilities & green energy

      • Sewer: Public Sewer
      • Water: Public
      • Utilities for property: Electricity Connected, Natural Gas Connected, Sewer Connected, Water Connected

      Community & HOA

      Community
      • Features: Pool
      • Subdivision: Crossings at Hager Place
      HOA
      • Has HOA: Yes
      • Amenities included: Clubhouse, Recreation Room, Pool
      • Services included: Insurance, Trash, Other, Snow Removal, Maintenance Grounds
      • HOA fee: $350 monthly
      Location
      • Region: Nicholasville

      Financial & listing details

      • Price per square foot: $196/sqft
      • Tax assessed value: $270,000
      • Annual tax amount: $2,353
      • Date on market: 5/22/2026

        Estimated market value

        $328,500

        $312,000 - $345,000

        $1,852/mo

        Price history

        DateEventPrice
        6/8/2026Pending sale$335,000$196/sqft
        Source: Imagine MLS #26011428 Report a problem
        5/22/2026Listed for sale$335,000+24.1%$196/sqft
        Source: Imagine MLS #26011428 Report a problem
        10/7/2022Sold$270,000$158/sqft
        Source: Imagine MLS #22019213 Report a problem
        8/31/2022Pending sale$270,000$158/sqft
        Source: Imagine MLS #22019213 Report a problem
        8/27/2022Listed for sale$270,000+58.8%$158/sqft
        Source: Imagine MLS #22019213 Report a problem
        2/14/2012Sold$170,000-5.5%$99/sqft
        Source: Imagine MLS #1120775 Report a problem
        11/5/2011Listed for sale$179,900$105/sqft
        Source: Rector-Hayden Realtors #1120775 Report a problem

        Public tax history

        YearProperty taxesTax assessment
        2024$2,353 +54.3%$270,000
        2023$1,525 $270,000 +47%
        2022$1,525 -0.2%$183,700
        2021$1,528 +473.5%$183,700
        2020$266 -0.8%$183,700
        2019$269 +13.3%$183,700 +11.3%
        2018$237 $165,000
        2017$237 -81.6%$165,000
        2016$1,291 $165,000
        2015$1,291 $165,000 -2.9%
        2014$1,291 $170,000
        2013-- $170,000 +3%
        2012-- $165,000
        2011-- $165,000 -3.9%
        2010-- $171,685
        Find assessor info on the county website

        Monthly payment

        Est. payment

        Payment breakdown

        Explore the cost of this home by adjusting the details. Changes won't be saved.
        All calculations are estimates and provided by Zillow, Inc. for informational purposes only. Actual amounts may vary.
        HOA fees may include property taxes on listings classified as Co-Ops. Contact the listing agent and/or owner for fee details.
        Mortgage interest rates are dependent on a number of factors, including credit score, down payment, and repayment length. Interest rate data provided by Zillow Group Marketplace, Inc. as of 1/1/1970 from various mortgage lenders with which we have lead or other similar arrangements; the Estimated Payment is an average of those rates.
        See how much you could borrow to make a competitive offer.

        Climate risks

        Neighborhood: 40356

        Getting around

        60 / 100
        Somewhat Walkable
        31 / 100
        Somewhat Bikeable

        Nearby schools

        GreatSchools rating
        Schools provided by the listing agent
        • Elementary: Rosenwald
        • Middle: West Jessamine Middle School
        • High: West Jess HS

        Source: Imagine MLS. This data may not be complete. We recommend contacting the local school district to confirm school assignments for this home.

        A local agent can set up tours, give advice and negotiate with sellers.

        Browse local experts

        Similar homes