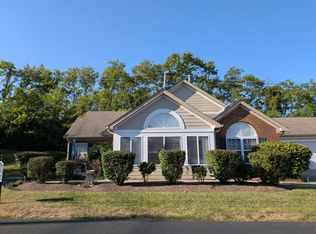
Maintenance free living situated within a 55+ community that offers a clubhouse & pool. Association fee is $350/monthly and includes grounds keeping, snow and ice removal, trash, water and sewer as well as master insurance. Two bedrooms on first floor with upper level offering second primary bedroom suite. All main living on first floor with no steps and direct entry from the garage. Vaulted, open living area with gas log fireplace and plenty of natural light. Nice sized dining area, kitchen bar and eat-in-kitchen. Primary bedroom with walk-in shower. Laundry room and tons of storage space in this home. Fenced courtyard for outdoor viewing and relaxation. Two-car garage with epoxy coated flooring. Convenient location with easy access to shopping, restaurants and more.
Sold for $285,000
Zillow last checked:
Listing updated:
Bought with:
NON MEMBER
Source: Metro Search Inc. LLC DBA Apex MLS,MLS#: 1719030
Price history
| Date | Event | Price |
|---|---|---|
| 9/9/2026 | Sold | $285,000-2.7%$164/sqft |
Source:  Metro Search Inc. LLC DBA Apex MLS #1719030 Report a problem Metro Search Inc. LLC DBA Apex MLS #1719030 Report a problem | ||
| 8/12/2026 | Pending sale | $293,000$168/sqft |
Source: Metro Search Inc. LLC DBA Apex MLS #1719030 Report a problem | ||
| 7/29/2026 | Price change | $293,000-2.3%$168/sqft |
Source: Metro Search Inc. LLC DBA Apex MLS #1719030 Report a problem | ||
| 7/17/2026 | Listed for sale | $299,999$172/sqft |
Source: Metro Search Inc. LLC DBA Apex MLS #1719030 Report a problem | ||
| 6/30/2026 | Pending sale | $299,999$172/sqft |
Source: Metro Search Inc. LLC DBA Apex MLS #1719030 Report a problem | ||
| 6/1/2026 | Listed for sale | $299,999+0%$172/sqft |
Source: Metro Search Inc. LLC DBA Apex MLS #1719030 Report a problem | ||
| 6/1/2026 | Listing removed | $299,900$172/sqft |
Source: Metro Search Inc. LLC DBA Apex MLS #1698915 Report a problem | ||
| 1/13/2026 | Pending sale | $299,900$172/sqft |
Source: Metro Search Inc. LLC DBA Apex MLS #1698915 Report a problem | ||
| 1/3/2026 | Listing removed | $299,900$172/sqft |
Source: Metro Search Inc. LLC DBA Apex MLS #1698915 Report a problem | ||
| 9/23/2025 | Listed for sale | $299,900+33.3%$172/sqft |
Source: Metro Search Inc. LLC DBA Apex MLS #1698915 Report a problem | ||
| 8/23/2021 | Sold | $225,000$129/sqft |
Source:  Imagine MLS #20112488 Report a problem Imagine MLS #20112488 Report a problem | ||
| 8/17/2021 | Pending sale | $225,000$129/sqft |
Source: Imagine MLS #20112488 Report a problem | ||
| 8/6/2021 | Contingent | $225,000$129/sqft |
Source: Imagine MLS #20112488 Report a problem | ||
| 8/4/2021 | Price change | $225,000-2.2%$129/sqft |
Source: Imagine MLS #20112488 Report a problem | ||
| 7/24/2021 | Pending sale | $230,000$132/sqft |
Source: Imagine MLS #20112488 Report a problem | ||
| 6/29/2021 | Listed for sale | $230,000$132/sqft |
Source: Imagine MLS #20112488 Report a problem | ||


Sell for more on Zillow
Get a Zillow Showcase℠ listing at no additional cost and you could sell for .
$285,200
2% more
+$5,704
With Zillow Showcase(estimated)
$290,904
