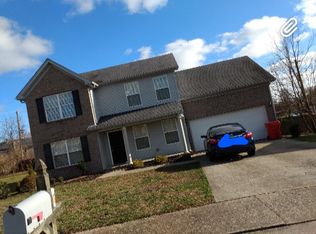
Offering more than 2,200 square feet, this spacious Southbrook home combines standout curb appeal with a comfortable, connected layout. The main level flows easily between the living, dining and kitchen areas, making it well suited for both everyday life and entertaining. New vinyl flooring gives the space a fresh, updated feel, while the kitchen features stainless steel appliances and a newer dishwasher. Upstairs, you'll find all four bedrooms, including a generously sized primary suite with a walk-in closet, plus three additional bedrooms with flexibility for family, guests or a home office. Outside, enjoy a newly replaced upper deck overlooking the privacy-fenced backyard—an inviting space to relax, play or gather. Additional storage, an attached two-car garage and main-level laundry add everyday convenience. Recent improvements also include a rebuilt HVAC system, offering added peace of mind. Located in Nicholasville's established Southbrook neighborhood with convenient access to shopping, dining and Lexington, 404 E Ridge Drive offers the space, updates and functionality that can be difficult to find at this price point.
For sale
Price cut: $15.1K (9/4)
$324,900
404 E Ridge Dr, Nicholasville, KY 40356
4beds
2,246sqft
Single Family Residence
Built in 2004
0.25 Acres Lot
$-- Zestimate®
$145/sqft
$-- HOA
What's special
New vinyl flooringMain-level laundryNewer dishwasherStandout curb appealAttached two-car garageComfortable connected layoutPrivacy-fenced backyard
- 63 days
- 741
- 44
Likely to sell faster than
Zillow last checked:
Listing updated:
Listed by:
Ciara Isaacs Hagedorn 859-229-7385,
RE/MAX Elite Lexington
Source: Imagine MLS,MLS#: 26019901
Facts & features
Interior
Bedrooms & bathrooms
- Bedrooms: 4
- Bathrooms: 3
- Full bathrooms: 2
- 1/2 bathrooms: 1
Primary bedroom
- Level: Second
Bedroom 1
- Level: Second
Bedroom 3
- Level: Second
Bathroom 1
- Level: First
Bathroom 2
- Level: Second
Bathroom 3
- Level: Second
Kitchen
- Level: First
Living room
- Level: First
Heating
- Electric, Heat Pump
Cooling
- Electric, Heat Pump
Appliances
- Included: Dishwasher, Microwave, Refrigerator, Range
- Laundry: Electric Dryer Hookup, Main Level, Washer Hookup
Features
- Ceiling Fan(s)
- Flooring: Carpet, Hardwood, Tile
- Windows: Insulated Windows, Storm Window(s), Blinds
- Has basement: No
- Has fireplace: No
Interior area
- Total structure area: 2,246
- Total interior livable area: 2,246 sqft
- Finished area above ground: 2,246
- Finished area below ground: 0
Property
Parking
- Total spaces: 2
- Parking features: Attached Garage, Driveway, Garage Door Opener, Garage Faces Front
- Garage spaces: 2
- Has uncovered spaces: Yes
Features
- Levels: Two
- Fencing: Privacy,Wood
- Has view: Yes
- View description: Neighborhood
Lot
- Size: 0.25 Acres
Details
- Additional structures: Other
- Parcel number: 0594003039.00
Construction
Type & style
- Home type: SingleFamily
- Property subtype: Single Family Residence
Materials
- Brick Veneer, Vinyl Siding
- Foundation: Block
- Roof: Dimensional Style
Condition
- Year built: 2004
Details
- Warranty included: Yes
Utilities & green energy
- Sewer: Public Sewer
- Water: Public
- Utilities for property: Electricity Connected, Sewer Connected, Water Connected
Community & HOA
Community
- Subdivision: Southbrook
HOA
- Has HOA: No
Location
- Region: Nicholasville
Financial & listing details
- Price per square foot: $145/sqft
- Tax assessed value: $295,000
- Annual tax amount: $3,089
- Date on market: 7/25/2026
Estimated market value
Not available
Estimated sales range
Not available
Not available
Price history
| Date | Event | Price |
|---|---|---|
| 9/4/2026 | Price change | $324,900-4.4%$145/sqft |
Source:  Imagine MLS #26019901 Report a problem Imagine MLS #26019901 Report a problem | ||
| 7/25/2026 | Listed for sale | $340,000+15.3%$151/sqft |
Source: Imagine MLS #26019901 Report a problem | ||
| 6/27/2022 | Sold | $295,000$131/sqft |
Source: Imagine MLS #22007796 Report a problem | ||
| 5/13/2022 | Pending sale | $295,000$131/sqft |
Source: Imagine MLS #22007796 Report a problem | ||
| 4/22/2022 | Listed for sale | $295,000+35%$131/sqft |
Source: Imagine MLS #22007796 Report a problem | ||
| 9/24/2020 | Sold | $218,500-0.7%$97/sqft |
Source: Imagine MLS #20013466 Report a problem | ||
| 7/13/2020 | Pending sale | $220,000$98/sqft |
Source: RE/MAX Elite Realty #20013466 Report a problem | ||
| 7/6/2020 | Listed for sale | $220,000+49.8%$98/sqft |
Source: RE/MAX Elite Realty #20013466 Report a problem | ||
| 12/19/2014 | Sold | $146,850-2%$65/sqft |
Source: Public Record Report a problem | ||
| 11/2/2014 | Price change | $149,900-3.8%$67/sqft |
Source: RE/MAX Creative Realty #1419147 Report a problem | ||
| 10/1/2014 | Listed for sale | $155,900+44.4%$69/sqft |
Source: RE/MAX Creative Realty #1419147 Report a problem | ||
| 9/15/2014 | Sold | $108,000-22.2%$48/sqft |
Source: Public Record Report a problem | ||
| 4/1/2005 | Sold | $138,900$62/sqft |
Source:  Imagine MLS #400697 Report a problem Imagine MLS #400697 Report a problem | ||
Public tax history
| Year | Property taxes | Tax assessment |
|---|---|---|
| 2025 | $3,089 -0.5% | $295,000 |
| 2024 | $3,103 +33.4% | $295,000 |
| 2023 | $2,326 | $295,000 +35% |
| 2022 | $2,326 -0.2% | $218,500 |
| 2021 | $2,331 +473.5% | $218,500 +26.2% |
| 2020 | $406 +26.2% | $173,200 |
| 2019 | $322 +17.9% | $173,200 +17.9% |
| 2018 | $273 | $146,850 |
| 2017 | $273 -81.5% | $146,850 |
| 2016 | $1,480 | $146,850 |
| 2015 | $1,480 | $146,850 +1.3% |
| 2014 | $1,480 | $145,000 |
| 2013 | -- | $145,000 |
| 2012 | -- | $145,000 |
| 2011 | -- | $145,000 -5.2% |
| 2010 | -- | $153,000 |
Find assessor info on the county website
Monthly payment
Est. payment
Payment breakdown
Explore the cost of this home by adjusting the details. Changes won't be saved.Climate risks
Neighborhood: 40356
Nearby schools
Schools provided by the listing agent
- Elementary: Nicholasville
- Middle: West Jessamine Middle School
- High: West Jess HS
Source: Imagine MLS. This data may not be complete. We recommend contacting the local school district to confirm school assignments for this home.
Similar homes
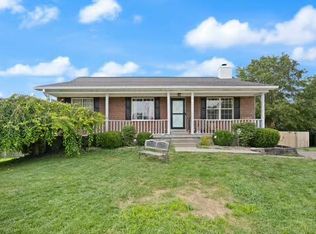
- $320,0003 bd3 ba2.5k sqft208 W Brown St, Nicholasville, KY 40356For Sale

 MLS ID #26011720, Nicholas Ratliff, Real Broker, LLC - Lexington. Imagine MLS
 - $370,0004 bd4 ba2.2k sqft200 Northbrook Rd, Nicholasville, KY 40356For Sale
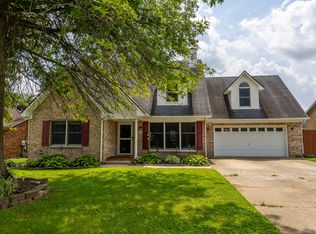 MLS ID #26021550, Tiffany Jarvis, ERA Select Real Estate. Imagine MLS
 - $314,5004 bd4 ba1.8k sqft144 Shannon Pkwy, Nicholasville, KY 40356For Sale
 MLS ID #26017835, Bishnu Bastola, Principle Brokerage. Imagine MLS
 - $450,0003 bd2 ba2.3k sqft880 Sulphur Well Pike, Nicholasville, KY 40356For Sale By Owner
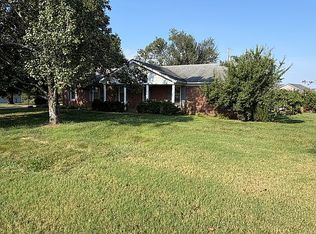
- $315,0003 bd3 ba1.7k sqft312 Frederick Rd, Nicholasville, KY 40356For Sale
 MLS ID #1727102, Anthony Reddington, EXP Realty LLC. Metro Search Inc. LLC DBA Apex MLS
 - $399,0004 bd3 ba2.3k sqft568 Thames Cir, Nicholasville, KY 40356For SaleMLS ID #26022067, Erika Beatty, Plum Tree Realty. Imagine MLS
- $270,0003 bd2 ba1.6k sqft404 Wichita Dr, Nicholasville, KY 40356For SaleMLS ID #26016934, Kenzi Smith, Lifstyl Real Estate. Imagine MLS
- $274,9993 bd1 ba1.2k sqft1334 Shun Pike, Nicholasville, KY 40356For SaleMLS ID #26021447, Kathy M Martin, United Real Estate Bluegrass. Imagine MLS
- $370,0004 bd3 ba2.7k sqft207 W Main St, Wilmore, KY 40390For SaleMLS ID #26025384, Stephanie Pratley, Real Broker, LLC. Imagine MLS
- $208,0003 bd1 ba1.1k sqft502 Alta Ave, Nicholasville, KY 40356For SaleMLS ID #26024352, Jessi Caudill, Kentucky Residential Real Estate, LLC. Imagine MLS
- $290,0004 bd2 ba1.7k sqft2919 Tates Creek Rd, Richmond, KY 40475For SaleMLS ID #26011760, Austin Roberts, Berkshire Hathaway HomeServices Foster Realtors. Imagine MLS
- $315,0005 bd2 ba2.1k sqft289 Turner Rdg, Richmond, KY 40475For SaleMLS ID #26022329, Devin Azbill, Berkshire Hathaway HomeServices Foster Realtors. Imagine MLS
- $329,0004 bd3 ba2.2k sqft1756 Lancaster Rd, Richmond, KY 40475For SaleMLS ID #26020186, Monique Gamble, The Real Estate Co - W Liberty. Imagine MLS
- $325,0003 bd2 ba2.5k sqft114 Norton Dr, Richmond, KY 40475For SaleMLS ID #26021119, Jill Herrington, In House Real Estate. Imagine MLS
- $375,0004 bd3 ba2.4k sqft1787 Barnes Mill Rd, Richmond, KY 40475For SaleMLS ID #26025400, Amanda S Marcum, Berkshire Hathaway HomeServices Foster Realtors. Imagine MLS
- $329,9003 bd3 ba1.4k sqft3108 Arrowhead Dr, Lexington, KY 40503For SaleMLS ID #26025453, Maggie C Taylor, RE/MAX Creative Realty. Imagine MLS
- $327,5004 bd2 ba2.3k sqft70 Ashlock Dr, Lancaster, KY 40444For SaleMLS ID #26007020, Whitney Ellis, Danny Ayres Realty & Auction. Imagine MLS
- $342,0003 bd2 ba1.8k sqft5028 Bob White Dr, Richmond, KY 40475For SaleMLS ID #26023447, Carrie Lepore, Coldwell Banker McMahan. Imagine MLS
- $314,9993 bd3 ba2k sqft713 Dicksonia Ct, Lexington, KY 40517For SaleMLS ID #26017438, Kalen Clark, United Real Estate Bluegrass. Imagine MLS
- $223,0002 bd2 ba1.1k sqft147 May Ct, Nicholasville, KY 40356For SaleMLS ID #26023912, Toni Light, Rector Hayden Realtors. Imagine MLS
