Accepted contract sellers will consider back up offers only.
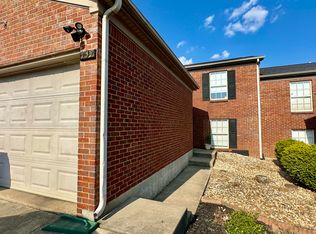
This beautifully updated 1.5-story townhome with a 1-car garage is located near the US 27 Bypass North junction in Nicholasville. Major upgrades include new roof and windows (2019), flooring (2020), with entryway and bath flooring updated in Nov. 2024. Kitchen remodeled in Oct. 2024 with quartz countertops, sink, faucet, garbage disposal, and added corner cabinetry. Bathrooms updated Nov. 2024 with new vanities, fixtures, and LED anti-fog mirrors. Stainless appliances (2022): fridge, range with air fryer, microwave, and dishwasher. Garage door opener (2023). Entire interior painted (Oct. 2024). Mr. Cool mini-split HVAC (2021) for efficiency. LED lighting, fans, smart switches with USB ports, new door hardware and front door (2024). Smart home features Ring doorbell, 2 Ring cameras, and security system with full-price offer plus sauna in the garage stays with full price offer. inspections welcome. Info per seller. Not available to view until Friday May 9 after 4:00 PM . Sellers are listing agent's son and daughter in law
Sold for $224,000
Zillow last checked:
Listing updated:
Bought with:
Stephanie Pratley, 273641
Lifstyl Real Estate
Source: Imagine MLS,MLS#: 25009503
Price history
| Date | Event | Price |
|---|---|---|
| 7/14/2025 | Sold | $224,000-1.8%$213/sqft |
Source:  Imagine MLS #25009503 Report a problem Imagine MLS #25009503 Report a problem | ||
| 6/8/2025 | Contingent | $228,000$217/sqft |
Source: Imagine MLS #25009503 Report a problem | ||
| 5/29/2025 | Price change | $228,000-1.7%$217/sqft |
Source: Imagine MLS #25009503 Report a problem | ||
| 5/23/2025 | Price change | $232,000-1.3%$221/sqft |
Source: Imagine MLS #25009503 Report a problem | ||
| 5/8/2025 | Listed for sale | $235,000+181.4%$224/sqft |
Source: Imagine MLS #25009503 Report a problem | ||
| 3/17/2016 | Sold | $83,500+12.8%$80/sqft |
Source: Imagine MLS #1520912 Report a problem | ||
| 3/6/2016 | Listing removed | $870$1/sqft |
Source: ERA Select Real Report a problem | ||
| 2/5/2016 | Listed for rent | $870$1/sqft |
Source: ERA Select Real Report a problem | ||
| 2/6/2015 | Sold | $74,000-14.5%$70/sqft |
Source:  Imagine MLS #1418587 Report a problem Imagine MLS #1418587 Report a problem | ||
| 11/21/2014 | Price change | $86,500-6.5%$82/sqft |
Source: ERA Select Real Estate #1418587 Report a problem | ||
| 10/15/2014 | Price change | $92,500-7.3%$88/sqft |
Source: ERA Select Real Estate #1418587 Report a problem | ||
| 9/23/2014 | Listed for sale | $99,800+159.2%$95/sqft |
Source: Era Select Real Estate #1418587 Report a problem | ||
| 8/8/2014 | Sold | $38,500-22.8%$37/sqft |
Source: Public Record Report a problem | ||
| 5/25/2014 | Price change | $49,900-9.1%$48/sqft |
Source: Keller Williams Bluegrass Realty #1409934 Report a problem | ||
| 5/1/2014 | Price change | $54,900-8.3%$52/sqft |
Source: Hunter Real Estate #1401517 Report a problem | ||
| 3/25/2014 | Price change | $59,900-7.7%$57/sqft |
Source: Hunter Real Estate #1401517 Report a problem | ||
| 2/21/2014 | Price change | $64,900-7.2%$62/sqft |
Source: Hunter Real Estate #1401517 Report a problem | ||
| 1/28/2014 | Listed for sale | $69,900-14.7%$67/sqft |
Source: Hunter Real Estate #1401517 Report a problem | ||
| 2/21/2003 | Sold | $81,930$78/sqft |
Source: Imagine MLS #202838 Report a problem | ||

Sell for more on Zillow
Get a Zillow Showcase℠ listing at no additional cost and you could sell for .
$231,900
2% more
+$4,638
With Zillow Showcase(estimated)
$236,538
