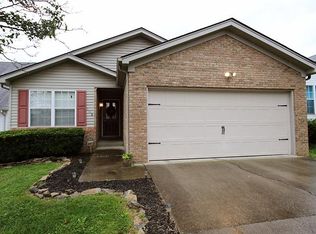
In a time where every dollar needs to be accounted for, it's nice to find a home that goes ahead and crosses several items off your "to buy" list. Full set of kitchen appliances? Check. Washer AND dryer? Check. Fence in back yard? Check. A 1 year home warranty for a little peace of mind? Check! This 3 bedroom, 2 full bath home has so much to offer, at an incredible price. The open floor plan welcomes you inside with laminate flooring and the perfect space to entertain friends and family. The 1st floor has a bedroom and full bathroom, which is great if you don't want to deal with the steps! Upstairs are two additional bedrooms along with the second full bathroom. You're also sure to love the sunroom located off of the dining area. This space is not included in the square footage and is just a pure bonus. Covered deck space allows you to grill dinner out of the elements, no excuses for not making your famous burgers now! The fenced back yard is the perfect space for your favorite 4 legged friend to run. With a location that allows you easy access to dining, shopping, and everyday necessities, this one is truly a must see.
Contingent
$267,500
109 Allison Cir, Nicholasville, KY 40356
3beds
1,313sqft
Single Family Residence
Built in 1997
3,227 Square Feet Lot
$264,300 Zestimate®
$204/sqft
$-- HOA
What's special
Laminate flooringCovered deck spaceOpen floor planWasher and dryer
- 40 days
- 364
- 35
Zillow last checked:
Listing updated:
Listed by:
Nicole Maxwell 859-576-4558,
Indigo & Co
Source: Imagine MLS,MLS#: 26027302
Facts & features
Interior
Bedrooms & bathrooms
- Bedrooms: 3
- Bathrooms: 2
- Full bathrooms: 2
Primary bedroom
- Level: Second
Bedroom 1
- Level: First
Bedroom 2
- Level: Second
Bathroom 1
- Level: First
Bathroom 2
- Level: Second
Dining room
- Level: First
Great room
- Level: First
Kitchen
- Level: First
Utility room
- Level: First
Heating
- Forced Air, Natural Gas
Cooling
- Electric
Appliances
- Included: Dryer, Disposal, Dishwasher, Microwave, Refrigerator, Washer, Range
- Laundry: Electric Dryer Hookup, Main Level, Washer Hookup
Features
- Ceiling Fan(s)
- Flooring: Carpet, Laminate, Tile
- Doors: Storm Door(s)
- Windows: Insulated Windows, Blinds, Screens
- Basement: Crawl Space
- Has fireplace: No
Interior area
- Total structure area: 1,313
- Total interior livable area: 1,313 sqft
- Finished area above ground: 1,313
- Finished area below ground: 0
Video & virtual tour
Property
Parking
- Total spaces: 2
- Parking features: Attached Garage, Driveway, Garage Door Opener, Garage Faces Front
- Garage spaces: 2
- Has uncovered spaces: Yes
Features
- Levels: One and One Half
- Fencing: Privacy,Wood
Lot
- Size: 3,227 Square Feet
Details
- Parcel number: 0463013023.00
Construction
Type & style
- Home type: SingleFamily
- Property subtype: Single Family Residence
Materials
- Brick Veneer, Vinyl Siding
- Foundation: Block
- Roof: Dimensional Style
Condition
- Year built: 1997
Details
- Warranty included: Yes
Utilities & green energy
- Sewer: Public Sewer
- Water: Public
- Utilities for property: Electricity Connected, Natural Gas Connected, Sewer Connected, Water Connected
Community & HOA
Community
- Subdivision: Brookside Pl
HOA
- Has HOA: No
Location
- Region: Nicholasville
Financial & listing details
- Price per square foot: $204/sqft
- Tax assessed value: $292,300
- Annual tax amount: $3,060
- Date on market: 10/2/2026
Estimated market value
$264,300
$251,000 - $278,000
$1,601/mo
Price history
| Date | Event | Price |
|---|---|---|
| 10/19/2026 | Contingent | $267,500$204/sqft |
Source:  Imagine MLS #26027302 Report a problem | ||
| 10/2/2026 | Listed for sale | $267,500+6.8%$204/sqft |
Source: Imagine MLS #26027302 Report a problem | ||
| 9/11/2024 | Sold | $250,500-5.4%$191/sqft |
Source: Public Record Report a problem | ||
| 7/24/2024 | Listed for sale | $264,9000%$202/sqft |
Source: Imagine MLS #24015343 Report a problem | ||
| 7/23/2024 | Listing removed | -- |
Source: Owner Report a problem | ||
| 7/10/2024 | Price change | $265,000-1.7%$202/sqft |
Source: Owner Report a problem | ||
| 7/4/2024 | Price change | $269,500-9.9%$205/sqft |
Source: Owner Report a problem | ||
| 6/8/2024 | Price change | $299,000-11.8%$228/sqft |
Source: Owner Report a problem | ||
| 5/23/2024 | Listed for sale | $339,000+63.4%$258/sqft |
Source: Owner Report a problem | ||
| 11/5/2021 | Sold | $207,500+1.3%$158/sqft |
Source: Imagine MLS #20121956 Report a problem | ||
| 10/12/2021 | Pending sale | $204,900$156/sqft |
Source: Imagine MLS #20121956 Report a problem | ||
| 10/11/2021 | Listed for sale | $204,900+49.7%$156/sqft |
Source: Imagine MLS #20121956 Report a problem | ||
| 10/27/2017 | Sold | $136,900+1.5%$104/sqft |
Source: Imagine MLS #1719245 Report a problem | ||
| 9/2/2017 | Pending sale | $134,900$103/sqft |
Source: Positive Property Management #1719245 Report a problem | ||
| 9/1/2017 | Listed for sale | $134,900$103/sqft |
Source: Positive Property Management #1719245 Report a problem | ||
| 8/24/2017 | Pending sale | $134,900$103/sqft |
Source: Positive Property Management #1719245 Report a problem | ||
| 8/23/2017 | Listed for sale | $134,900+16.3%$103/sqft |
Source: Positive Property Management #1719245 Report a problem | ||
| 5/18/2006 | Sold | $116,000+28.9%$88/sqft |
Source: Public Record Report a problem | ||
| 6/29/1998 | Sold | $90,000$69/sqft |
Source:  Imagine MLS #9803459 Report a problem | ||
Public tax history
| Year | Property taxes | Tax assessment |
|---|---|---|
| 2025 | $3,060 -0.5% | $292,300 |
| 2024 | $3,075 +39.2% | $292,300 +40.9% |
| 2023 | $2,209 | $207,500 |
| 2022 | $2,209 +51.3% | $207,500 +51.6% |
| 2021 | $1,460 +473.5% | $136,900 |
| 2020 | $255 | $136,900 |
| 2019 | $255 | $136,900 |
| 2018 | $255 | $136,900 +34.2% |
| 2017 | $255 -75.2% | $102,000 |
| 2016 | $1,028 | $102,000 |
| 2015 | $1,028 | $102,000 -8.1% |
| 2014 | $1,028 | $111,000 |
| 2013 | -- | $111,000 |
| 2012 | -- | $111,000 |
| 2011 | -- | $111,000 -4.3% |
| 2010 | -- | $116,000 |
Find assessor info on the county website
Monthly payment
Est. payment
Payment breakdown
Explore the cost of this home by adjusting the details. Changes won't be saved.Climate risks
Neighborhood: 40356
Nearby schools
Schools provided by the listing agent
- Elementary: Rosenwald
- Middle: West Jessamine Middle School
- High: West Jess HS
Source: Imagine MLS. This data may not be complete. We recommend contacting the local school district to confirm school assignments for this home.
- $262,9004 bd2 ba1.6k sqft107 Allison Cir, Nicholasville, KY 40356Off Market

- $245,3003 bd2 ba1.2k sqft111 Allison Cir, Nicholasville, KY 40356Off Market
- $252,0003 bd2 ba1.2k sqft105 Allison Cir, Nicholasville, KY 40356Off Market
- $225,7003 bd2 ba1.1k sqft113 Allison Cir, Nicholasville, KY 40356Off Market
Similar homes
- $274,9003 bd2 ba1.5k sqft117 Bass Pond Glen Dr, Nicholasville, KY 40356For Sale

 MLS ID #26030080, Colby W Davis, ERA Select Real Estate. Imagine MLS
- $309,0003 bd2 ba1.5k sqft105 Robin Rd, Nicholasville, KY 40356For Sale
 MLS ID #26030643, Misty Viands, RE/MAX Elite Lexington. Imagine MLS
- $270,0003 bd2 ba1.6k sqft404 Wichita Dr, Nicholasville, KY 40356For Sale
 MLS ID #26016934, Kenzi Smith, Lifstyl Real Estate. Imagine MLS
- $274,9993 bd1 ba1.2k sqft1334 Shun Pike, Nicholasville, KY 40356For Sale
 MLS ID #26021447, Kathy M Martin, United Real Estate Bluegrass. Imagine MLS
- $299,0003 bd2 ba1.5k sqft403 Weil Ln, Nicholasville, KY 40356For SaleMLS ID #26026451, Robby Irgang, Threshold Real Estate Services. Imagine MLS
- $309,5003 bd2 ba1.4k sqft225 Cannonball Dr, Nicholasville, KY 40356For SaleMLS ID #26030120, Alyssa Ryan, Marshall Lane Real Estate - Lexington. Imagine MLS
- $238,9003 bd2 ba1.1k sqft305 1/2 S 3rd St, Nicholasville, KY 40356For SaleMLS ID #26016173, Jennifer Parsons, RE/MAX Elite Lexington. Imagine MLS
- $315,0003 bd3 ba1.7k sqft312 Frederick Rd, Nicholasville, KY 40356For Sale
 MLS ID #1727102, Anthony Reddington, EXP Realty LLC. Metro Search Inc. LLC DBA Apex MLS
- $199,0003 bd1 ba1k sqft916 Hickory Hill Dr, Nicholasville, KY 40356For SaleMLS ID #26024008, Karolina D Baker, The Local Agents. Imagine MLS
- $260,0002 bd2 ba1k sqft1319 The Kings Ct, Lexington, KY 40515For SaleMLS ID #26031060, Sarah Zabawa, The Brokerage. Imagine MLS
- $379,9003 bd2 ba1.7k sqft568 Southbrook Dr, Nicholasville, KY 40356For SaleMLS ID #26029586, Ivan Timoshchuk, Lifstyl Real Estate. Imagine MLS
- $199,9002 bd2 ba783 sqft79 Lucas Ln, Nicholasville, KY 40356For SaleMLS ID #26015051, Stacy Heilig, ERA Select Real Estate. Imagine MLS
- $259,9004 bd2 ba1.5k sqft3604 Niles Dr, Lexington, KY 40517For SaleMLS ID #26030732, Susy Esquivel, Allied Realty. Imagine MLS
- $279,9003 bd2 ba1.4k sqft200 Jon Allen Ln, Lexington, KY 40515For SaleMLS ID #26029907, Zach Johnson, The Brokerage. Imagine MLS
- $210,0002 bd2 ba1.2k sqft120 Cherrybrook Dr, Nicholasville, KY 40356For SaleMLS ID #26023598, Catherine Wilson, Indigo & Co. Imagine MLS
- $199,9003 bd1 ba850 sqft102 Bruner Dr, Wilmore, KY 40390For SaleMLS ID #26028933, Brenda Leigh Walters, United Real Estate Bluegrass. Imagine MLS
- $285,0003 bd2 ba1.1k sqft3049 Caddis Ln, Lexington, KY 40511For SaleMLS ID #26030228, W Jesse Kerr, Keller Williams Commonwealth. Imagine MLS
- $259,9003 bd2 ba1.3k sqft2812 Kasey Ct, Lexington, KY 40517For SaleMLS ID #26026642, Janet L Jones, RE/MAX Elite Lexington. Imagine MLS
- $339,9003 bd3 ba1.7k sqft4620 Landing Dr, Lexington, KY 40515For SaleMLS ID #26031084, Dennis Hutchinson, Comey & Shepherd. Imagine MLS
- $309,9004 bd2 ba1.8k sqft1137 Wood Ridge Rd, Lexington, KY 40514For SaleMLS ID #26030574, Kristin Ray, Lifstyl Real Estate. Imagine MLS
