Welcome home to this beautifully maintained 4-bedroom, 2-full-bath residence that combines modern updates with spacious living. The heart of the home features custom cabinetry, offering both style and functionality for everyday living. Enjoy peace of mind with numerous recent improvements, including a roof that's only 2 years old, replacement windows installed in 2020, brand-new gutters (2025), and a new concrete driveway (2025). The fully finished basement provides abundant additional living space, perfect for a family room, home office, recreation area, or guest accommodations. Outside, you'll find a large, fully fenced backyard with a chain-link fence—ideal for children, pets, gardening, or entertaining. Located in a quiet, established neighborhood, this home offers the perfect balance of tranquility and convenience, with restaurants, shopping, and everyday amenities just minutes away. With its generous living space, quality updates, and excellent location, this move-in-ready home is one you won't want to miss!
For sale
Price cut: $5K (7/24)
$334,900
515 Pinoak Dr, Nicholasville, KY 40356
4beds
1,966sqft
:
Get pre-qualified$2,224/mo
Single Family Residence
Built in ----
8,729 Square Feet Lot
$329,900 Zestimate®
$170/sqft
$-- HOA
What's special
Fully finished basementGenerous living spaceChain-link fenceLarge fully fenced backyardCustom cabinetry
- 26 days |
- 616 |
- 31 |
Zillow last checked:
Listing updated:
Listed by:
Nicole Ellington 859-329-9425,
Danny Ayres Realty & Auction
Source: Imagine MLS,MLS#: 26017351
Facts & features
Interior
Bedrooms & bathrooms
- Bedrooms: 4
- Bathrooms: 2
- Full bathrooms: 2
Primary bedroom
- Level: First
Kitchen
- Level: First
Heating
- Electric, Natural Gas
Cooling
- Central Air
Appliances
- Included: Dishwasher, Microwave, Refrigerator, Range
- Laundry: Electric Dryer Hookup, Washer Hookup
Features
- Flooring: Carpet, Vinyl, Parquet
- Basement: Finished,Full,Walk-Out Access
- Has fireplace: No
Interior area
- Total structure area: 1,966
- Total interior livable area: 1,966 sqft
- Finished area above ground: 1,016
- Finished area below ground: 950
Property
Parking
- Total spaces: 2
- Parking features: Detached Garage, Driveway, Off Street
- Garage spaces: 2
- Has uncovered spaces: Yes
Features
- Levels: Multi/Split
- Fencing: Chain Link
Lot
- Size: 8,729 Square Feet
Details
- Parcel number: 0464013032.00
Construction
Type & style
- Home type: SingleFamily
- Property subtype: Single Family Residence
Materials
- Aluminum Siding, Solid Masonry
- Foundation: Concrete Perimeter
- Roof: Shingle
Utilities & green energy
- Sewer: Public Sewer
- Water: Public
Community & HOA
Community
- Subdivision: Willow Glen
HOA
- Has HOA: No
Location
- Region: Nicholasville
Financial & listing details
- Price per square foot: $170/sqft
- Tax assessed value: $167,200
- Annual tax amount: $1,271
- Date on market: 7/10/2026
Estimated market value
$329,900
$313,000 - $346,000
$2,120/mo
Price history
| Date | Event | Price |
|---|---|---|
| 7/24/2026 | Price change | $334,900-1.5%$170/sqft |
Source:  Imagine MLS #26017351 Report a problem Imagine MLS #26017351 Report a problem | ||
| 7/10/2026 | Listed for sale | $339,900+593.7%$173/sqft |
Source: Imagine MLS #26017351 Report a problem | ||
| 2/25/1983 | Sold | $49,000$25/sqft |
Source: Agent Provided Report a problem | ||
Public tax history
| Year | Property taxes | Tax assessment |
|---|---|---|
| 2024 | $1,271 +20.7% | $167,200 |
| 2023 | $1,053 | $167,200 +19.9% |
| 2022 | $1,053 -0.2% | $139,400 |
| 2021 | $1,055 +473.5% | $139,400 |
| 2020 | $184 -1.2% | $139,400 |
| 2019 | $186 -10.6% | $139,400 +24.5% |
| 2018 | $208 | $112,000 |
| 2017 | $208 -81.5% | $112,000 |
| 2016 | $1,129 | $112,000 |
| 2015 | $1,129 | $112,000 +12% |
| 2014 | $1,129 | $100,000 |
| 2013 | -- | $100,000 |
| 2012 | -- | $100,000 |
| 2011 | -- | $100,000 -6.5% |
| 2010 | -- | $107,000 |
Find assessor info on the county website
Monthly payment
Est. payment
Payment breakdown
Explore the cost of this home by adjusting the details. Changes won't be saved.Climate risks
Neighborhood: 40356
Nearby schools
GreatSchools rating
- 7/10Nicholasville Elementary SchoolGrades: 1-5Distance: 0.7 mi
- 8/10West Jessamine Middle SchoolGrades: 6-8Distance: 1.3 mi
- 8/10West Jessamine High SchoolGrades: 9-12Distance: 1.9 mi
Schools provided by the listing agent
- Elementary: Nicholasville
- Middle: East Jessamine Middle School
- High: East Jess HS
Source: Imagine MLS. This data may not be complete. We recommend contacting the local school district to confirm school assignments for this home.
- $218,8003 bd1 ba1.1k sqft503 Pin Oak Dr, Nicholasville, KY 40356Off Market
- $226,1003 bd1 ba1.3k sqft513 Pinoak Dr, Nicholasville, KY 40356Off Market
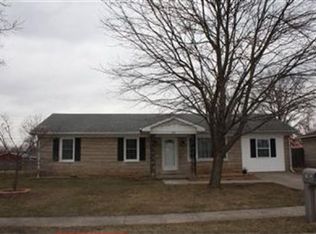
- $250,5004 bd2 ba1k sqft517 Pinoak Dr, Nicholasville, KY 40356Off Market
- $183,4002 bd1 ba1k sqft1005 E Oak St, Nicholasville, KY 40356Off Market
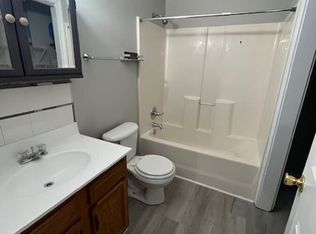
- $224,3003 bd1 ba-- sqft513 Pin Oak Dr, Nicholasville, KY 40356Off Market
- $235,8003 bd1 ba1.4k sqft510 Pinewood Dr, Nicholasville, KY 40356Off Market
- $245,0004 bd2 ba2k sqft519 Pinoak Dr, Nicholasville, KY 40356Sold
- $228,9004 bd2 ba1.4k sqft508 1/2 Pinewood Dr, Nicholasville, KY 40356Off Market
A local agent can set up tours, give advice and negotiate with sellers.
Similar homes
- $345,0003 bd3 ba2.5k sqft208 W Brown St, Nicholasville, KY 40356For Sale
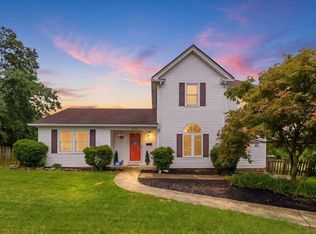
 MLS ID #26011720, Nicholas Ratliff, Real Broker, LLC - Lexington. Imagine MLS
 - $249,9994 bd3 ba1.7k sqft325 Weslyn Way, Nicholasville, KY 40356For Sale
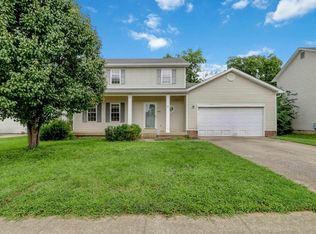 MLS ID #26020888, Ellie Hatton, The Brokerage. Imagine MLS
 - $395,0004 bd2 ba2.7k sqft316 Courchelle Dr, Nicholasville, KY 40356For Sale
 MLS ID #26020544, Shiloh Williams, GSP Homes. Imagine MLS
 - $374,9003 bd3 ba2.2k sqft250 Savannah Dr, Nicholasville, KY 40356For Sale
 MLS ID #26018259, Maggie C Taylor, RE/MAX Creative Realty. Imagine MLS
 - $294,0003 bd2 ba1.4k sqft603 S 3rd St, Nicholasville, KY 40356For SaleMLS ID #26014612, Lauren Ball, Deborah Ball Realty. Imagine MLS
- $314,0003 bd2 ba1.5k sqft105 Robin Rd, Nicholasville, KY 40356For SaleMLS ID #26010355, Misty Viands, RE/MAX Elite Lexington. Imagine MLS
- $250,0003 bd2 ba1.6k sqft119 Cherrybrook Dr, Nicholasville, KY 40356For SaleMLS ID #26020711, Amanda Garland, Keller Williams Bluegrass Realty. Imagine MLS
- $275,0003 bd2 ba1.6k sqft404 Wichita Dr, Nicholasville, KY 40356For SaleMLS ID #26016934, Kenzi Smith, Lifstyl Real Estate. Imagine MLS
- $240,0003 bd1 ba1k sqft109 Lige Ct, Nicholasville, KY 40356For SaleMLS ID #26014841, Nicole Ellington, Danny Ayres Realty & Auction. Imagine MLS
- $310,0003 bd2 ba1.5k sqft508 Harlan Dr, Nicholasville, KY 40356For Sale
 MLS ID #1714822, Susan D Clark, H.D.C. Company. Metro Search Inc. LLC DBA Apex MLS
 - $259,0003 bd3 ba1.8k sqft176 Shannon Pkwy, Nicholasville, KY 40356For SaleMLS ID #26013582, Tanner Culver, Keller Williams Commonwealth. Imagine MLS
- $264,9003 bd2 ba1.4k sqft220 Locust Hts, Nicholasville, KY 40356For SaleMLS ID #26012925, M Scott Peace, Lifstyl Real Estate. Imagine MLS
- $325,0003 bd2 ba2.2k sqft405 Riva Ridge Rd, Richmond, KY 40475For SaleMLS ID #26020913, Stacey A Kelly, CENTURY 21 Advantage Realty. Imagine MLS
- $340,0004 bd4 ba2.5k sqft130 Indian Springs Trl, Lancaster, KY 40444For SaleMLS ID #26020416, Lauren Haggard, The Brokerage. Imagine MLS
- $369,9003 bd3 ba1.8k sqft4217 Forsythe Dr, Lexington, KY 40514For SaleMLS ID #26020520, Ashley Spencer, Keller Williams Commonwealth. Imagine MLS
- $239,0003 bd1 ba1k sqft118 Kingsway Dr, Nicholasville, KY 40356For SaleMLS ID #26015368, Shiloh Williams, GSP Homes. Imagine MLS
- $325,0003 bd2 ba2.5k sqft114 Norton Dr, Richmond, KY 40475For SaleMLS ID #26021119, Jill Herrington, In House Real Estate. Imagine MLS
- $415,0004 bd4 ba2.2k sqft112-114 Garnet Dr, Nicholasville, KY 40356For Sale By Owner
- $350,0003 bd2 ba2.3k sqft2212 Acorn Ct, Lexington, KY 40516For SaleMLS ID #26021003, Cathy Cornett-Wilson, Rector Hayden Realtors. Imagine MLS
- $310,0004 bd2 ba1.8k sqft1137 Wood Ridge Rd, Lexington, KY 40514For SaleMLS ID #26017478, Kristin Ray, Lifstyl Real Estate. Imagine MLS
