Don't miss this beautifully maintained, one-level home in the heart of Nicholasville! Lovingly cared for and move-in ready, this charming residence offers the perfect blend of comfort, functionality, and convenience. Featuring a traditional floor plan with spacious living areas and abundant natural light, this home is ideal for both everyday living and entertaining. The well-appointed kitchen offers ample cabinetry, generous counter space, a center island, and a bright breakfast area surrounded by windows that fill the space with natural light. A formal dining room provides the perfect setting for holiday gatherings and special occasions. The large family room features a beautiful brick fireplace with gas logs, creating a warm and inviting atmosphere. An additional formal living room offers incredible flexibility and can easily serve as a second family room, home office, playroom, or flex space to fit your needs. The spacious primary suite provides a private retreat with an ensuite bath and dual closets, while the additional bedrooms offer generous space and excellent storage. A convenient mudroom with exterior access is perfect for busy households, and the adjacent half bath adds extra functionality. Step outside to the expansive concrete patio overlooking peaceful farmland, creating the perfect setting for morning coffee, outdoor entertaining, or simply relaxing while enjoying the scenic views. The spacious backyard offers endless opportunities to create your own outdoor oasis. 2 car oversized garage includes opener and remotes, plus floors have an epoxy finish to elevate the garage completion. Conveniently located near schools, shopping, restaurants, parks, and just minutes from Lexington, this exceptional home offers the best of small-town living with easy access to city amenities. Whether you're a first-time homebuyer, looking to downsize, or searching for your next family home, 250 Savannah Drive is one you won't want to miss. Schedule your private showing today!
Pending
Price increase: $900 (7/14)
$374,900
250 Savannah Dr, Nicholasville, KY 40356
3beds
2,284sqft
Single Family Residence
Built in 1990
0.34 Acres Lot
$371,300 Zestimate®
$164/sqft
$-- HOA
What's special
Beautifully maintained one-level homeWell-appointed kitchenAmple cabinetryLarge family roomTraditional floor planGenerous counter spaceAbundant natural light
- 34 days |
- 1,283 |
- 50 |
Zillow last checked:
Listing updated:
Listed by:
Maggie C Taylor 859-396-2179,
RE/MAX Creative Realty
Source: Imagine MLS,MLS#: 26018259
Facts & features
Interior
Bedrooms & bathrooms
- Bedrooms: 3
- Bathrooms: 3
- Full bathrooms: 2
- 1/2 bathrooms: 1
Primary bedroom
- Level: First
Primary bedroom
- Level: First
Bedroom 2
- Level: First
Bedroom 3
- Level: First
Bathroom 1
- Level: First
Kitchen
- Level: First
Heating
- Electric
Cooling
- Electric
Appliances
- Included: Dishwasher, Refrigerator, Range
- Laundry: Electric Dryer Hookup
Features
- Breakfast Bar, Entrance Foyer, Eat-in Kitchen, Ceiling Fan(s)
- Flooring: Carpet, Hardwood, Tile, Vinyl
- Doors: Storm Door(s)
- Basement: Crawl Space
- Number of fireplaces: 1
- Fireplace features: Family Room, Gas Log
Interior area
- Total structure area: 2,284
- Total interior livable area: 2,284 sqft
- Finished area above ground: 2,284
- Finished area below ground: 0
Property
Parking
- Total spaces: 2
- Parking features: Attached Carport, Driveway, Garage Door Opener, Garage Faces Side
- Garage spaces: 2
- Has uncovered spaces: Yes
Accessibility
- Accessibility features: Accessible Bedroom
Features
- Levels: One
- Fencing: Partial
- Has view: Yes
- View description: Rural, Neighborhood, Farm
Lot
- Size: 0.34 Acres
- Features: Landscaped
Details
- Parcel number: 0473010017.00
Construction
Type & style
- Home type: SingleFamily
- Architectural style: Ranch
- Property subtype: Single Family Residence
Materials
- Brick Veneer
- Foundation: Block
- Roof: Dimensional Style
Condition
- Year built: 1990
Utilities & green energy
- Sewer: Public Sewer
- Water: Public
- Utilities for property: Cable Available, Electricity Available, Phone Available, Sewer Available, Water Available
Community & HOA
Community
- Subdivision: Kimberly Heights
HOA
- Has HOA: No
Location
- Region: Nicholasville
Financial & listing details
- Price per square foot: $164/sqft
- Tax assessed value: $255,000
- Annual tax amount: $2,683
- Date on market: 7/14/2026
Estimated market value
$371,300
$353,000 - $390,000
$2,790/mo
Price history
| Date | Event | Price |
|---|---|---|
| 8/10/2026 | Pending sale | $374,900$164/sqft |
Source:  Imagine MLS #26018259 Report a problem Imagine MLS #26018259 Report a problem | ||
| 7/14/2026 | Price change | $374,900+0.2%$164/sqft |
Source: Imagine MLS #26018259 Report a problem | ||
| 7/10/2026 | Listed for sale | $374,000$164/sqft |
Source: Imagine MLS #26017460 Report a problem | ||
| 7/6/2026 | Pending sale | $374,000$164/sqft |
Source: Imagine MLS #26015210 Report a problem | ||
| 6/28/2026 | Listed for sale | $374,000+219.7%$164/sqft |
Source: Imagine MLS #26015210 Report a problem | ||
| 7/8/1992 | Sold | $117,000$51/sqft |
Source: Agent Provided Report a problem | ||
Public tax history
| Year | Property taxes | Tax assessment |
|---|---|---|
| 2024 | $2,683 +75.9% | $255,000 |
| 2023 | $1,525 | $255,000 +38.8% |
| 2022 | $1,525 -0.2% | $183,700 |
| 2021 | $1,528 +473.5% | $183,700 |
| 2020 | $266 -0.8% | $183,700 |
| 2019 | $269 +16.1% | $183,700 +13.4% |
| 2018 | $231 | $162,000 |
| 2017 | $231 -81.7% | $162,000 |
| 2016 | $1,261 | $162,000 |
| 2015 | $1,261 | $162,000 +14.1% |
| 2014 | $1,261 | $142,000 |
| 2013 | -- | $142,000 |
| 2012 | -- | $142,000 |
| 2011 | -- | $142,000 -13.9% |
| 2010 | -- | $165,000 |
Find assessor info on the county website
Monthly payment
Est. payment
Payment breakdown
Explore the cost of this home by adjusting the details. Changes won't be saved.Climate risks
Neighborhood: 40356
Nearby schools
GreatSchools rating
- 7/10Nicholasville Elementary SchoolGrades: 1-5Distance: 1.3 mi
- 8/10West Jessamine Middle SchoolGrades: 6-8Distance: 1.8 mi
- 8/10West Jessamine High SchoolGrades: 9-12Distance: 2.4 mi
Schools provided by the listing agent
- Elementary: Nicholasville
- Middle: West Jessamine Middle School
- High: West Jess HS
Source: Imagine MLS. This data may not be complete. We recommend contacting the local school district to confirm school assignments for this home.
- $1,8503 bd3 ba2.2k sqft250 Savannah Dr #250, Nicholasville, KY 40356For Rent

- $330,2003 bd2 ba1.8k sqft246 Savannah Dr, Nicholasville, KY 40356Off Market
- $359,4004 bd2 ba2.1k sqft300 Savannah Dr, Nicholasville, KY 40356Off Market
- $316,2003 bd2 ba1.7k sqft242 Savannah Dr, Nicholasville, KY 40356Off Market
- $328,3003 bd2 ba1.8k sqft249 Savannah Dr, Nicholasville, KY 40356Off Market
- $295,1003 bd2 ba1.5k sqft301 Savannah Dr, Nicholasville, KY 40356Off Market
- $310,0003 bd2 ba1.6k sqft245 Savannah Dr, Nicholasville, KY 40356Sold
- $364,0004 bd3 ba2k sqft304 Savannah Dr, Nicholasville, KY 40356Off Market
A local agent can set up tours, give advice and negotiate with sellers.
Similar homes
- $375,0003 bd2 ba1.8k sqft307 Beacon Hl, Nicholasville, KY 40356For Sale
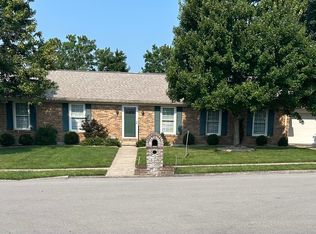
 MLS ID #26015744, Terri L McGraw, FC Tucker Bluegrass. Imagine MLS
 - $410,0004 bd3 ba2.3k sqft568 Thames Cir, Nicholasville, KY 40356For Sale
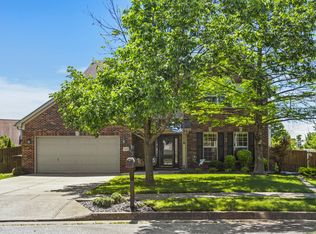 MLS ID #26022067, Erika Beatty, Plum Tree Realty. Imagine MLS
 - $345,0003 bd3 ba2.5k sqft208 W Brown St, Nicholasville, KY 40356For Sale
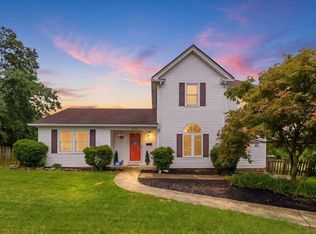 MLS ID #26011720, Nicholas Ratliff, Real Broker, LLC - Lexington. Imagine MLS
 - $358,5003 bd2 ba1.6k sqft405 Weil Ln, Nicholasville, KY 40356For Sale
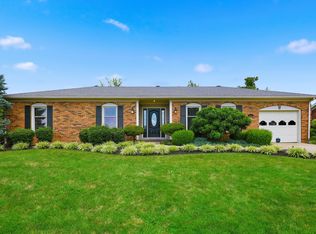 MLS ID #26019584, Paula Elder, Christies International Real Estate Bluegrass. Imagine MLS
 - $399,9004 bd3 ba1.9k sqft105 Manoah Ln, Nicholasville, KY 40356For SaleMLS ID #26020923, Susy Esquivel, Allied Realty. Imagine MLS
- $334,9003 bd3 ba1.7k sqft181 Mason Springs Dr, Nicholasville, KY 40356For SaleMLS ID #26015203, Tyanne Whitworth, RE/MAX Elite Lexington. Imagine MLS
- $405,0003 bd3 ba2.2k sqft141 Maddrey Hvn, Nicholasville, KY 40356For SaleMLS ID #26011107, Caroline Pinkston Miller, The Agency. Imagine MLS
- $457,0004 bd2 ba2.2k sqft100 Natchez Trce, Nicholasville, KY 40356For SaleMLS ID #26015593, Joy C Doyle, United Real Estate Bluegrass. Imagine MLS
- $314,0003 bd2 ba1.5k sqft105 Robin Rd, Nicholasville, KY 40356For SaleMLS ID #26010355, Misty Viands, RE/MAX Elite Lexington. Imagine MLS
- $294,0003 bd2 ba1.4k sqft603 S 3rd St, Nicholasville, KY 40356For SaleMLS ID #26014612, Lauren Ball, Deborah Ball Realty. Imagine MLS
- $259,0003 bd3 ba1.8k sqft176 Shannon Pkwy, Nicholasville, KY 40356For SaleMLS ID #26013582, Tanner Culver, Keller Williams Commonwealth. Imagine MLS
- $415,0003 bd2 ba2.3k sqft121 Mockingbird Hill Dr, Richmond, KY 40475For SaleMLS ID #26022087, Jennifer Parsons, RE/MAX Elite Lexington. Imagine MLS
- $430,0003 bd2 ba2.5k sqft103 Hager Ct, Wilmore, KY 40390For SaleMLS ID #26018471, Tim L Finnell, Coldwell Banker McMahan. Imagine MLS
- $269,9003 bd2 ba1.2k sqft515 Homestead Dr, Nicholasville, KY 40356For SaleMLS ID #26015698, Kimberly J DeRossett, Legacy Real Estate Firm. Imagine MLS
- $399,0004 bd3 ba1.6k sqft3717 Gladman Way, Lexington, KY 40514For SaleMLS ID #26021659, Ivy Barksdale, Guide Realty, Inc.. Imagine MLS
- $379,9003 bd3 ba2.2k sqft3917 Crosby Dr, Lexington, KY 40515For SaleMLS ID #26011761, Eric Chumley, Christies International Real Estate Bluegrass. Imagine MLS
- $369,9003 bd3 ba2.5k sqft103 Pleasant Ridge Dr, Richmond, KY 40475For SaleMLS ID #26021286, Lori Tolson, Lifstyl Real Estate. Imagine MLS
- $415,0003 bd3 ba2.3k sqft3409 Fraserdale Dr, Lexington, KY 40503For SaleMLS ID #26020761, Traci T Felix, Rector Hayden Realtors. Imagine MLS
- $500,0003 bd3 ba2.3k sqft553 Brannon Meadow Way, Nicholasville, KY 40356For SaleMLS ID #26020493, Sheridan A Sims, Keller Williams Commonwealth. Imagine MLS
- $399,9993 bd2 ba2.4k sqft232 McCrosky Pike, Harrodsburg, KY 40330For SaleMLS ID #26017536, Christie Welch, Welchomes Real Estate. Imagine MLS
