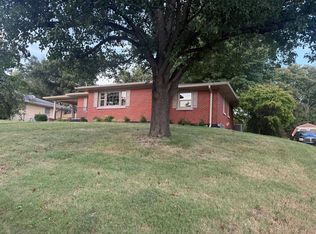
Welcome home to this beautifully renovated split-foyer home in the highly desirable Deacon Hills neighborhood! Offering 3 bedrooms and a bonus room that can be used as a fourth bedroom, home office, playroom or gym and 3 full bathrooms, this home provides the flexibility today's buyers are looking for. Inside, you'll find luxury vinyl plank flooring throughout, a stunning hardwood staircase, updated lighting, and three beautifully renovated full bathrooms and many other upgrades done by seller. The open-concept layout creates a warm and inviting space that's perfect for everyday living and entertaining. The attached two-car garage features a dedicated workshop complete with electricity, heating, and air conditioning—ideal for hobbies, projects, or extra storage. For added peace of mind, the home is also equipped with a nice security system. Step outside to enjoy the spacious backyard, offering plenty of room for entertaining, gardening, or letting kids and pets play. Conveniently located in the sought-after Deacon Hills neighborhood directly across from Richmond Centre, you'll have shopping, dining, and entertainment just minutes from your doorstep. This move-in-ready home has it all—space, style, and an unbeatable location. Schedule your private showing today!
For sale
Price cut: $10K (9/24)
$349,900
103 Pleasant Ridge Dr, Richmond, KY 40475
3beds
2,566sqft
Single Family Residence
Built in 1977
0.65 Acres Lot
$352,900 Zestimate®
$136/sqft
$6/mo HOA
What's special
Beautifully renovated split-foyer homeAttached two-car garageOpen-concept layoutUpdated lightingSpacious backyardStunning hardwood staircase
- 49 days
- 399
- 38
Zillow last checked:
Listing updated:
Listed by:
Lori Tolson 859-420-1475,
Lifstyl Real Estate,
Angie Fields 859-519-6178,
Lifstyl Real Estate
Source: Imagine MLS,MLS#: 26021286
Facts & features
Interior
Bedrooms & bathrooms
- Bedrooms: 3
- Bathrooms: 3
- Full bathrooms: 3
Primary bedroom
- Level: Second
Bedroom 2
- Level: Second
Bedroom 3
- Level: Second
Bathroom 1
- Level: Second
Bathroom 2
- Level: Second
Bathroom 3
- Level: Lower
Bonus room
- Level: Lower
Den
- Level: Lower
Kitchen
- Level: Second
Living room
- Level: Second
Utility room
- Level: Second
Heating
- Electric, Heat Pump
Cooling
- Electric, Heat Pump
Appliances
- Included: Dishwasher, Microwave, Refrigerator, Range
- Laundry: Electric Dryer Hookup, Main Level, Washer Hookup
Features
- Entrance Foyer, Eat-in Kitchen, Ceiling Fan(s)
- Flooring: Tile
- Doors: Storm Door(s)
- Windows: Insulated Windows, Screens
- Basement: Concrete,Finished,Walk-Out Access
- Number of fireplaces: 1
- Fireplace features: Basement, Gas Log, Propane
Interior area
- Total structure area: 2,566
- Total interior livable area: 2,566 sqft
- Finished area above ground: 1,569
- Finished area below ground: 997
Property
Parking
- Total spaces: 2
- Parking features: Driveway, Garage Door Opener, Garage Faces Side
- Garage spaces: 2
- Has uncovered spaces: Yes
Features
- Levels: Multi/Split
Lot
- Size: 0.65 Acres
- Features: Few Trees
Details
- Additional structures: Shed(s)
- Parcel number: 043A00020003
Construction
Type & style
- Home type: SingleFamily
- Property subtype: Single Family Residence
Materials
- Brick Veneer
- Foundation: Concrete Perimeter
- Roof: Dimensional Style
Condition
- Year built: 1977
Utilities & green energy
- Sewer: Septic Tank
- Water: Public
- Utilities for property: Electricity Connected, Water Connected, Propane
Community & HOA
Community
- Subdivision: Deacon Hills
HOA
- Has HOA: Yes
- Amenities included: None
- Services included: Maintenance Grounds
- HOA fee: $75 annually
Location
- Region: Richmond
Financial & listing details
- Price per square foot: $136/sqft
- Tax assessed value: $329,900
- Annual tax amount: $3,111
- Date on market: 8/7/2026
Estimated market value
$352,900
$335,000 - $371,000
$2,247/mo
Price history
| Date | Event | Price |
|---|---|---|
| 9/24/2026 | Price change | $349,900-2.8%$136/sqft |
Source:  Imagine MLS #26021286 Report a problem Imagine MLS #26021286 Report a problem | ||
| 8/27/2026 | Price change | $359,900-2.7%$140/sqft |
Source: Imagine MLS #26021286 Report a problem | ||
| 8/13/2026 | Price change | $369,900-2.6%$144/sqft |
Source: Imagine MLS #26021286 Report a problem | ||
| 8/7/2026 | Listed for sale | $379,900+15.2%$148/sqft |
Source: Imagine MLS #26021286 Report a problem | ||
| 4/22/2024 | Sold | $329,900$129/sqft |
Source: Imagine MLS #24002713 Report a problem | ||
| 3/26/2024 | Pending sale | $329,900$129/sqft |
Source: Imagine MLS #24002713 Report a problem | ||
| 3/13/2024 | Contingent | $329,900$129/sqft |
Source: Imagine MLS #24002713 Report a problem | ||
| 2/16/2024 | Listed for sale | $329,900+40.1%$129/sqft |
Source: Imagine MLS #24002713 Report a problem | ||
| 4/5/2021 | Sold | $235,450-1.9%$92/sqft |
Source: Imagine MLS #20103548 Report a problem | ||
| 3/8/2021 | Pending sale | $239,900$93/sqft |
Source: Imagine MLS #20103548 Report a problem | ||
| 3/2/2021 | Price change | $239,900+20%$93/sqft |
Source: Imagine MLS #20103548 Report a problem | ||
| 7/24/2017 | Listed for sale | $200,000+14.9%$78/sqft |
Source: Coldwell Banker McMahan Co. #1618976 Report a problem | ||
| 7/12/2017 | Sold | $174,000-3.3%$68/sqft |
Source:  Imagine MLS #1707227 Report a problem Imagine MLS #1707227 Report a problem | ||
| 6/12/2017 | Pending sale | $179,900$70/sqft |
Source: @Home Realty #1707227 Report a problem | ||
| 6/10/2017 | Price change | $179,900-5.3%$70/sqft |
Source: @Home Realty #1707227 Report a problem | ||
| 4/6/2017 | Price change | $189,900-5.1%$74/sqft |
Source: @Home Realty #1707227 Report a problem | ||
| 8/24/2016 | Listed for sale | $200,000+16.3%$78/sqft |
Source: Coldwell Banker McMahan #1618976 Report a problem | ||
| 10/30/2007 | Sold | $172,000$67/sqft |
Source: Imagine MLS #721569 Report a problem | ||
Public tax history
| Year | Property taxes | Tax assessment |
|---|---|---|
| 2025 | $3,111 +37.9% | $329,900 +40.1% |
| 2024 | $2,256 -1.2% | $235,450 |
| 2023 | $2,284 -0.3% | $235,450 |
| 2022 | $2,291 -1.8% | $235,450 |
| 2021 | $2,333 +31.9% | $235,450 +35.3% |
| 2018 | $1,768 +2.3% | $174,000 +1.2% |
| 2017 | $1,729 +0.8% | $172,000 |
| 2016 | $1,715 +4% | $172,000 |
| 2015 | $1,649 +0.2% | $172,000 |
| 2014 | $1,646 | $172,000 |
| 2012 | $1,646 -0.2% | $172,000 |
| 2011 | $1,649 | $172,000 |
Find assessor info on the county website
Monthly payment
Est. payment
Payment breakdown
Explore the cost of this home by adjusting the details. Changes won't be saved.Climate risks
Neighborhood: 40475
Nearby schools
Schools provided by the listing agent
- Elementary: Kit Carson
- Middle: Madison Mid
- High: Madison Central
Source: Imagine MLS. This data may not be complete. We recommend contacting the local school district to confirm school assignments for this home.
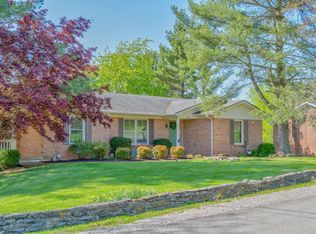
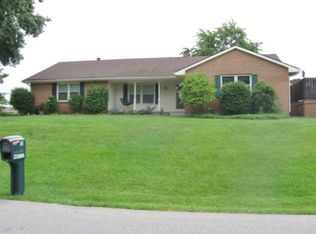
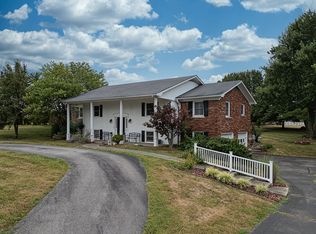
Similar homes
- $349,9003 bd2 ba2.7k sqft113 Longview Dr, Richmond, KY 40475For Sale

 MLS ID #26022458, Bradford Queen, Bluegrass Sotheby's International Realty. Imagine MLS
 - $349,9004 bd3 ba3.2k sqft131 Allen Douglas Dr, Richmond, KY 40475For Sale
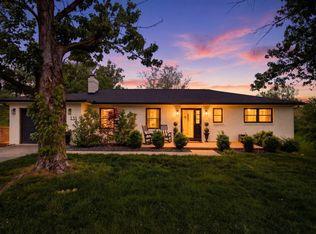 MLS ID #26008101, Benjamin Lawwill, Keller Williams Legacy Group. Imagine MLS
 - $329,0004 bd3 ba2.2k sqft1756 Lancaster Rd, Richmond, KY 40475For Sale
 MLS ID #26020186, Monique Gamble, The Real Estate Co - W Liberty. Imagine MLS
 - $369,9004 bd3 ba2.5k sqft122 Meadowlark Dr, Richmond, KY 40475For Sale
 MLS ID #26025003, Delma Peercy, BlueHorse Realty. Imagine MLS
 - $330,0004 bd2 ba2.1k sqft104 Deer Creek Dr, Richmond, KY 40475For SaleMLS ID #26014393, Matt Guarnieri, LexHomes Real Estate. Imagine MLS
- $375,0004 bd3 ba2.4k sqft1787 Barnes Mill Rd, Richmond, KY 40475For SaleMLS ID #26025400, Amanda S Marcum, Berkshire Hathaway HomeServices Foster Realtors. Imagine MLS
- $339,0003 bd2 ba1.5k sqft117 Fireside Dr, Richmond, KY 40475For SaleMLS ID #26025971, Angela Stamper, RE/MAX Elite Realty. Imagine MLS
- $325,0003 bd2 ba2.5k sqft114 Norton Dr, Richmond, KY 40475For SaleMLS ID #26021119, Jill Herrington, In House Real Estate. Imagine MLS
- $350,0003 bd2 ba1.8k sqft5028 Bob White Dr, Richmond, KY 40475For SaleMLS ID #26023447, Carrie Lepore, Coldwell Banker McMahan. Imagine MLS
- $395,0003 bd2 ba2.4k sqft514 Allen Dr, Richmond, KY 40475For SaleMLS ID #26014050, Elizabeth Rice, Keller Williams Legacy Group. Imagine MLS
- $285,9003 bd3 ba1.8k sqft114 Jack Marie Dr, Richmond, KY 40475For SaleMLS ID #26026423, Rola Lawand Duran, Keller Williams Commonwealth. Imagine MLS
- $399,0004 bd3 ba2.6k sqft716 Hackney Ct, Richmond, KY 40475For SaleMLS ID #26023502, Lisa Prather, CENTURY 21 Simpson & Associates. Imagine MLS
- $278,0004 bd2 ba2.4k sqft2004 Rockwood Dr, Richmond, KY 40475For SaleMLS ID #26024497, Tiffani Casey, Waizenhofer Real Estate. Imagine MLS
- $304,0003 bd2 ba1.4k sqft604 Fairfax Ln, Richmond, KY 40475For SaleMLS ID #26022091, Robin S Jones, Keller Williams Legacy Group. Imagine MLS
- $315,0005 bd2 ba2.1k sqft289 Turner Rdg, Richmond, KY 40475For SaleMLS ID #26022329, Devin Azbill, Berkshire Hathaway HomeServices Foster Realtors. Imagine MLS
- $318,5004 bd2 ba2.1k sqft518 Baker Ct, Richmond, KY 40475For SaleMLS ID #26025885, Angela Prewitt, Turn Key Realty Group. Imagine MLS
- $319,0003 bd3 ba1.9k sqft321 Dylan Ct, Richmond, KY 40475For SaleMLS ID #26023871, Alex Poulter, The Real Estate Co.. Imagine MLS
- $399,9003 bd3 ba2.4k sqft1310 Spurlock Dr, Richmond, KY 40475For SaleMLS ID #26019900, Abbagail Sobers, CENTURY 21 Advantage Realty. Imagine MLS
- $294,9003 bd3 ba2.2k sqft233 Brittany Cir, Richmond, KY 40475For SaleMLS ID #26019678, Deborah Rockey, CENTURY 21 Advantage Realty. Imagine MLS
- $299,9004 bd3 ba2.4k sqft120 Saratoga Cir, Richmond, KY 40475For SaleMLS ID #26019414, Heather Flanagan, Keller Williams Legacy Group. Imagine MLS
