You've found HOME! This beautiful home is nestled on a full acre in a quiet cul-de-sac, offering space, privacy, and plenty of room to enjoy! Inside, you'll find 3 bedrooms and 2 full baths, along with a welcoming living room featuring a wood-burning fireplace—perfect for cozy evenings at home. The open floor plan flows seamlessly into the kitchen, complete with a large island, gorgeous countertops and backsplash, stainless steel appliances, pantry, and recently updated lighting. A formal dining area provides the perfect space for gathering and entertaining family and friends. Downstairs, the partially finished basement offers endless possibilities! Use it as a game room, playroom, home office, additional living space, or whatever fits your needs. The basement also provides convenient access to the garage and outdoors, with additional unfinished space offering plenty of storage. With an acre of land, a cul-de-sac setting, inviting living spaces, and flexible basement space, this home has so much to offer. Call today to schedule your personal tour and come see why this could be the one you've been looking for!
For sale
$334,900
213 Anthony Way, Richmond, KY 40475
3beds
2,055sqft
Single Family Residence
Built in ----
1.05 Acres Lot
$325,100 Zestimate®
$163/sqft
$-- HOA
What's special
Partially finished basementFlexible basement spaceWood-burning fireplaceRecently updated lightingFormal dining areaGorgeous countertops and backsplashStainless steel appliances
- 9 days
- 763
- 56
Likely to sell faster than
Zillow last checked:
Listing updated:
Listed by:
Sabrina Tucker 502-370-6635,
RE/MAX Creative Realty
Source: Imagine MLS,MLS#: 26025501
Facts & features
Interior
Bedrooms & bathrooms
- Bedrooms: 3
- Bathrooms: 2
- Full bathrooms: 2
Primary bedroom
- Level: First
Primary bathroom
- Level: First
Bathroom 2
- Level: First
Bathroom 2
- Level: First
Bathroom 3
- Level: First
Bonus room
- Level: Lower
Kitchen
- Level: First
Living room
- Level: First
Other
- Description: Unfinished Storage
- Level: Lower
Utility room
- Level: Lower
Heating
- Electric, Heat Pump
Cooling
- Electric, Heat Pump
Appliances
- Included: Dishwasher, Microwave, Refrigerator, Range
- Laundry: Electric Dryer Hookup, Washer Hookup
Features
- Breakfast Bar, Eat-in Kitchen, Walk-In Closet(s), Ceiling Fan(s)
- Flooring: Carpet, Vinyl
- Windows: Screens
- Basement: Partially Finished,Walk-Out Access
- Number of fireplaces: 1
- Fireplace features: Great Room, Living Room, Wood Burning
Interior area
- Total structure area: 2,055
- Total interior livable area: 2,055 sqft
- Finished area above ground: 1,590
- Finished area below ground: 465
Property
Parking
- Total spaces: 2
- Parking features: Basement, Driveway, Garage Door Opener, Off Street, Garage Faces Side
- Garage spaces: 2
- Has uncovered spaces: Yes
Features
- Levels: One
- Has view: Yes
- View description: Trees/Woods, Neighborhood
Lot
- Size: 1.05 Acres
Details
- Parcel number: 004100110076
Construction
Type & style
- Home type: SingleFamily
- Architectural style: Ranch
- Property subtype: Single Family Residence
Materials
- Brick Veneer, Vinyl Siding
- Foundation: Block
- Roof: Dimensional Style,Shingle
Utilities & green energy
- Sewer: Septic Tank
- Water: Public
- Utilities for property: Electricity Connected, Water Connected
Community & HOA
Community
- Subdivision: Wellington
HOA
- Has HOA: No
Location
- Region: Richmond
Financial & listing details
- Price per square foot: $163/sqft
- Tax assessed value: $284,000
- Annual tax amount: $2,678
- Date on market: 9/16/2026
Estimated market value
$325,100
$309,000 - $341,000
$1,931/mo
Price history
| Date | Event | Price |
|---|---|---|
| 9/16/2026 | Listed for sale | $334,900+17.9%$163/sqft |
Source:  Imagine MLS #26025501 Report a problem Imagine MLS #26025501 Report a problem | ||
| 6/5/2023 | Sold | $284,000-2%$138/sqft |
Source: Imagine MLS #23000785 Report a problem | ||
| 4/17/2023 | Contingent | $289,900$141/sqft |
Source: Imagine MLS #23000785 Report a problem | ||
| 4/2/2023 | Price change | $289,900-3.4%$141/sqft |
Source: Imagine MLS #23000785 Report a problem | ||
| 3/11/2023 | Price change | $300,000-3.2%$146/sqft |
Source: Imagine MLS #23000785 Report a problem | ||
| 3/5/2023 | Listed for sale | $309,900$151/sqft |
Source: Imagine MLS #23000785 Report a problem | ||
| 2/16/2023 | Pending sale | $309,900$151/sqft |
Source: Imagine MLS #23000785 Report a problem | ||
| 1/20/2023 | Price change | $309,900-3.1%$151/sqft |
Source: Imagine MLS #23000785 Report a problem | ||
| 1/13/2023 | Listed for sale | $319,900$156/sqft |
Source: Imagine MLS #23000785 Report a problem | ||
| 1/12/2023 | Listing removed | -- |
Source: Owner Report a problem | ||
| 1/6/2023 | Listed for sale | $319,900$156/sqft |
Source: Owner Report a problem | ||
Public tax history
| Year | Property taxes | Tax assessment |
|---|---|---|
| 2025 | $2,678 -1.6% | $284,000 |
| 2024 | $2,721 +107.8% | $284,000 +110.4% |
| 2023 | $1,310 -37.7% | $135,000 -37.5% |
| 2022 | $2,102 +29.1% | $216,000 +31.5% |
| 2021 | $1,628 +23.2% | $164,300 +26.4% |
| 2018 | $1,321 +1.1% | $130,000 |
| 2017 | $1,307 +0.8% | $130,000 |
| 2016 | $1,297 +4% | $130,000 |
| 2015 | $1,247 +0.2% | $130,000 |
| 2014 | $1,244 | $130,000 |
| 2012 | $1,244 -0.2% | $130,000 |
| 2011 | $1,247 | $130,000 |
Find assessor info on the county website
Monthly payment
Est. payment
Payment breakdown
Explore the cost of this home by adjusting the details. Changes won't be saved.Climate risks
Neighborhood: 40475
Nearby schools
Schools provided by the listing agent
- Elementary: White Hall
- Middle: Madison Mid
- High: Madison Central
Source: Imagine MLS. This data may not be complete. We recommend contacting the local school district to confirm school assignments for this home.

Similar homes
- $339,9003 bd2 ba1.5k sqft165 Meridian Way, Richmond, KY 40475For Sale
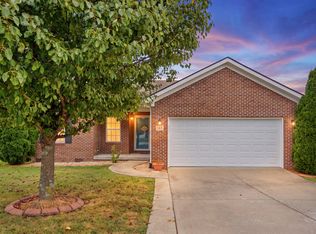
 MLS ID #26026435, Deanna Applegate, Keller Williams Legacy Group. Imagine MLS
 - $365,0004 bd3 ba2.2k sqft7020 Charismatic Ct, Richmond, KY 40475For Sale
 MLS ID #26026377, Pat H Borg, Weesner Properties, Inc.. Imagine MLS
 - $315,9003 bd2 ba2.2k sqft8 Parke Dr, Richmond, KY 40475For Sale
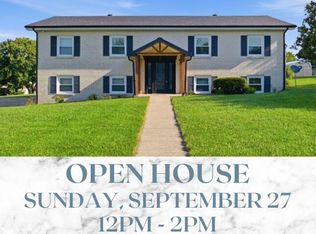 MLS ID #26022673, Robin S Jones, Keller Williams Legacy Group. Imagine MLS
 - $350,0003 bd3 ba2.2k sqft164 Meridian Way, Richmond, KY 40475For Sale
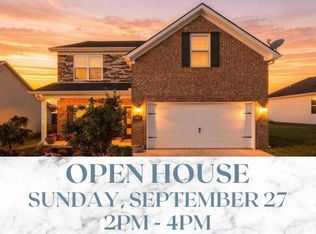 MLS ID #26025591, Robin S Jones, Keller Williams Legacy Group. Imagine MLS
 - $330,0004 bd2 ba2.1k sqft104 Deer Creek Dr, Richmond, KY 40475For SaleMLS ID #26014393, Matt Guarnieri, LexHomes Real Estate. Imagine MLS
- $379,9004 bd3 ba2.3k sqft119 Hammons Dr, Richmond, KY 40475For SaleMLS ID #26026385, Tommy Helmick, Century 21 Pinnacle. Imagine MLS
- $285,9003 bd3 ba1.8k sqft114 Jack Marie Dr, Richmond, KY 40475For SaleMLS ID #26026423, Rola Lawand Duran, Keller Williams Commonwealth. Imagine MLS
- $325,0003 bd2 ba2.5k sqft114 Norton Dr, Richmond, KY 40475For SaleMLS ID #26021119, Jill Herrington, In House Real Estate. Imagine MLS
- $350,0003 bd2 ba1.8k sqft5028 Bob White Dr, Richmond, KY 40475For SaleMLS ID #26023447, Carrie Lepore, Coldwell Banker McMahan. Imagine MLS
- $349,9003 bd3 ba2.5k sqft103 Pleasant Ridge Dr, Richmond, KY 40475For SaleMLS ID #26021286, Lori Tolson, Lifstyl Real Estate. Imagine MLS
- $349,9003 bd2 ba2.7k sqft113 Longview Dr, Richmond, KY 40475For SaleMLS ID #26022458, Bradford Queen, Bluegrass Sotheby's International Realty. Imagine MLS
- $344,9004 bd3 ba1.8k sqft945 Olympic Ct, Richmond, KY 40475For SaleMLS ID #26024841, Dawn M Anglin, The Real Estate Co.. Imagine MLS
- $349,9003 bd3 ba2.6k sqft200 Samuel Ross Ct, Richmond, KY 40475For SaleMLS ID #26024731, Bradley Warford, Century 21 Pinnacle. Imagine MLS
- $375,0004 bd3 ba2.4k sqft1787 Barnes Mill Rd, Richmond, KY 40475For SaleMLS ID #26025400, Amanda S Marcum, Berkshire Hathaway HomeServices Foster Realtors. Imagine MLS
- $315,0003 bd2 ba1.7k sqft709 Hackney Ct, Richmond, KY 40475For SaleMLS ID #26015354, Ken Ritter, Coldwell Banker McMahan. Imagine MLS
- $269,9004 bd2 ba1.9k sqft2117 Fayette Dr, Richmond, KY 40475For SaleMLS ID #26026228, Gokce Tekeli, United Real Estate Bluegrass. Imagine MLS
- $329,0004 bd3 ba2.2k sqft1756 Lancaster Rd, Richmond, KY 40475For SaleMLS ID #26020186, Monique Gamble, The Real Estate Co - W Liberty. Imagine MLS
- $292,0003 bd2 ba1.6k sqft314 Saratoga Cir, Richmond, KY 40475For SaleMLS ID #26021279, April King, Berkshire Hathaway HomeServices Foster Realtors. Imagine MLS
- $325,0003 bd2 ba1.6k sqft372 Reynolds Dr, Richmond, KY 40475For SaleMLS ID #26023842, Lesha Hays, Hays Real Estate. Imagine MLS
