Wow! Are you looking for an assumable FHA loan? Don't miss this one! With rates creeping higher, think about assuming this rate of 6.375%. Seller is willing to sell for the assumable amount of $387K plus all additional fees. This one is priced to sell and in a great location- minutes from shopping and dining as well as the interstate. Step into this beautiful 4 bedroom, 2.5 bath brick home with all the style that buyers want! The modern kitchen with stainless steel appliances, quartz countertops and an added coffee bar really showcase the style of this home. The dining space is large enough to host those Thanksgiving dinners and the large open family room with a fireplace adds the comfort that buyers are wanting. You won't believe the space in this primary suite with cathedral ceilings that make the space feel even larger. It includes 2 nice sized closets, a large jetted tub and separate shower with double vanities. Check out the size of the backyard- it is fully fenced and a great place for fun and games with the spacious patio and a pad all ready for a hot tub to be added. With 4 nice sized bedrooms, there is plenty of room at a great price! Don't miss out on this one! All reasonable offers will be considered. Schedule your showing today! Seller relocating for work.
For sale
Price cut: $10K (10/13)
$385,000
716 Hackney Ct, Richmond, KY 40475
4beds
2,610sqft
Single Family Residence
Built in 2002
0.28 Acres Lot
$379,600 Zestimate®
$148/sqft
$-- HOA
What's special
Spacious patioAdded coffee barQuartz countertops
- 46 days
- 446
- 30
Likely to sell faster than
Zillow last checked:
Listing updated:
Listed by:
Lisa Prather 502-229-2316,
CENTURY 21 Simpson & Associates
Source: Imagine MLS,MLS#: 26023502
Facts & features
Interior
Bedrooms & bathrooms
- Bedrooms: 4
- Bathrooms: 3
- Full bathrooms: 2
- 1/2 bathrooms: 1
Primary bedroom
- Level: Second
Bedroom 2
- Level: Second
Bedroom 3
- Level: Second
Bedroom 4
- Level: Second
Bathroom 2
- Level: Second
Bathroom 3
- Level: First
Den
- Level: First
Dining room
- Level: First
Family room
- Level: First
Kitchen
- Level: First
Utility room
- Level: First
Heating
- Heat Pump
Cooling
- Central Air, Heat Pump
Appliances
- Included: Disposal, Dishwasher, Microwave, Refrigerator, Range
- Laundry: Electric Dryer Hookup, Main Level, Washer Hookup
Features
- Breakfast Bar, Walk-In Closet(s), Ceiling Fan(s)
- Flooring: Carpet, Laminate, Tile
- Windows: Screens
- Has basement: No
- Number of fireplaces: 1
- Fireplace features: Family Room, Propane
Interior area
- Total structure area: 2,610
- Total interior livable area: 2,610 sqft
- Finished area above ground: 2,610
- Finished area below ground: 0
Property
Parking
- Total spaces: 2
- Parking features: Attached Garage, Garage Door Opener, Garage Faces Front
- Garage spaces: 2
- Has uncovered spaces: Yes
Features
- Levels: Two
- Fencing: Chain Link
Lot
- Size: 0.28 Acres
Details
- Parcel number: 005500020147
Construction
Type & style
- Home type: SingleFamily
- Architectural style: Contemporary
- Property subtype: Single Family Residence
Materials
- Vinyl Siding, Brick
- Foundation: Block
- Roof: Dimensional Style
Condition
- Year built: 2002
Utilities & green energy
- Sewer: Public Sewer
- Water: Public
- Utilities for property: Cable Available, Electricity Connected, Sewer Connected, Water Connected
Community & HOA
Community
- Subdivision: Brookline
HOA
- Has HOA: No
Location
- Region: Richmond
Financial & listing details
- Price per square foot: $148/sqft
- Tax assessed value: $355,500
- Annual tax amount: $3,352
- Date on market: 8/27/2026
Estimated market value
$379,600
$361,000 - $399,000
$2,328/mo
Price history
| Date | Event | Price |
|---|---|---|
| 10/13/2026 | Price change | $385,000-2.5%$148/sqft |
Source:  Imagine MLS #26023502 Report a problem Imagine MLS #26023502 Report a problem | ||
| 10/12/2026 | Listed for rent | $2,350$1/sqft |
Source: Zillow Rentals Report a problem | ||
| 9/29/2026 | Price change | $395,000-1%$151/sqft |
Source: Imagine MLS #26023502 Report a problem | ||
| 8/27/2026 | Listed for sale | $399,000-2.6%$153/sqft |
Source: Imagine MLS #26023502 Report a problem | ||
| 8/5/2026 | Listing removed | $409,500$157/sqft |
Source: Imagine MLS #26014275 Report a problem | ||
| 7/23/2026 | Price change | $409,500-0.1%$157/sqft |
Source: Imagine MLS #26014275 Report a problem | ||
| 6/24/2026 | Price change | $409,900-2.4%$157/sqft |
Source: Imagine MLS #26014275 Report a problem | ||
| 6/18/2026 | Listed for sale | $419,900+5.2%$161/sqft |
Source: Imagine MLS #26014275 Report a problem | ||
| 8/29/2025 | Sold | $399,000$153/sqft |
Source: Imagine MLS #25015991 Report a problem | ||
| 7/28/2025 | Contingent | $399,000$153/sqft |
Source: Imagine MLS #25015991 Report a problem | ||
| 7/22/2025 | Listed for sale | $399,000+12.2%$153/sqft |
Source: Imagine MLS #25015991 Report a problem | ||
| 8/31/2023 | Sold | $355,500+1.6%$136/sqft |
Source: Public Record Report a problem | ||
| 7/27/2023 | Price change | $349,900-5.4%$134/sqft |
Source: Imagine MLS #23013194 Report a problem | ||
| 7/13/2023 | Listed for sale | $369,900+129%$142/sqft |
Source: Imagine MLS #23013194 Report a problem | ||
| 6/5/2002 | Sold | $161,500$62/sqft |
Source:  Imagine MLS #201830 Report a problem Imagine MLS #201830 Report a problem | ||
Public tax history
| Year | Property taxes | Tax assessment |
|---|---|---|
| 2025 | $3,352 -1.6% | $355,500 |
| 2024 | $3,406 +67.2% | $355,500 +69.3% |
| 2023 | $2,037 -0.3% | $210,000 |
| 2022 | $2,043 -1.8% | $210,000 |
| 2021 | $2,081 +7.8% | $210,000 +10.5% |
| 2018 | $1,931 +9.8% | $190,000 +8.6% |
| 2017 | $1,759 +0.8% | $175,000 |
| 2016 | $1,745 +2.5% | $175,000 |
| 2015 | $1,703 +1.7% | $175,000 |
| 2014 | $1,675 | $175,000 |
| 2012 | $1,675 -0.2% | $175,000 |
| 2011 | $1,678 | $175,000 |
| 2010 | -- | $175,000 |
| 2009 | $1,586 | $175,000 |
Find assessor info on the county website
Monthly payment
Est. payment
Payment breakdown
Explore the cost of this home by adjusting the details. Changes won't be saved.Climate risks
Neighborhood: 40475
Nearby schools
Schools provided by the listing agent
- Elementary: Kit Carson
- Middle: Madison Mid
- High: Madison Central
Source: Imagine MLS. This data may not be complete. We recommend contacting the local school district to confirm school assignments for this home.

Similar homes
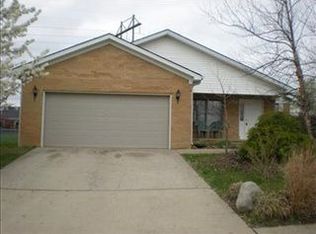
- $380,0004 bd4 ba3k sqft212 Bay Meadows Dr, Richmond, KY 40475For Sale
 MLS ID #26027409, Chiferra Burgin, Keller Williams Legacy Group. Imagine MLS
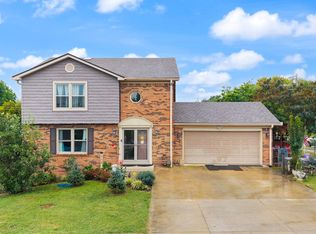
 - $349,9004 bd3 ba2.5k sqft122 Meadowlark Dr, Richmond, KY 40475For Sale
 MLS ID #26025003, Delma Peercy, BlueHorse Realty. Imagine MLS
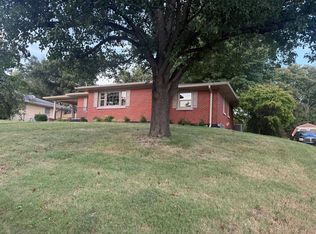
 - $395,0003 bd2 ba2.4k sqft514 Allen Dr, Richmond, KY 40475For Sale
 MLS ID #26014050, Elizabeth Rice, Keller Williams Legacy Group. Imagine MLS
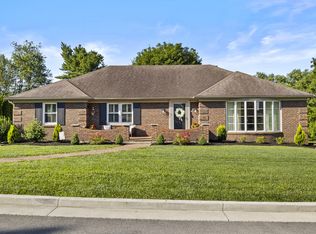
 - $405,0004 bd3 ba2.2k sqft413 Drayton Pl, Richmond, KY 40475For Sale
 MLS ID #26027485, Cheri Shaffer, Lifstyl Real Estate. Imagine MLS
 - $349,9003 bd2 ba2.7k sqft113 Longview Dr, Richmond, KY 40475For SaleMLS ID #26022458, Bradford Queen, Bluegrass Sotheby's International Realty. Imagine MLS
- $349,9003 bd3 ba2.5k sqft103 Pleasant Ridge Dr, Richmond, KY 40475For SaleMLS ID #26021286, Lori Tolson, Lifstyl Real Estate. Imagine MLS
- $335,0003 bd2 ba1.8k sqft5028 Bob White Dr, Richmond, KY 40475For SaleMLS ID #26027868, Carrie Lepore, Coldwell Banker McMahan. Imagine MLS
- $325,0004 bd3 ba2.2k sqft1756 Lancaster Rd, Richmond, KY 40475For SaleMLS ID #26020186, Monique Gamble, The Real Estate Co - W Liberty. Imagine MLS
- $325,0004 bd2 ba2.1k sqft104 Deer Creek Dr, Richmond, KY 40475For SaleMLS ID #26014393, Matt Guarnieri, LexHomes Real Estate. Imagine MLS
- $389,9003 bd3 ba1.9k sqft755 Copley Pointe Dr, Richmond, KY 40475For SaleMLS ID #26026221, Amanda S Marcum, Berkshire Hathaway HomeServices Foster Realtors. Imagine MLS
- $465,0004 bd3 ba2.9k sqft505 Park Ridge Dr, Richmond, KY 40475For SaleMLS ID #26025590, Robin S Jones, Keller Williams Legacy Group. Imagine MLS
- $365,0003 bd3 ba1.6k sqft132 Banyan Blvd, Richmond, KY 40475For SaleMLS ID #26026067, Robin S Jones, Keller Williams Legacy Group. Imagine MLS
- $399,0004 bd3 ba1.9k sqft201 James Thomas Way, Richmond, KY 40475For SaleMLS ID #26024896, Steve Patterson, The Local Agents. Imagine MLS
- $305,0004 bd2 ba2.1k sqft518 Baker Ct, Richmond, KY 40475For SaleMLS ID #26025885, Angela Prewitt, Turn Key Realty Group. Imagine MLS
- $455,0003 bd2 ba1.8k sqft157 Tuscany Way, Richmond, KY 40475For SaleMLS ID #26014573, Mindy Bowling, RE/MAX Elite Realty. Imagine MLS
- $319,0003 bd3 ba1.9k sqft321 Dylan Ct, Richmond, KY 40475For SaleMLS ID #26023871, Alex Poulter, The Real Estate Co.. Imagine MLS
- $295,0004 bd3 ba2.4k sqft120 Saratoga Cir, Richmond, KY 40475For SaleMLS ID #26019414, Heather Flanagan, Keller Williams Legacy Group. Imagine MLS
- $325,0003 bd2 ba2.5k sqft114 Norton Dr, Richmond, KY 40475For SaleMLS ID #26021119, Jill Herrington, In House Real Estate. Imagine MLS
- $469,9004 bd5 ba3k sqft132 Braemar Dr, Richmond, KY 40475For SaleMLS ID #26015273, Jae Underwood, Underwood Realty Group, LLC. Imagine MLS
- $315,0005 bd2 ba2.1k sqft289 Turner Rdg, Richmond, KY 40475For SaleMLS ID #26022329, Devin Azbill, Berkshire Hathaway HomeServices Foster Realtors. Imagine MLS
