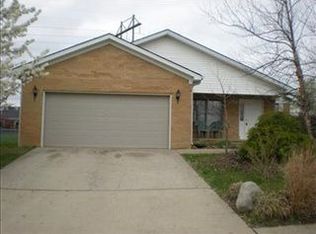
Updated and move-in ready 4 bedroom, 2.5 bath brick home with first-floor primary suite, fenced backyard, and outdoor entertaining space in the desirable Brookline Subdivision in Richmond, KY! Conveniently located just minutes from I-75, EKU, shopping, dining, and Richmond amenities, this beautifully maintained home offers space, comfort, and thoughtful updates throughout. The main level features a spacious great room with vaulted ceiling, updated lighting, custom wood accent wall details, and an open layout perfect for everyday living and entertaining. The kitchen includes granite countertops, pantry closet, dining area, floating shelves, upgraded faucet, and updated fixtures. The first-floor primary suite offers a double vanity, whirlpool tub, separate shower, and two closets. Also on the main level are an office/flex space, laundry room, and half bath. Upstairs features three additional bedrooms and a full bath with plenty of room for guests, family, hobbies, or work-from-home needs. Enjoy outdoor living in the large fenced backyard backing to green space with a patio, covered front porch, raised garden beds, storage shed, and a spacious gazebo with metal roof and electricity — ideal for relaxing or entertaining. Recent updates include a new roof in 2024, fresh paint throughout multiple areas of the home, painted bathroom cabinetry, updated lighting fixtures, new bathroom hardware and fixtures, upgraded kitchen faucet, front landscaping improvements, floating kitchen shelves, and custom wood paneling accents in the living and dining rooms. Additional features include an extra-wide driveway with room for 3 vehicles and a location in one of Richmond's popular established neighborhoods. Schedule your private showing today!
Sold for $365,000
Zillow last checked:
Listing updated:
Bought with:
Heather Flanagan, 292266
Keller Williams Legacy Group
Source: Imagine MLS,MLS#: 26011245
Price history
| Date | Event | Price |
|---|---|---|
| 6/22/2026 | Sold | $365,000-1.3%$157/sqft |
Source:  Imagine MLS #26011245 Report a problem Imagine MLS #26011245 Report a problem | ||
| 5/20/2026 | Contingent | $369,900$159/sqft |
Source: Imagine MLS #26011245 Report a problem | ||
| 5/18/2026 | Listed for sale | $369,900+13.9%$159/sqft |
Source: Imagine MLS #26011245 Report a problem | ||
| 10/8/2024 | Sold | $324,900$140/sqft |
Source: Imagine MLS #24011568 Report a problem | ||
| 9/6/2024 | Pending sale | $324,900$140/sqft |
Source: Imagine MLS #24011568 Report a problem | ||
| 9/6/2024 | Listing removed | $324,900$140/sqft |
Source:  Rector Hayden Realtors #24011568 Report a problem Rector Hayden Realtors #24011568 Report a problem | ||
| 8/7/2024 | Listed for sale | $324,900$140/sqft |
Source: Imagine MLS #24011568 Report a problem | ||
| 7/11/2024 | Pending sale | $324,900$140/sqft |
Source: Imagine MLS #24011568 Report a problem | ||
| 6/20/2024 | Price change | $324,900-1.5%$140/sqft |
Source: Imagine MLS #24011568 Report a problem | ||
| 6/7/2024 | Listed for sale | $329,900+26.9%$142/sqft |
Source: Imagine MLS #24011568 Report a problem | ||
| 9/22/2021 | Sold | $260,000+0%$112/sqft |
Source: Public Record Report a problem | ||
| 8/1/2021 | Pending sale | $259,900$112/sqft |
Source: Imagine MLS #20115017 Report a problem | ||
| 7/30/2021 | Listed for sale | $259,900+33.3%$112/sqft |
Source: Imagine MLS #20115017 Report a problem | ||
| 11/8/2019 | Sold | $195,000-9.3%$84/sqft |
Source: Public Record Report a problem | ||
| 10/6/2019 | Pending sale | $215,000$92/sqft |
Source: KY Real Estate Professionals #1918474 Report a problem | ||
| 9/23/2019 | Price change | $215,000-2.3%$92/sqft |
Source: KY Real Estate Professionals #1918474 Report a problem | ||
| 8/27/2019 | Price change | $220,000-2.2%$95/sqft |
Source: KY Real Estate Professionals #1918474 Report a problem | ||
| 8/19/2019 | Price change | $225,000-4.3%$97/sqft |
Source: KY Real Estate Professionals #1918474 Report a problem | ||
| 8/8/2019 | Listed for sale | $235,000+56.7%$101/sqft |
Source: KY Real Estate Professionals #1918474 Report a problem | ||
| 10/30/2015 | Sold | $150,000$64/sqft |
Source:  Imagine MLS #1515813 Report a problem Imagine MLS #1515813 Report a problem | ||


Sell for more on Zillow
Get a Zillow Showcase℠ listing at no additional cost and you could sell for .
$364,100
2% more
+$7,282
With Zillow Showcase(estimated)
$371,382
