Very clean and nice all brick ranch, move in ready. Great location, close to Richmond Center, fenced back yard, storage building, mostly hardwood flooring. Home has a nice, fenced back yard. 2 car garage. Enclosed back deck with lots of windows. This is a very nice home, ready for new memories to be made. Buyer to verify schools and sq footage.
For sale
Price cut: $14.9K (8/8)
$315,000
709 Hackney Ct, Richmond, KY 40475
3beds
1,793sqft
Single Family Residence
Built in 2002
0.3 Acres Lot
$312,900 Zestimate®
$176/sqft
$-- HOA
What's special
All brick ranchStorage buildingMostly hardwood flooring
- 105 days
- 371
- 35
Zillow last checked:
Listing updated:
Listed by:
Ken Ritter 859-661-0514,
Coldwell Banker McMahan,
Tim Pigg 859-314-5777,
Coldwell Banker McMahan
Source: Imagine MLS,MLS#: 26015354
Facts & features
Interior
Bedrooms & bathrooms
- Bedrooms: 3
- Bathrooms: 2
- Full bathrooms: 2
Primary bedroom
- Level: First
Kitchen
- Level: First
Heating
- Electric, Heat Pump
Cooling
- Electric, Heat Pump
Appliances
- Included: Dishwasher, Microwave, Range, Vented Exhaust Fan
- Laundry: Electric Dryer Hookup, Main Level, Washer Hookup
Features
- Entrance Foyer, Eat-in Kitchen, Walk-In Closet(s), Ceiling Fan(s), Soaking Tub
- Flooring: Carpet, Ceramic Tile, Hardwood
- Doors: Storm Door(s)
- Windows: Insulated Windows, Blinds
- Basement: Crawl Space
- Has fireplace: No
Interior area
- Total structure area: 1,793
- Total interior livable area: 1,793 sqft
- Finished area above ground: 1,793
- Finished area below ground: 0
Property
Parking
- Total spaces: 2
- Parking features: Attached Garage, Driveway, Garage Door Opener, Off Street, Garage Faces Front
- Garage spaces: 2
- Has uncovered spaces: Yes
Features
- Levels: One
- Fencing: Chain Link
Lot
- Size: 0.3 Acres
- Features: Few Trees
Details
- Additional structures: Shed(s)
- Parcel number: 005500020157
Construction
Type & style
- Home type: SingleFamily
- Architectural style: Ranch
- Property subtype: Single Family Residence
Materials
- Brick Veneer, Vinyl Siding
- Foundation: Block
- Roof: Dimensional Style,Shingle
Condition
- Year built: 2002
Utilities & green energy
- Sewer: Public Sewer
- Water: Public
- Utilities for property: Electricity Connected, Sewer Connected, Underground Utilities
Community & HOA
Community
- Subdivision: Brookline
HOA
- Has HOA: No
Location
- Region: Richmond
Financial & listing details
- Price per square foot: $176/sqft
- Tax assessed value: $236,000
- Annual tax amount: $2,225
- Date on market: 8/27/2026
Estimated market value
$312,900
$297,000 - $329,000
$2,052/mo
Price history
| Date | Event | Price |
|---|---|---|
| 8/27/2026 | Listed for sale | $315,000$176/sqft |
Source:  Imagine MLS #26015354 Report a problem Imagine MLS #26015354 Report a problem | ||
| 8/11/2026 | Contingent | $315,000$176/sqft |
Source: Imagine MLS #26015354 Report a problem | ||
| 8/8/2026 | Price change | $315,000-4.5%$176/sqft |
Source: Imagine MLS #26015354 Report a problem | ||
| 7/18/2026 | Price change | $329,900-2.9%$184/sqft |
Source: Imagine MLS #26015354 Report a problem | ||
| 6/29/2026 | Listed for sale | $339,900+99.9%$190/sqft |
Source: Imagine MLS #26015354 Report a problem | ||
| 11/8/2016 | Sold | $170,000-2.9%$95/sqft |
Source: Imagine MLS #1623644 Report a problem | ||
| 10/31/2016 | Pending sale | $175,000$98/sqft |
Source: CENTURY 21 Advantage Realty, A Robinson Company #1623644 Report a problem | ||
| 10/26/2016 | Listed for sale | $175,000$98/sqft |
Source: CENTURY 21 ADVANTAGE REALTY (RICHMOND) #55931 Report a problem | ||
Public tax history
| Year | Property taxes | Tax assessment |
|---|---|---|
| 2025 | $2,225 +25.6% | $236,000 +27.6% |
| 2024 | $1,772 -1.2% | $185,000 |
| 2023 | $1,795 -0.3% | $185,000 |
| 2022 | $1,800 -1.8% | $185,000 |
| 2021 | $1,833 +6.1% | $185,000 +8.8% |
| 2018 | $1,728 +1.1% | $170,000 |
| 2017 | $1,709 +30.7% | $170,000 +1.2% |
| 2016 | $1,308 +2.5% | $168,000 +28.1% |
| 2015 | $1,276 -0.5% | $131,100 -22% |
| 2014 | $1,282 | $168,000 |
| 2012 | $1,282 -0.2% | $168,000 |
| 2011 | $1,285 +5.6% | $168,000 |
| 2009 | $1,217 | $168,000 |
Find assessor info on the county website
Monthly payment
Est. payment
Payment breakdown
Explore the cost of this home by adjusting the details. Changes won't be saved.Climate risks
Neighborhood: 40475
Nearby schools
Schools provided by the listing agent
- Elementary: Kit Carson
- Middle: Madison Mid
- High: Madison Central
Source: Imagine MLS. This data may not be complete. We recommend contacting the local school district to confirm school assignments for this home.

Similar homes
- $324,9003 bd2 ba2k sqft213 Anthony Way, Richmond, KY 40475For Sale

 MLS ID #26025501, Sabrina Tucker, RE/MAX Creative Realty. Imagine MLS
 - $325,0003 bd2 ba1.6k sqft372 Reynolds Dr, Richmond, KY 40475For Sale
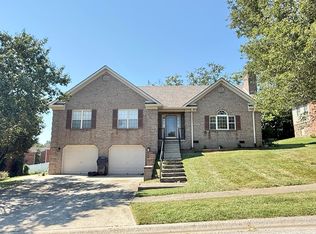 MLS ID #26023842, Lesha Hays, Hays Real Estate. Imagine MLS
 - $315,0004 bd3 ba2.1k sqft118 Primrose Cir, Richmond, KY 40475For Sale
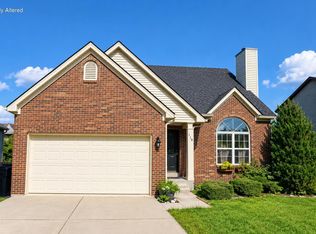 MLS ID #26020814, Gerson Luna, Tru Life Real Estate. Imagine MLS
 - $339,9003 bd2 ba1.5k sqft165 Meridian Way, Richmond, KY 40475For Sale
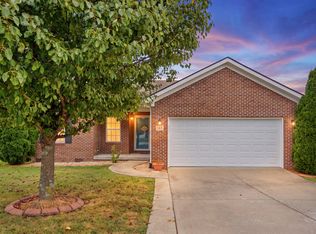 MLS ID #26026435, Deanna Applegate, Keller Williams Legacy Group. Imagine MLS
 - $320,9003 bd3 ba1.9k sqft617 Fairfax Ln, Richmond, KY 40475For SaleMLS ID #26011067, Tina D French, The Real Estate Co.. Imagine MLS
- $339,9003 bd3 ba2.1k sqft245 Sunset Ave, Richmond, KY 40475For SaleMLS ID #26013043, Delma Peercy, BlueHorse Realty. Imagine MLS
- $295,0003 bd3 ba1.8k sqft2213 Mercer Dr, Richmond, KY 40475For SaleMLS ID #26020766, Helen M Fardo, Coldwell Banker McMahan. Imagine MLS
- $294,9003 bd3 ba2.2k sqft233 Brittany Cir, Richmond, KY 40475For SaleMLS ID #26019678, Deborah Rockey, CENTURY 21 Advantage Realty. Imagine MLS
- $339,9003 bd3 ba2.1k sqft245D Sunset Ave, Richmond, KY 40475For SaleMLS ID #26013407, Delma Peercy, BlueHorse Realty. Imagine MLS
- $279,9004 bd2 ba1.9k sqft350 Woodland Ave, Richmond, KY 40475For SaleMLS ID #25016822, Delma Peercy, BlueHorse Realty. Imagine MLS
- $324,5003 bd2 ba1.6k sqft226 Navajo Dr, Richmond, KY 40475For SaleMLS ID #26008080, Yvette M Kelly, Keller Williams Legacy Group. Imagine MLS
- $405,0004 bd4 ba2.5k sqft177 General Cleburne Dr, Richmond, KY 40475For SaleMLS ID #26027618, Paige Green, RE/MAX Elite Realty. Imagine MLS
- $308,9905 bd3 ba2.1k sqft549 Chickasaw Dr, Richmond, KY 40475For Sale
 MLS ID #1730654, Todd Martin, Call it Closed Realty. Metro Search Inc. LLC DBA Apex MLS
 - $349,9003 bd2 ba1.6k sqft502 Chickasaw Dr, Richmond, KY 40475For SaleMLS ID #26019278, Paula Cole, The Agency. Imagine MLS
- $344,9004 bd3 ba1.9k sqft1084 Breezy Ln, Berea, KY 40403For SaleMLS ID #26011839, Marion Taulbee, Trifecta Real Estate Experts. Imagine MLS
- $349,9003 bd2 ba1.6k sqft514 Chickasaw Dr, Richmond, KY 40475For SaleMLS ID #26019076, Tammy Hill, Keller Williams Legacy Group. Imagine MLS
- $184,9003 bd1 ba1k sqft164 Hager Dr, Richmond, KY 40475For SaleMLS ID #26014843, Tony McDaniel, Realty Headquarters LLC. Imagine MLS
- $238,9003 bd2 ba1.4k sqft4016 Berea Rd, Richmond, KY 40475For SaleMLS ID #25508559, Kimberly A Dillon, RE/MAX Elite Realty. Imagine MLS
- $299,9003 bd3 ba1.7k sqft690 Stephens Rd Tract 2, Mount Vernon, KY 40456For SaleMLS ID #26023463, Tina Witt, Keller Williams Legacy Group. Imagine MLS
- $275,0003 bd3 ba2k sqft630 Picnic Hill Rd, Irvine, KY 40336For SaleMLS ID #26025637, Bill VanWinkle, Joyce Marcum Realty. Imagine MLS
