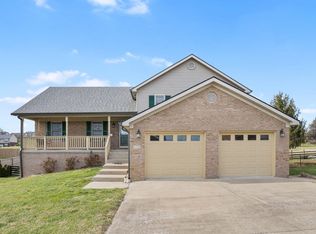
Beautiful two-story home! 4-BD, 3.5-bath home with another room used as an office, 2-car garage, and plenty of flexible living space. Features include fresh paint throughout the downstairs, luxury vinyl flooring, a renovated bathroom, and a cozy corner fireplace. The spacious primary suite offers his-and-her closets and an ensuite bath with double sinks, while a second primary-style bedroom features a walk-in closet and private bath. Enjoy the new deck, fenced-in yard, or relax on the charming front porch with porch swing. Conveniently located with easy access to I-75. Outdoor table and chairs convey. Listing agent is also owner. Motivated Seller.
For sale
Price cut: $6K (11/9)
$399,000
177 General Cleburne Dr, Richmond, KY 40475
4beds
2,585sqft
Single Family Residence
Built in 2003
0.29 Acres Lot
$-- Zestimate®
$154/sqft
$2/mo HOA
What's special
Cozy corner fireplaceFenced-in yardRenovated bathroomNew deckHis-and-her closetsPrivate bathWalk-in closet
- 37 days
- 254
- 17
Zillow last checked:
Listing updated:
Listed by:
Paige Green 323-919-1019,
RE/MAX Elite Realty
Source: Imagine MLS,MLS#: 26027618
Facts & features
Interior
Bedrooms & bathrooms
- Bedrooms: 4
- Bathrooms: 4
- Full bathrooms: 3
- 1/2 bathrooms: 1
Primary bedroom
- Level: First
Kitchen
- Level: First
Heating
- Electric
Cooling
- Ceiling Fan(s), Electric, Multi Units
Appliances
- Included: Dryer, Disposal, Dishwasher, Microwave, Refrigerator, Washer, Oven, Vented Exhaust Fan
- Laundry: Electric Dryer Hookup, Washer Hookup
Features
- Eat-in Kitchen, Walk-In Closet(s), Ceiling Fan(s), Soaking Tub
- Flooring: Carpet, Tile
- Windows: Insulated Windows, Blinds
- Basement: Crawl Space
- Number of fireplaces: 1
- Fireplace features: Gas Log, Living Room, Ventless
Interior area
- Total structure area: 2,585
- Total interior livable area: 2,585 sqft
- Finished area above ground: 2,585
- Finished area below ground: 0
Property
Parking
- Total spaces: 2
- Parking features: Attached Garage, Garage Door Opener, Garage Faces Front
- Garage spaces: 2
- Has uncovered spaces: Yes
Features
- Levels: Two
- Fencing: Wood
- Has view: Yes
- View description: Neighborhood
Lot
- Size: 0.29 Acres
- Features: On Golf Course, Few Trees
Details
- Parcel number: 0071007C0118
Construction
Type & style
- Home type: SingleFamily
- Architectural style: Colonial
- Property subtype: Single Family Residence
Materials
- Brick Veneer, Vinyl Siding
- Foundation: Block, Slab
- Roof: Dimensional Style,Shingle
Condition
- Year built: 2003
Utilities & green energy
- Sewer: Public Sewer
- Water: Public
- Utilities for property: Electricity Connected, Natural Gas Connected, Sewer Connected, Water Connected
Community & HOA
Community
- Security: Security System Owned
- Subdivision: Battlefield
HOA
- Has HOA: Yes
- Amenities included: None
- HOA fee: $25 annually
Location
- Region: Richmond
Financial & listing details
- Price per square foot: $154/sqft
- Date on market: 10/6/2026
Estimated market value
Not available
Estimated sales range
Not available
Not available
Price history
| Date | Event | Price |
|---|---|---|
| 11/9/2026 | Price change | $399,000-1.5%$154/sqft |
Source:  Imagine MLS #26027618 Report a problem | ||
| 10/6/2026 | Listed for sale | $405,000$157/sqft |
Source: Imagine MLS #26027618 Report a problem | ||
| 10/6/2026 | Listing removed | $405,000$157/sqft |
Source: Imagine MLS #26024508 Report a problem | ||
| 9/20/2026 | Price change | $405,000-3.5%$157/sqft |
Source: Imagine MLS #26024508 Report a problem | ||
| 9/5/2026 | Listed for sale | $419,900+42.3%$162/sqft |
Source: Imagine MLS #26024508 Report a problem | ||
| 2/15/2024 | Sold | $295,000$114/sqft |
Source: Imagine MLS #24000495 Report a problem | ||
| 1/19/2024 | Contingent | $295,000$114/sqft |
Source: Imagine MLS #24000495 Report a problem | ||
| 1/13/2024 | Listed for sale | $295,000$114/sqft |
Source: Imagine MLS #24000495 Report a problem | ||
Public tax history
Tax history is unavailable.
Monthly payment
Est. payment
Payment breakdown
Explore the cost of this home by adjusting the details. Changes won't be saved.Climate risks
Neighborhood: 40475
Nearby schools
Schools provided by the listing agent
- Elementary: Kingston
- Middle: Farristown
- High: Madison So
Source: Imagine MLS. This data may not be complete. We recommend contacting the local school district to confirm school assignments for this home.

Similar homes
- $395,0005 bd4 ba3k sqft206 Rookwood Ct, Richmond, KY 40475For Sale
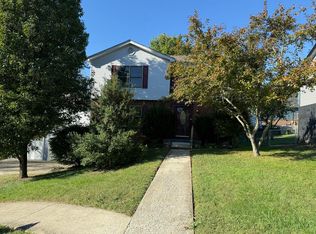
 MLS ID #26027033, Wesley Graves, Rare Earth Realty LLC. Imagine MLS
- $309,0004 bd3 ba2.1k sqft118 Primrose Cir, Richmond, KY 40475For Sale
 MLS ID #26031056, Silvia Torres, Tru Life Real Estate. Imagine MLS
- $385,0004 bd3 ba2.3k sqft303 Waco Hts, Richmond, KY 40475For Sale
 MLS ID #26030805, D Clay Hall, Keller Williams Legacy Group. Imagine MLS
- $369,0004 bd3 ba2.6k sqft1113 Southern Hills Dr, Richmond, KY 40475For Sale
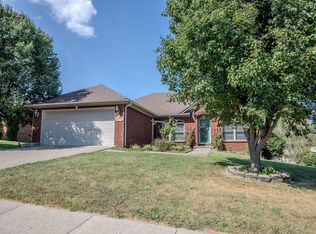 MLS ID #26025761, Alvin Whitaker, RE/MAX Elite Realty. Imagine MLS
- $375,0004 bd4 ba3k sqft212 Bay Meadows Dr, Richmond, KY 40475For SaleMLS ID #26027409, Chiferra Burgin, Keller Williams Legacy Group. Imagine MLS
- $300,0004 bd4 ba2.7k sqft207 Rookwood Ct, Richmond, KY 40475For SaleMLS ID #26027354, Amanda S Marcum, Berkshire Hathaway HomeServices Foster Realtors. Imagine MLS
- $215,0003 bd1 ba1.3k sqft134 Oliver Dr, Richmond, KY 40475For SaleMLS ID #26028887, Ken Ritter, Coldwell Banker McMahan. Imagine MLS
- $325,0004 bd3 ba2.4k sqft1787 Barnes Mill Rd, Richmond, KY 40475For SaleMLS ID #26025400, Amanda S Marcum, Berkshire Hathaway HomeServices Foster Realtors. Imagine MLS
- $459,9004 bd5 ba3k sqft132 Braemar Dr, Richmond, KY 40475For SaleMLS ID #26015273, Jae Underwood, Underwood Realty Group, LLC. Imagine MLS
- $399,9004 bd3 ba2.3k sqft613 Comanche Dr #613, Richmond, KY 40475For SaleMLS ID #26028927, Westley Wilson, CENTURY 21 Advantage Realty. Imagine MLS
- $359,9003 bd3 ba3.2k sqft212 Percheron Dr, Richmond, KY 40475For SaleMLS ID #26027770, Andrew Moran, LexHomes Real Estate. Imagine MLS
- $339,9004 bd3 ba2.3k sqft1220 Kenzie Ct, Berea, KY 40403For SaleMLS ID #26025745, Sandy E Allnutt, The Agency. Imagine MLS
- $310,0005 bd3 ba2.2k sqft108 Westwood Dr, Richmond, KY 40475For SaleMLS ID #26028987, MELIA Realty Group - Melia Hord, MELIA Realty LLC. Imagine MLS
- $395,0003 bd2 ba2.2k sqft157 Woods Point Dr, Berea, KY 40403For SaleMLS ID #26021444, Ken Ritter, Coldwell Banker McMahan. Imagine MLS
- $340,0003 bd2 ba1.5k sqft5024 Bentwood Ct, Richmond, KY 40475For SaleMLS ID #26030361, Teresa Richmond, Freedom Realty & Property Management. Imagine MLS
- $315,0004 bd2 ba2.1k sqft104 Deer Creek Dr, Richmond, KY 40475For SaleMLS ID #26014393, Matt Guarnieri, LexHomes Real Estate. Imagine MLS
- $394,0003 bd2 ba2.1k sqft315 Waco Hts, Waco, KY 40385For SaleMLS ID #26007389, Robert Little, Red River Gorge Real Estate. Imagine MLS
- $238,9003 bd2 ba1.4k sqft4016 Berea Rd, Richmond, KY 40475For SaleMLS ID #25508559, Kimberly A Dillon, RE/MAX Elite Realty. Imagine MLS
- $298,0004 bd3 ba2.7k sqft126 Millstone Dr, Richmond, KY 40475For SaleMLS ID #26023243, Ken Ritter, Coldwell Banker McMahan. Imagine MLS
- $339,9003 bd3 ba2.5k sqft103 Pleasant Ridge Dr, Richmond, KY 40475For SaleMLS ID #26028691, Lori Tolson, Lifstyl Real Estate. Imagine MLS
