Tucked away in the peaceful Waco Heights neighborhood of Waco, KY, this charming ranch-style home offers the perfect balance of country living and city convenience. Situated on a spacious one-acre lot, the property features a huge fenced backyard, ideal for kids and dogs to play freely, along with beautiful mature trees that add privacy and natural beauty. Inside, you'll find 3 bedrooms, 2 bathrooms, and 2,117 square feet of comfortable living space. Enjoy being just a 14-minute drive to Richmond, 35 minutes to Lexington, and 40 minutes to the Red River Gorge, making this home feel like a perfect retreat with easy access to everything you need.
For sale
$394,000
315 Waco Hts, Waco, KY 40385
3beds
2,117sqft
Single Family Residence
Built in 2005
1 Acres Lot
$384,600 Zestimate®
$186/sqft
$10/mo HOA
What's special
Charming ranch-style homeSpacious one-acre lotBeautiful mature treesHuge fenced backyard
- 6 days
- 125
- 2
Zillow last checked:
Listing updated:
Listed by:
Robert Little 859-314-2465,
Red River Gorge Real Estate
Source: Imagine MLS,MLS#: 26007389
Facts & features
Interior
Bedrooms & bathrooms
- Bedrooms: 3
- Bathrooms: 2
- Full bathrooms: 2
Primary bedroom
- Level: First
Bedroom 2
- Level: First
Bathroom 1
- Level: First
Bathroom 2
- Level: First
Bathroom 3
- Level: First
Dining room
- Level: First
Kitchen
- Level: First
Living room
- Level: First
Other
- Description: Large Walk in closet
- Level: First
Other
- Description: Breakfast nook
- Level: First
Utility room
- Level: First
Heating
- Heat Pump
Cooling
- Central Air
Appliances
- Included: Dryer, Dishwasher, Refrigerator, Washer, Range, Vented Exhaust Fan
- Laundry: Electric Dryer Hookup, Washer Hookup
Features
- Flooring: Carpet, Ceramic Tile, Hardwood
- Windows: Blinds
- Basement: Crawl Space
- Number of fireplaces: 1
- Fireplace features: Gas Log
Interior area
- Total structure area: 2,117
- Total interior livable area: 2,117 sqft
- Finished area above ground: 2,117
- Finished area below ground: 0
Property
Parking
- Total spaces: 2
- Parking features: Attached Garage, Driveway
- Garage spaces: 2
- Has uncovered spaces: Yes
Features
- Levels: One
- Fencing: Wood,Wire
Lot
- Size: 1 Acres
- Features: Few Trees
Details
- Parcel number: 010700190050
Construction
Type & style
- Home type: SingleFamily
- Architectural style: Ranch
- Property subtype: Single Family Residence
Materials
- Brick Veneer, Vinyl Siding
- Foundation: Block
- Roof: Shingle
Condition
- Year built: 2005
Utilities & green energy
- Sewer: Septic Tank
- Water: Public
- Utilities for property: Cable Available, Electricity Connected, Sewer Connected, Water Connected, Propane
Community & HOA
Community
- Subdivision: Waco Heights
HOA
- Has HOA: Yes
- Amenities included: Other
- Services included: Other
- HOA fee: $125 annually
Location
- Region: Waco
Financial & listing details
- Price per square foot: $186/sqft
- Tax assessed value: $233,000
- Annual tax amount: $2,197
- Date on market: 10/13/2026
Estimated market value
$384,600
$365,000 - $404,000
$2,206/mo
Price history
| Date | Event | Price |
|---|---|---|
| 10/13/2026 | Listed for sale | $394,000$186/sqft |
Source:  Imagine MLS #26007389 Report a problem Imagine MLS #26007389 Report a problem | ||
| 10/1/2026 | Listing removed | $394,000$186/sqft |
Source: Imagine MLS #26007389 Report a problem | ||
| 7/25/2026 | Listed for sale | $394,000$186/sqft |
Source: Imagine MLS #26007389 Report a problem | ||
| 7/17/2026 | Contingent | $394,000$186/sqft |
Source: Imagine MLS #26007389 Report a problem | ||
| 7/6/2026 | Listed for sale | $394,000$186/sqft |
Source: Imagine MLS #26007389 Report a problem | ||
| 6/22/2026 | Contingent | $394,000$186/sqft |
Source: Imagine MLS #26007389 Report a problem | ||
| 5/14/2026 | Listed for sale | $394,000$186/sqft |
Source: Imagine MLS #26007389 Report a problem | ||
| 5/2/2026 | Contingent | $394,000$186/sqft |
Source: Imagine MLS #26007389 Report a problem | ||
| 4/23/2026 | Price change | $394,000-1.3%$186/sqft |
Source: Imagine MLS #26007389 Report a problem | ||
| 4/8/2026 | Listed for sale | $399,000+121.7%$188/sqft |
Source: Imagine MLS #26007389 Report a problem | ||
| 3/14/2008 | Sold | $180,000+2%$85/sqft |
Source:  Imagine MLS #801825 Report a problem Imagine MLS #801825 Report a problem | ||
| 12/2/2005 | Sold | $176,500+782.5%$83/sqft |
Source: Public Record Report a problem | ||
| 5/19/2005 | Sold | $20,000$9/sqft |
Source: Public Record Report a problem | ||
Public tax history
| Year | Property taxes | Tax assessment |
|---|---|---|
| 2025 | $2,197 -1.6% | $233,000 |
| 2024 | $2,232 -1.2% | $233,000 |
| 2023 | $2,260 -0.3% | $233,000 |
| 2022 | $2,267 -1.8% | $233,000 |
| 2021 | $2,309 +16.5% | $233,000 +19.5% |
| 2018 | $1,982 +1.1% | $195,000 |
| 2017 | $1,960 +0.8% | $195,000 |
| 2016 | $1,945 +11% | $195,000 +8.3% |
| 2015 | $1,752 +1.7% | $180,000 |
| 2014 | $1,723 | $180,000 |
| 2012 | $1,723 -0.2% | $180,000 |
| 2011 | $1,726 | $180,000 |
Find assessor info on the county website
Monthly payment
Est. payment
Payment breakdown
Explore the cost of this home by adjusting the details. Changes won't be saved.Climate risks
Neighborhood: 40385
Nearby schools
Schools provided by the listing agent
- Elementary: Waco
- Middle: Clark-Moores
- High: Madison Central
Source: Imagine MLS. This data may not be complete. We recommend contacting the local school district to confirm school assignments for this home.
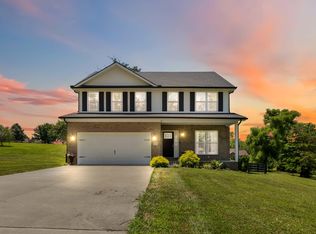
Similar homes
- $375,0005 bd3 ba2.7k sqft1433 Gravel Lick Branch Rd, Dreyfus, KY 40385For Sale

 MLS ID #26027898, Cathie Witt-Pyle, Keller Williams Commonwealth. Imagine MLS
 - $405,0004 bd4 ba2.5k sqft177 General Cleburne Dr, Richmond, KY 40475For Sale
 MLS ID #26027618, Paige Green, RE/MAX Elite Realty. Imagine MLS
 - $395,0005 bd4 ba3k sqft206 Rookwood Ct, Richmond, KY 40475For Sale
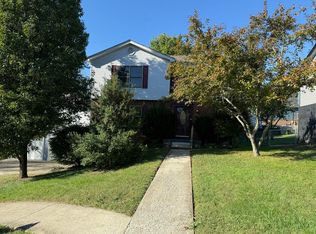 MLS ID #26027033, Wesley Graves, Rare Earth Realty LLC. Imagine MLS
 - $410,0004 bd3 ba2.1k sqft178 General Cleburne Dr, Richmond, KY 40475For Sale
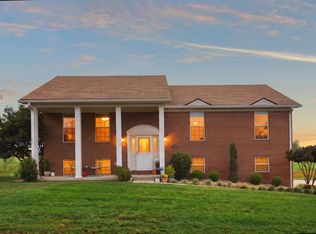 MLS ID #26027773, Robin S Jones, Keller Williams Legacy Group. Imagine MLS
 - $364,9002 bd2 ba2k sqft299 Trammell Ln, Irvine, KY 40336For SaleMLS ID #26021520, R Tracy Trimble, Sandy Stuart Realty. Imagine MLS
- $335,0003 bd2 ba1.8k sqft5028 Bob White Dr, Richmond, KY 40475For SaleMLS ID #26027868, Carrie Lepore, Coldwell Banker McMahan. Imagine MLS
- $349,9003 bd3 ba2.5k sqft103 Pleasant Ridge Dr, Richmond, KY 40475For SaleMLS ID #26028691, Lori Tolson, Lifstyl Real Estate. Imagine MLS
- $389,5003 bd2 ba2k sqft10833 Battlefield Memorial Hwy, Berea, KY 40403For SaleMLS ID #26020271, Wesley Graves, Rare Earth Realty LLC. Imagine MLS
- $385,0003 bd2 ba2k sqft1012 Vineyard Way, Berea, KY 40403For SaleMLS ID #26022223, Laura Carpenter, Keller Williams Commonwealth. Imagine MLS
- $350,0004 bd3 ba2.4k sqft1787 Barnes Mill Rd, Richmond, KY 40475For SaleMLS ID #26025400, Amanda S Marcum, Berkshire Hathaway HomeServices Foster Realtors. Imagine MLS
- $375,0004 bd4 ba3k sqft212 Bay Meadows Dr, Richmond, KY 40475For SaleMLS ID #26027409, Chiferra Burgin, Keller Williams Legacy Group. Imagine MLS
- $225,0003 bd1 ba1.1k sqft3103 Old State Highway 52, Richmond, KY 40475For SaleMLS ID #26027036, Tina D French, The Real Estate Co.. Imagine MLS
- $324,9003 bd2 ba2k sqft213 Anthony Way, Richmond, KY 40475For SaleMLS ID #26025501, Sabrina Tucker, RE/MAX Creative Realty. Imagine MLS
- $430,0003 bd4 ba1.8k sqft328 Lewis Dr, Richmond, KY 40475For SaleMLS ID #26020233, Alvin Whitaker, RE/MAX Elite Realty. Imagine MLS
- $315,0004 bd3 ba2.1k sqft118 Primrose Cir, Richmond, KY 40475For SaleMLS ID #26020814, Gerson Luna, Tru Life Real Estate. Imagine MLS
- $275,0003 bd3 ba2k sqft630 Picnic Hill Rd, Irvine, KY 40336For SaleMLS ID #26025637, Bill VanWinkle, Joyce Marcum Realty. Imagine MLS
- $339,9003 bd3 ba2.1k sqft245 Sunset Ave, Richmond, KY 40475For SaleMLS ID #26013043, Delma Peercy, BlueHorse Realty. Imagine MLS
- $469,9004 bd5 ba3k sqft132 Braemar Dr, Richmond, KY 40475For SaleMLS ID #26015273, Jae Underwood, Underwood Realty Group, LLC. Imagine MLS
- $465,0004 bd3 ba2.9k sqft505 Park Ridge Dr, Richmond, KY 40475For SaleMLS ID #26025590, Robin S Jones, Keller Williams Legacy Group. Imagine MLS
- $390,0004 bd1 ba2k sqft7353 Ironworks Rd, Winchester, KY 40391For SaleMLS ID #26025300, Nancy Smith, Rector Hayden Realtors. Imagine MLS
