Welcome to your Estill County retreat, perfectly positioned at the end of a quiet street with zero through traffic. This exceptional property combines extraordinary capital improvements with an unbeatable location just 5.8 miles from the Mountain Parkway, 8.4 miles from Irvine, 24 miles to the Richmond Bypass, 29 minutes to Winchester, and a quick 23-minute drive to Slade and the Red River Gorge. Step inside to discover a impressive list of modern upgrades highlighted by custom Amish-built cabinetry installed in 2022 ($23,000 value), updated flooring ($10,500 value), updated recessed lighting ($975), and a beautifully renovated primary bathroom ($12,000 value). Living space abounds with two porches and a patio for that morning cup of coffee. The original front porch features Champion windows to let the breeze blow or offer cozy views during snow days. Major structural and mechanical systems providing peace of mind, including a brand-new shingle roof installed in August 2025, a 5+- year old furnace, a 3+- year old water heater, and energy-efficient spray foam insulation added throughout the attic and crawlspace. The exterior landscape is truly a sight to be appreciated in person, featuring a fully secured, gated main grounds setup ($20,000 value) with rear gates providing direct access to a tranquil fishing pond. And if that wasn't enough, the grounds boast a small private cottage equipped with electricity, a 2-car detached garage adjacent to the residence, and an additional standalone 2-car detached garage to easily house all your vehicles, tools, and outdoor equipment. Buyer to verify all aspects of property. Please reference the attached agent documents for the complete list of seller exclusions.
For sale
Price cut: $10K (9/23)
$364,900
299 Trammell Ln, Irvine, KY 40336
2beds
2,097sqft
Single Family Residence
Built in 2002
3.88 Acres Lot
$352,000 Zestimate®
$174/sqft
$-- HOA
What's special
Updated flooringBrand-new shingle roofCustom amish-built cabinetryEnergy-efficient spray foam insulationUpdated recessed lightingBeautifully renovated primary bathroom
- 90 days
- 327
- 25
Zillow last checked:
Listing updated:
Listed by:
R Tracy Trimble 859-585-2110,
Sandy Stuart Realty
Source: Imagine MLS,MLS#: 26021520
Facts & features
Interior
Bedrooms & bathrooms
- Bedrooms: 2
- Bathrooms: 2
- Full bathrooms: 2
Primary bedroom
- Level: First
- Area: 352.5 Square Feet
- Dimensions: 23.5 x 15
Bedroom 2
- Level: First
Bathroom 1
- Description: Owner's bathroom renovated in 2023; Custom tile shower.
- Level: First
Bathroom 2
- Description: Tile Shower
- Level: First
Foyer
- Description: Rear entry foyer
- Level: First
Kitchen
- Description: Amish Cabinets in 10/2022
- Level: First
Other
- Description: Kitchen Pantry
- Level: First
Heating
- Heat Pump
Cooling
- Central Air, Ceiling Fan(s), Heat Pump
Appliances
- Included: Refrigerator, Oven, Range
- Laundry: Main Level
Features
- Entrance Foyer, Walk-In Closet(s), Ceiling Fan(s)
- Flooring: Laminate, Tile
- Windows: Insulated Windows, Window Treatments, Blinds
- Basement: Crawl Space
- Has fireplace: No
Interior area
- Total structure area: 2,097
- Total interior livable area: 2,097 sqft
- Finished area above ground: 2,097
- Finished area below ground: 0
Property
Parking
- Total spaces: 4
- Parking features: Detached Garage, Driveway, Garage Door Opener, Garage Faces Front
- Garage spaces: 4
- Has uncovered spaces: Yes
Features
- Levels: One
- Fencing: Chain Link
Lot
- Size: 3.88 Acres
- Features: Landscaped, Few Trees
Details
- Parcel number: 0520000018.05 and 018.10
Construction
Type & style
- Home type: SingleFamily
- Architectural style: Ranch
- Property subtype: Single Family Residence
Materials
- Vinyl Siding
- Foundation: Block, Concrete Perimeter
- Roof: Shingle
Condition
- Year built: 2002
Utilities & green energy
- Sewer: Septic Tank
- Water: Public
- Utilities for property: Underground Utilities, Water Connected
Community & HOA
HOA
- Has HOA: No
Location
- Region: Irvine
Financial & listing details
- Price per square foot: $174/sqft
- Tax assessed value: $120,000
- Annual tax amount: $747
- Date on market: 9/7/2026
Estimated market value
$352,000
$334,000 - $370,000
$1,428/mo
Price history
| Date | Event | Price |
|---|---|---|
| 9/23/2026 | Price change | $364,900-2.7%$174/sqft |
Source:  Imagine MLS #26021520 Report a problem | ||
| 9/7/2026 | Listed for sale | $374,900$179/sqft |
Source: Imagine MLS #26021520 Report a problem | ||
| 8/29/2026 | Pending sale | $374,900$179/sqft |
Source: Imagine MLS #26021520 Report a problem | ||
| 8/10/2026 | Listed for sale | $374,900+2105.3%$179/sqft |
Source: Imagine MLS #26021520 Report a problem | ||
| 9/1/2002 | Sold | $17,000$8/sqft |
Source: Agent Provided Report a problem | ||
Public tax history
| Year | Property taxes | Tax assessment |
|---|---|---|
| 2025 | $747 -4% | $120,000 |
| 2024 | $778 -1.6% | $120,000 |
| 2023 | $791 -7.8% | $120,000 |
| 2022 | $858 -35.5% | $120,000 |
| 2021 | $1,331 +3.8% | $120,000 +4.3% |
| 2020 | $1,282 -0.4% | $115,000 |
| 2019 | $1,287 -0.1% | $115,000 |
| 2018 | $1,288 +6.5% | $115,000 |
| 2017 | $1,210 | $115,000 |
| 2016 | $1,210 | $115,000 +10.4% |
| 2015 | -- | $104,200 |
| 2014 | -- | $104,200 |
| 2013 | -- | $104,200 |
Find assessor info on the county website
Monthly payment
Est. payment
Payment breakdown
Explore the cost of this home by adjusting the details. Changes won't be saved.Climate risks
Neighborhood: 40336
Nearby schools
Schools provided by the listing agent
- Elementary: Estill Springs
- Middle: Estill Co
- High: Estill Co
Source: Imagine MLS. This data may not be complete. We recommend contacting the local school district to confirm school assignments for this home.

Similar homes
- $299,0005 bd2 ba2.1k sqft550 Spout Springs Rd, Irvine, KY 40336For Sale
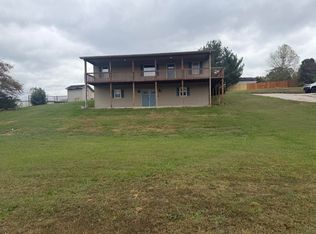
 MLS ID #26028885, Shayne Puckett, Trifecta Real Estate Experts. Imagine MLS
- $375,0004 bd3 ba2.2k sqft11901 Red Lick Rd, Irvine, KY 40336For Sale By Owner

- $325,0004 bd2 ba2.2k sqft105 Geneva Ave, Irvine, KY 40336For Sale
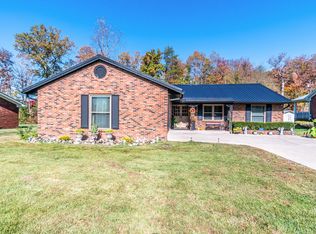 MLS ID #26030508, Cathie Witt-Pyle, Keller Williams Commonwealth. Imagine MLS
- $239,9003 bd1 ba1.1k sqft521 Clearcreek Rd, Irvine, KY 40336For Sale
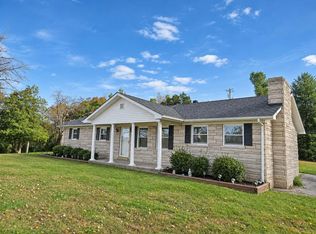 MLS ID #26030768, Shayne Puckett, Trifecta Real Estate Experts. Imagine MLS
- $279,0003 bd2 ba1.6k sqft210 Evergreen Dr, Irvine, KY 40336For SaleMLS ID #26029392, Kimberly Fugate, Coldwell Banker McMahan. Imagine MLS
- $389,0003 bd2 ba1.6k sqft3643 Spencer Rd, Mount Sterling, KY 40353For SaleMLS ID #26030436, Joshua A Davis, The Agency. Imagine MLS
- $394,0003 bd2 ba2.1k sqft315 Waco Hts, Waco, KY 40385For SaleMLS ID #26007389, Robert Little, Red River Gorge Real Estate. Imagine MLS
- $194,9003 bd1 ba1.2k sqft670 Racetrack Rd, Irvine, KY 40336For SaleMLS ID #26021867, James Woolery, Joyce Marcum Realty. Imagine MLS
- $269,0003 bd3 ba2k sqft630 Picnic Hill Rd, Irvine, KY 40336For SaleMLS ID #26025637, Bill VanWinkle, Joyce Marcum Realty. Imagine MLS
- $390,0004 bd1 ba2k sqft7353 Ironworks Rd, Winchester, KY 40391For SaleMLS ID #26025300, Nancy Smith, Rector Hayden Realtors. Imagine MLS
- $335,0003 bd2 ba1.8k sqft5028 Bob White Dr, Richmond, KY 40475For SaleMLS ID #26027868, Carrie Lepore, Coldwell Banker McMahan. Imagine MLS
- $329,9003 bd2 ba2.6k sqft110 Fay St, Jeffersonville, KY 40337For SaleMLS ID #26020258, Brenda G Murphy, Murphy Realty Group. Imagine MLS
- $389,0003 bd2 ba1.9k sqft3833 Levee Rd, Mount Sterling, KY 40353For SaleMLS ID #26027287, Joshua A Davis, The Agency. Imagine MLS
- $339,0003 bd2 ba1.6k sqft210 Helena Dr, Mount Sterling, KY 40353For SaleMLS ID #26014742, Joshua A Davis, The Agency. Imagine MLS
- $210,0003 bd1 ba1.1k sqft2001 Stacy Lane Rd, Irvine, KY 40336For SaleMLS ID #26020983, Stephen Patek, Keller Williams Commonwealth. Imagine MLS
- $310,0003 bd2 ba1.8k sqft3331 Irvine Rd, Richmond, KY 40475For SaleMLS ID #26028819, Sabra Webster, Keller Williams Legacy Group. Imagine MLS
- $375,0005 bd3 ba2.7k sqft1433 Gravel Lick Branch Rd, Dreyfus, KY 40385For SaleMLS ID #26027898, Cathie Witt-Pyle, Keller Williams Commonwealth. Imagine MLS
- $350,0003 bd1 ba1.1k sqft675 Winchester Rd, Mount Sterling, KY 40353For SaleMLS ID #26017178, Courtney Ann Mangold, The Agency. Imagine MLS
