Welcome to 1012 Vineyard Way, located in the desirable Vineyard Estates neighborhood in Berea! This spacious 3-bedroom home offers approximately 2,025 square feet of comfortable living space with a floor plan designed for both everyday living and entertaining. Enjoy generous living areas, a well-appointed kitchen, comfortable bedrooms and plenty of space to make your own. The property is conveniently located near shopping, dining, schools, Berea College and all that downtown Berea has to offer, with easy access to I-75 for commuters. Situated in an established neighborhood with attractive surrounding homes, this property offers a great combination of space, location and convenience. Schedule your private showing and see everything 1012 Vineyard Way has to offer!
For sale
Price cut: $10K (9/7)
$385,000
1012 Vineyard Way, Berea, KY 40403
3beds
2,025sqft
Single Family Residence
Built in 2008
0.29 Acres Lot
$375,600 Zestimate®
$190/sqft
$13/mo HOA
What's special
Well-appointed kitchenEstablished neighborhoodAttractive surrounding homesComfortable bedrooms
- 56 days
- 415
- 21
Zillow last checked:
Listing updated:
Listed by:
Laura Carpenter 859-582-6276,
Keller Williams Commonwealth
Source: Imagine MLS,MLS#: 26022223
Facts & features
Interior
Bedrooms & bathrooms
- Bedrooms: 3
- Bathrooms: 2
- Full bathrooms: 2
Primary bedroom
- Level: First
Kitchen
- Level: First
Heating
- Electric, Heat Pump
Cooling
- Electric, Heat Pump
Appliances
- Included: Dishwasher, Microwave, Refrigerator, Range
- Laundry: Electric Dryer Hookup, Gas Dryer Hookup, Main Level, Washer Hookup
Features
- Walk-In Closet(s), Ceiling Fan(s), Soaking Tub
- Flooring: Carpet, Tile, Wood
- Doors: Storm Door(s)
- Windows: Blinds
- Basement: Crawl Space
- Has fireplace: No
Interior area
- Total structure area: 2,025
- Total interior livable area: 2,025 sqft
- Finished area above ground: 2,025
- Finished area below ground: 0
Property
Parking
- Total spaces: 2
- Parking features: Attached Garage, Garage Faces Front
- Garage spaces: 2
Features
- Levels: One
- Fencing: Partial
- Has view: Yes
- View description: Neighborhood
Lot
- Size: 0.29 Acres
Details
- Parcel number: 007300320044
Construction
Type & style
- Home type: SingleFamily
- Property subtype: Single Family Residence
Materials
- Brick Veneer, Other
- Foundation: Block
- Roof: Dimensional Style
Condition
- Year built: 2008
Utilities & green energy
- Sewer: Public Sewer
- Water: Public
Community & HOA
Community
- Subdivision: The Vineyard
HOA
- Has HOA: Yes
- Amenities included: None
- Services included: Sewer, Water
- HOA fee: $150 annually
Location
- Region: Berea
Financial & listing details
- Price per square foot: $190/sqft
- Tax assessed value: $248,000
- Annual tax amount: $2,339
- Date on market: 8/16/2026
Estimated market value
$375,600
$357,000 - $394,000
$2,072/mo
Price history
| Date | Event | Price |
|---|---|---|
| 9/7/2026 | Price change | $385,000-2.5%$190/sqft |
Source:  Imagine MLS #26022223 Report a problem Imagine MLS #26022223 Report a problem | ||
| 8/16/2026 | Listed for sale | $395,000+118.2%$195/sqft |
Source: Imagine MLS #26022223 Report a problem | ||
| 2/24/2010 | Sold | $181,000+704.4%$89/sqft |
Source: Public Record Report a problem | ||
| 7/19/2006 | Sold | $22,500$11/sqft |
Source: Public Record Report a problem | ||
Public tax history
| Year | Property taxes | Tax assessment |
|---|---|---|
| 2025 | $2,339 -1.6% | $248,000 |
| 2024 | $2,376 +10.3% | $248,000 +11.7% |
| 2023 | $2,153 -0.3% | $222,000 |
| 2022 | $2,160 -1.8% | $222,000 |
| 2021 | $2,200 +13.9% | $222,000 +16.8% |
| 2018 | $1,931 +1.1% | $190,000 |
| 2017 | $1,910 +0.8% | $190,000 |
| 2016 | $1,895 +2.5% | $190,000 |
| 2015 | $1,849 +6.7% | $190,000 |
| 2014 | $1,732 | $190,000 +5% |
| 2012 | $1,732 -0.2% | $181,000 |
| 2011 | $1,736 | $181,000 |
| 2010 | -- | $181,000 -12.6% |
| 2009 | $1,767 | $207,000 |
Find assessor info on the county website
Monthly payment
Est. payment
Payment breakdown
Explore the cost of this home by adjusting the details. Changes won't be saved.Climate risks
Neighborhood: 40403
Nearby schools
Schools provided by the listing agent
- Elementary: Shannon Johnson
- Middle: Foley
- High: Madison So
Source: Imagine MLS. This data may not be complete. We recommend contacting the local school district to confirm school assignments for this home.


Similar homes
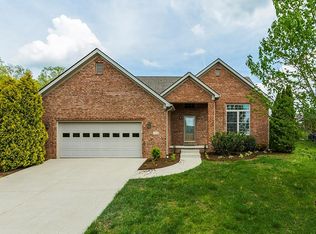
- $369,5003 bd2 ba1.8k sqft131 Lynne Dr, Berea, KY 40403For Sale

 MLS ID #26013912, Julie Phillips, WEICHERT REALTORS - Ford Brothers. Imagine MLS
 - $379,9004 bd3 ba2.3k sqft103 Harrison Ct, Berea, KY 40403For Sale
 MLS ID #26013578, Tina Witt, Keller Williams Legacy Group. Imagine MLS
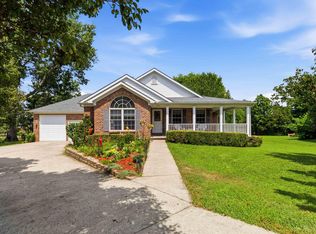
 - $359,0004 bd3 ba2.4k sqft1043 Burnell Dr, Berea, KY 40403For Sale
 MLS ID #26017233, Lisa Scully, CENTURY 21 Advantage Realty. Imagine MLS
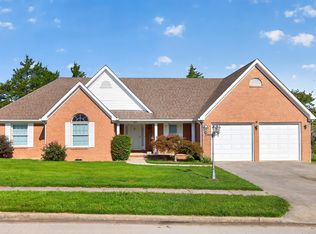
 - $329,0003 bd2 ba2k sqft1050 Burnell Dr, Berea, KY 40403For Sale
 MLS ID #26023690, Troy Blair, ERA Select Real Estate. Imagine MLS
 - $375,0005 bd3 ba2.7k sqft1433 Gravel Lick Branch Rd, Dreyfus, KY 40385For SaleMLS ID #26027898, Cathie Witt-Pyle, Keller Williams Commonwealth. Imagine MLS
- $369,0003 bd2 ba1.7k sqft169 Central Park Ave, Berea, KY 40403For SaleMLS ID #26017316, Daphne Freeman, Keller Williams Commonwealth. Imagine MLS
- $405,0004 bd4 ba2.5k sqft177 General Cleburne Dr, Richmond, KY 40475For SaleMLS ID #26027618, Paige Green, RE/MAX Elite Realty. Imagine MLS
- $314,9003 bd2 ba1.7k sqft143 Patriot Trl, Berea, KY 40403For SaleMLS ID #26016854, Miranda Black, Berkshire Hathaway HomeServices Foster Realtors. Imagine MLS
- $365,0004 bd3 ba1.8k sqft200 Brook Cv, Berea, KY 40403For SaleMLS ID #26025194, Tina Neal, RE/MAX Elite Realty. Imagine MLS
- $385,0004 bd3 ba2.3k sqft303 Waco Hts, Richmond, KY 40475For SaleMLS ID #26027826, D Clay Hall, Keller Williams Legacy Group. Imagine MLS
- $324,9003 bd2 ba1.2k sqft2263 Scaffold Cane Rd, Berea, KY 40403For SaleMLS ID #26027337, Bradley Warford, Century 21 Pinnacle. Imagine MLS
- $439,0004 bd3 ba2.5k sqft404 Bronx Pl, Berea, KY 40403For SaleMLS ID #26017315, Daphne Freeman, Keller Williams Commonwealth. Imagine MLS
- $479,9004 bd3 ba2.1k sqft1509 Chardonnay Way, Berea, KY 40403For SaleMLS ID #26000566, Tina Witt, Keller Williams Legacy Group. Imagine MLS
- $279,9003 bd2 ba1.5k sqft113 Legacy Dr, Berea, KY 40403For SaleMLS ID #26013391, M Matthew Silcox, WEICHERT REALTORS - Ford Brothers. Imagine MLS
- $499,0004 bd4 ba3k sqft415 S Dogwood Dr, Berea, KY 40403For SaleMLS ID #26019879, Laura Carpenter, Keller Williams Commonwealth. Imagine MLS
- $235,0003 bd2 ba1.2k sqft60 Shirley St, Berea, KY 40403For SaleMLS ID #26020059, Janie Johnson, CENTURY 21 Advantage Realty. Imagine MLS
- $389,9003 bd3 ba1.9k sqft175 Manchester Ln, Brodhead, KY 40409For SaleMLS ID #26018175, Susan Hansford, Weichert Realtors Ford Brothers, Inc.. Imagine MLS
- $405,0004 bd3 ba2.2k sqft413 Drayton Pl, Richmond, KY 40475For SaleMLS ID #26027485, Cheri Shaffer, Lifstyl Real Estate. Imagine MLS
- $318,5004 bd2 ba1.7k sqft155 Patriot Trl, Berea, KY 40403For SaleMLS ID #26023087, Nik Markovich, GSP Homes. Imagine MLS
- $365,0003 bd3 ba1.6k sqft132 Banyan Blvd, Richmond, KY 40475For SaleMLS ID #26026067, Robin S Jones, Keller Williams Legacy Group. Imagine MLS
