Welcome to this exceptional new construction ranch home in the highly sought after Fincastle Subdivision in Berea, Kentucky. Offering the perfect blend of quality craftsmanship, modern finishes, and energy efficient features, this four bedroom, two bathroom home with an attached two car garage is designed for today's lifestyle. Step inside to an open concept floor plan filled with natural light, highlighted by soaring vaulted ceilings with exposed wood beams that create a warm yet spacious atmosphere. The living room, dining area, and kitchen flow seamlessly together, making this home ideal for entertaining, family gatherings, and everyday living. The beautifully appointed kitchen features granite countertops, a designer tile backsplash, stainless steel appliances, abundant cabinet storage, and generous counter space, providing both style and functionality for the home chef. Built with comfort and efficiency in mind, this home also features premium European style windows that provide outstanding energy efficiency, enhanced sound insulation, abundant natural light, and a sleek contemporary appearance that elevates both comfort and curb appeal. The spacious primary suite offers a relaxing private retreat, while three additional bedrooms provide flexibility for family, guests, or a home office. Every detail has been thoughtfully selected to deliver low maintenance living and timeless appeal. Conveniently located just minutes from Interstate 75, this move in ready home offers easy access to Richmond, Lexington, EKU, Berea College, shopping, dining, parks, and everything Central Kentucky has to offer. Enjoy the peaceful atmosphere of one of Berea's most desirable neighborhoods while remaining close to major employers and everyday conveniences. Whether you are searching for a new construction home in Berea, a one level ranch home, a family home with modern finishes, or an energy efficient home with premium features, this property checks every box. Do not miss your opportunity to own this beautifully crafted home in Fincastle Subdivision. Schedule your private showing today.
For sale
Price cut: $3.5K (10/18)
$315,000
155 Patriot Trl, Berea, KY 40403
4beds
1,750sqft
Single Family Residence
Built in 2025
0.43 Acres Lot
$314,400 Zestimate®
$180/sqft
$13/mo HOA
What's special
Sleek contemporary appearancePremium european style windowsDesigner tile backsplashBeautifully appointed kitchenStainless steel appliancesAbundant cabinet storageEnhanced sound insulation
- 52 days
- 193
- 20
Zillow last checked:
Listing updated:
Listed by:
Nik Markovich 859-321-8873,
GSP Homes
Source: Imagine MLS,MLS#: 26023087
Facts & features
Interior
Bedrooms & bathrooms
- Bedrooms: 4
- Bathrooms: 2
- Full bathrooms: 2
Primary bedroom
- Level: First
Bedroom 2
- Level: First
Bedroom 3
- Level: First
Bedroom 3
- Level: First
Bathroom 1
- Level: First
Bathroom 2
- Level: First
Great room
- Level: First
Kitchen
- Level: First
Utility room
- Level: First
Heating
- Heat Pump
Cooling
- Ceiling Fan(s), Heat Pump
Appliances
- Included: Dishwasher, Microwave, Refrigerator, Range
- Laundry: Electric Dryer Hookup, Main Level, Washer Hookup
Features
- Breakfast Bar, Eat-in Kitchen, Walk-In Closet(s), Ceiling Fan(s)
- Windows: Insulated Windows
- Basement: Crawl Space
- Has fireplace: No
Interior area
- Total structure area: 1,750
- Total interior livable area: 1,750 sqft
- Finished area above ground: 1,750
- Finished area below ground: 0
Property
Parking
- Total spaces: 2
- Parking features: Attached Garage, Driveway, Garage Door Opener, Off Street
- Garage spaces: 2
- Has uncovered spaces: Yes
Features
- Levels: One
- Has view: Yes
- View description: Mountain(s), Neighborhood
Lot
- Size: 0.43 Acres
Details
- Parcel number: 006000100013
Construction
Type & style
- Home type: SingleFamily
- Architectural style: Ranch
- Property subtype: Single Family Residence
Materials
- Brick Veneer, Vinyl Siding
- Foundation: Block
- Roof: Dimensional Style
Condition
- New Construction
- Year built: 2025
Utilities & green energy
- Sewer: Public Sewer
- Water: Public
- Utilities for property: Cable Available, Electricity Connected, Natural Gas Available, Sewer Connected, Underground Utilities, Water Connected
Community & HOA
Community
- Subdivision: Fincastle
HOA
- Has HOA: Yes
- Amenities included: None
- Services included: Maintenance Grounds
- HOA fee: $150 annually
Location
- Region: Berea
Financial & listing details
- Price per square foot: $180/sqft
- Date on market: 8/28/2026
Estimated market value
$314,400
$299,000 - $330,000
$2,057/mo
Price history
| Date | Event | Price |
|---|---|---|
| 10/18/2026 | Price change | $315,000-1.1%$180/sqft |
Source:  Imagine MLS #26023087 Report a problem | ||
| 9/28/2026 | Price change | $318,500-0.5%$182/sqft |
Source: Imagine MLS #26023087 Report a problem | ||
| 9/17/2026 | Price change | $320,000-1.1%$183/sqft |
Source: Imagine MLS #26023087 Report a problem | ||
| 9/7/2026 | Price change | $323,500-0.5%$185/sqft |
Source: Imagine MLS #26023087 Report a problem | ||
| 8/28/2026 | Listed for sale | $325,000+1.6%$186/sqft |
Source: Imagine MLS #26023087 Report a problem | ||
| 5/9/2026 | Listing removed | $319,900$183/sqft |
Source: Imagine MLS #25505605 Report a problem | ||
| 4/3/2026 | Price change | $319,900-3%$183/sqft |
Source: Imagine MLS #25505605 Report a problem | ||
| 12/16/2025 | Price change | $329,900-2.9%$189/sqft |
Source: Imagine MLS #25505605 Report a problem | ||
| 11/7/2025 | Listed for sale | $339,900+593.7%$194/sqft |
Source: Imagine MLS #25505605 Report a problem | ||
| 4/8/2024 | Sold | $49,000-2%$28/sqft |
Source: Imagine MLS #23016026 Report a problem | ||
| 2/27/2024 | Pending sale | $50,000$29/sqft |
Source: Imagine MLS #23016026 Report a problem | ||
| 8/21/2023 | Listed for sale | $50,000$29/sqft |
Source: Imagine MLS #23016026 Report a problem | ||
Public tax history
Tax history is unavailable.
Monthly payment
Est. payment
Payment breakdown
Explore the cost of this home by adjusting the details. Changes won't be saved.Climate risks
Neighborhood: 40403
Nearby schools
Schools provided by the listing agent
- Elementary: Shannon Johnson
- Middle: Foley
- High: Madison So
Source: Imagine MLS. This data may not be complete. We recommend contacting the local school district to confirm school assignments for this home.

Similar homes
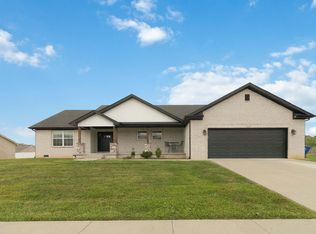
- $314,9003 bd2 ba1.7k sqft143 Patriot Trl, Berea, KY 40403For Sale

 MLS ID #26016854, Miranda Black, Berkshire Hathaway HomeServices Foster Realtors. Imagine MLS
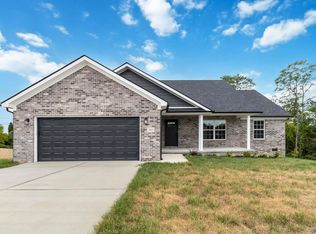
- $340,0003 bd2 ba1.7k sqft262 Patriot Trl, Berea, KY 40403For Sale
 MLS ID #26019786, Vonda G Sipple, Southern Legacy Realty. Imagine MLS
- $309,9003 bd2 ba1.6k sqft109 Elm St, Berea, KY 40403For Sale
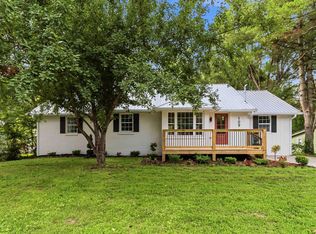 MLS ID #26015256, Steven G King, CENTURY 21 Advantage Realty. Imagine MLS
- $315,0005 bd3 ba2.3k sqft314 Peachtree Dr, Berea, KY 40403For Sale
 MLS ID #26024250, Bob Sophiea, eXp Realty, LLC. Imagine MLS
- $285,0004 bd2 ba1.8k sqft4961 Battlefield Memorial Hwy, Berea, KY 40403For SaleMLS ID #26022787, Bob Sophiea, eXp Realty, LLC. Imagine MLS
- $329,0003 bd2 ba2k sqft1050 Burnell Dr, Berea, KY 40403For SaleMLS ID #26023690, Troy Blair, ERA Select Real Estate. Imagine MLS
- $294,9003 bd2 ba1.4k sqft408 Lands End Dr, Berea, KY 40403For SaleMLS ID #26022696, Deanna Applegate, Keller Williams Legacy Group. Imagine MLS
- $375,0004 bd3 ba2.4k sqft810 Pau Ferro Ct, Berea, KY 40403For SaleMLS ID #26022094, Brittany Roberts, RE/MAX Elite Realty. Imagine MLS
- $279,9003 bd2 ba1.2k sqft441 Middle Creek Way, Berea, KY 40403For SaleMLS ID #26023869, Robin S Jones, Keller Williams Legacy Group. Imagine MLS
- $289,9003 bd2 ba1.4k sqft271 Stoney Creek Way, Berea, KY 40403For SaleMLS ID #26022378, Kim Caywood, The Real Estate Co.. Imagine MLS
- $389,0004 bd3 ba1.8k sqft209 Delancey St, Berea, KY 40403For SaleMLS ID #26022245, Robin S Jones, Keller Williams Legacy Group. Imagine MLS
- $289,9003 bd2 ba1.4k sqft275 Stoney Creek Way, Berea, KY 40403For SaleMLS ID #26022630, Kim Caywood, The Real Estate Co.. Imagine MLS
- $294,9003 bd2 ba1.4k sqft279 Stoney Creek Way, Berea, KY 40403For SaleMLS ID #26025321, Kim Caywood, The Real Estate Co.. Imagine MLS
- $369,0003 bd2 ba1.7k sqft169 Central Park Ave, Berea, KY 40403For SaleMLS ID #26017316, Daphne Freeman, Keller Williams Commonwealth. Imagine MLS
- $394,9004 bd2 ba1.8k sqft177 Central Park Ave, Berea, KY 40403For SaleMLS ID #26005656, Bradley Warford, Century 21 Pinnacle. Imagine MLS
- $287,5003 bd2 ba1.3k sqft482 Wyldwood Way, Berea, KY 40403For SaleMLS ID #26023685, Robin S Jones, Keller Williams Legacy Group. Imagine MLS
- $325,0004 bd3 ba2.2k sqft1756 Lancaster Rd, Richmond, KY 40475For SaleMLS ID #26020186, Monique Gamble, The Real Estate Co - W Liberty. Imagine MLS
- $409,0003 bd2 ba1.7k sqft165 Central Park Ave, Berea, KY 40403For SaleMLS ID #26023826, Vonda G Sipple, Southern Legacy Realty. Imagine MLS
- $316,9003 bd2 ba1.2k sqft475 Flint Rd, Waco, KY 40385For SaleMLS ID #26028674, Kierstin Shaffer, Berkshire Hathaway HomeServices Foster Realtors. Imagine MLS
- $299,9003 bd3 ba1.7k sqft690 Stephens Rd Tract 2, Mount Vernon, KY 40456For SaleMLS ID #26023463, Tina Witt, Keller Williams Legacy Group. Imagine MLS
