Step into this stunning 4 bedroom, 2 bath home where tall ceilings and an open floor plan create an airy, welcoming atmosphere perfect for both everyday living and entertaining. The split bedroom design offers privacy and comfort, highlighted by a luxury primary suite featuring a beautifully tiled shower and an expansive walk in closet. The living room's wood accent ceiling adds a touch of rustic elegance, seamlessly complementing the home's modern layout. A spacious laundry room provides convenience, while the oversized 2 car garage delivers ample storage and functionality. This home blends thoughtful design with high end touches, offering a truly exceptional living experience.
For sale
Price cut: $15K (6/26)
$394,900
177 Central Park Ave, Berea, KY 40403
4beds
1,806sqft
:
Get pre-qualified$2,572/mo
Single Family Residence
Built in 2026
0.33 Acres Lot
$394,200 Zestimate®
$219/sqft
$-- HOA
What's special
Modern layoutAiry welcoming atmosphereExpansive walk in closetSpacious laundry roomOpen floor planTall ceilingsWood accent ceiling
- 129 days |
- 220 |
- 15 |
Zillow last checked:
Listing updated:
Listed by:
Bradley Warford 859-582-7757,
Century 21 Pinnacle
Source: Imagine MLS,MLS#: 26005656
Facts & features
Interior
Bedrooms & bathrooms
- Bedrooms: 4
- Bathrooms: 2
- Full bathrooms: 2
Primary bedroom
- Level: First
Bedroom 2
- Level: First
Bedroom 3
- Level: First
Primary bathroom
- Level: First
Bathroom 2
- Level: First
Great room
- Level: First
Kitchen
- Level: First
Utility room
- Level: First
Heating
- Heat Pump
Cooling
- Heat Pump
Appliances
- Included: Dishwasher, Microwave, Refrigerator, Range
- Laundry: Electric Dryer Hookup, Main Level, Washer Hookup
Features
- Breakfast Bar, Walk-In Closet(s), Ceiling Fan(s)
- Flooring: Laminate
- Windows: Insulated Windows, Blinds, Screens
- Basement: Crawl Space
- Has fireplace: No
Interior area
- Total structure area: 1,806
- Total interior livable area: 1,806 sqft
- Finished area above ground: 1,806
- Finished area below ground: 0
Property
Parking
- Total spaces: 2
- Parking features: Attached Garage, Driveway, Garage Door Opener, Garage Faces Front
- Garage spaces: 2
- Has uncovered spaces: Yes
Features
- Levels: One
- Has view: Yes
- View description: Mountain(s), Neighborhood
Lot
- Size: 0.33 Acres
- Features: Landscaped
Details
- Parcel number: 0060046D0105
Construction
Type & style
- Home type: SingleFamily
- Architectural style: Ranch
- Property subtype: Single Family Residence
Materials
- Brick Veneer, Vinyl Siding
- Foundation: Block
- Roof: Dimensional Style
Condition
- New Construction
- Year built: 2026
Utilities & green energy
- Sewer: Public Sewer
- Water: Public
- Utilities for property: Electricity Connected, Sewer Connected, Water Connected
Community & HOA
Community
- Subdivision: Central Park
HOA
- Has HOA: No
Location
- Region: Berea
Financial & listing details
- Price per square foot: $219/sqft
- Date on market: 7/22/2026
Estimated market value
$394,200
$374,000 - $414,000
$2,226/mo
Price history
| Date | Event | Price |
|---|---|---|
| 7/22/2026 | Listed for sale | $394,900$219/sqft |
Source:  Imagine MLS #26005656 Report a problem Imagine MLS #26005656 Report a problem | ||
| 7/18/2026 | Pending sale | $394,900$219/sqft |
Source: Imagine MLS #26005656 Report a problem | ||
| 6/26/2026 | Price change | $394,900-3.7%$219/sqft |
Source: Imagine MLS #26005656 Report a problem | ||
| 3/22/2026 | Listed for sale | $409,900$227/sqft |
Source: Imagine MLS #26005656 Report a problem | ||
Public tax history
Tax history is unavailable.
Monthly payment
Est. payment
Payment breakdown
Explore the cost of this home by adjusting the details. Changes won't be saved.Climate risks
Neighborhood: 40403
Nearby schools
GreatSchools rating
- 7/10Shannon Johnson Elementary SchoolGrades: PK-5Distance: 0.2 mi
- 7/10Foley Middle SchoolGrades: 6-8Distance: 0.5 mi
- 8/10Madison Southern High SchoolGrades: 9-12Distance: 0.4 mi
Schools provided by the listing agent
- Elementary: Shannon Johnson
- Middle: Foley
- High: Madison So
Source: Imagine MLS. This data may not be complete. We recommend contacting the local school district to confirm school assignments for this home.
- $369,0003 bd2 ba1.7k sqft169 Central Park Ave, Berea, KY 40403For Sale

- $519,9005 bd3 ba3.2k sqft181 Central Park Ave, Berea, KY 40403For Sale
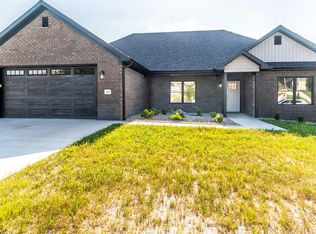
- $379,9003 bd2 ba1.7k sqft165 Central Park Ave, Berea, KY 40403For Sale
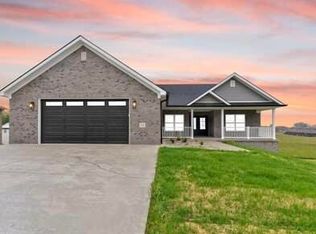
- $350,9003 bd2 ba2k sqft180 Central Park Ave, Berea, KY 40403Off Market
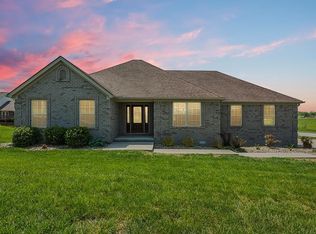
- $35,0000.9 Acres169 Eastside Ave, Berea, KY 40403Sold
- $359,0003 bd2 ba1.8k sqft161 Central Park Ave, Berea, KY 40403For Sale
- $55,000-- bd-- ba-- sqft184 Bronx Pl, Berea, KY 40403Sold
- $362,2003 bd2 ba1.7k sqft201 Delancey St, Berea, KY 40403Off Market
A local agent can set up tours, give advice and negotiate with sellers.
A local lender can help you make sure your offer is ready when you are.
Similar homes
- $369,0003 bd2 ba1.7k sqft169 Central Park Ave, Berea, KY 40403For Sale
 MLS ID #26017316, Daphne Freeman, Keller Williams Commonwealth. Imagine MLS
 - $359,0003 bd2 ba1.8k sqft161 Central Park Ave, Berea, KY 40403For Sale
 MLS ID #26012128, Vonda G Sipple, Southern Legacy Realty. Imagine MLS
 - $389,9003 bd2 ba1.8k sqft1039 Vineyard Way, Berea, KY 40403For Sale
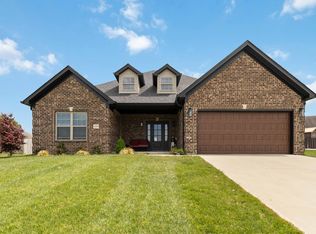 MLS ID #26007909, Steven G King, CENTURY 21 Advantage Realty. Imagine MLS
 - $390,0004 bd3 ba2.4k sqft810 Pau Ferro Ct, Berea, KY 40403For Sale
 MLS ID #26013200, Brittany Roberts, RE/MAX Elite Realty. Imagine MLS
 - $387,0003 bd3 ba2.3k sqft160 Herndon Ln, Berea, KY 40403For SaleMLS ID #26012914, Daniel Beirne, Opendoor Brokerage LLC. Imagine MLS
- $354,9003 bd2 ba1.5k sqft184 Crossing View Dr, Berea, KY 40403For SaleMLS ID #26015811, Tina Neal, RE/MAX Elite Realty. Imagine MLS
- $499,9004 bd3 ba2.1k sqft1509 Chardonnay Way, Berea, KY 40403For SaleMLS ID #26000566, Tina Witt, Keller Williams Legacy Group. Imagine MLS
- $350,0003 bd2 ba1.4k sqft416 Angel Rd, Berea, KY 40403For SaleMLS ID #26011034, Kierstin Shaffer, Berkshire Hathaway HomeServices Foster Realtors. Imagine MLS
- $325,0004 bd4 ba2.5k sqft143 Mason Lake Rd, Berea, KY 40403For SaleMLS ID #26009847, Shawna Wever, Wever Realty LLC. Imagine MLS
- $372,0004 bd3 ba2.6k sqft106 Legacy Dr, Richmond, KY 40475For SaleMLS ID #26017002, Daphne Freeman, Keller Williams Commonwealth. Imagine MLS
- $319,0003 bd2 ba1.7k sqft143 Patriot Trl, Berea, KY 40403For SaleMLS ID #26016854, Miranda Black, Berkshire Hathaway HomeServices Foster Realtors. Imagine MLS
- $350,0004 bd3 ba2.3k sqft1220 Kenzie Ct, Berea, KY 40403For SaleMLS ID #26012591, Sandy E Allnutt, The Agency. Imagine MLS
- $369,9003 bd2 ba1.8k sqft904 Kenblue Ln, Richmond, KY 40475For SaleMLS ID #26014731, Robin S Jones, Keller Williams Legacy Group. Imagine MLS
- $272,0003 bd2 ba1.2k sqft263 Creekwood Dr, Berea, KY 40403For SaleMLS ID #26013310, Daniel Beirne, Opendoor Brokerage LLC. Imagine MLS
- $300,0003 bd3 ba1.7k sqft632 Walnut Creek Dr, Berea, KY 40403For SaleMLS ID #26014181, Stephanie Kelemen, Keller Williams Legacy Group. Imagine MLS
- $399,9994 bd3 ba2.2k sqft142 Waco Hts, Waco, KY 40385For SaleMLS ID #26004848, Terry W Billiter, Premier Property Consultants. Imagine MLS
- $314,0003 bd2 ba1.5k sqft2022 Partridge Way, Richmond, KY 40475For SaleMLS ID #26019235, Stacey A Kelly, CENTURY 21 Advantage Realty. Imagine MLS
- $245,9003 bd2 ba1.1k sqft114 Bow Bridge Dr, Berea, KY 40403For SaleMLS ID #26010695, Bradley Warford, Century 21 Pinnacle. Imagine MLS
- $399,9004 bd2 ba1.6k sqft124 Rilda Ridge Rd, Lancaster, KY 40444For SaleMLS ID #26019568, Jaime R Patterson, Danny Ayres Realty & Auction. Imagine MLS
- $254,9003 bd3 ba1.3k sqft102 Bow Bridge Dr, Berea, KY 40403For SaleMLS ID #26011484, Angie Durham, RE/MAX Elite Realty. Imagine MLS
