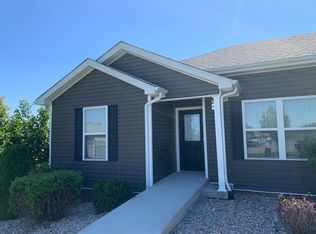
Beautiful new construction all-brick ranch located in the desirable Central Park subdivision! This 3 bedroom, 2 bath home offers approximately 1,700 sq ft of thoughtfully designed living space with an open and spacious layout. Features include granite countertops, laminate flooring throughout, a large separate laundry room, and a 2-car attached garage. Enjoy relaxing or entertaining on the covered back deck overlooking the backyard. The bright living area is perfect for everyday living and hosting guests. Conveniently located near I-75 with easy access to everything Berea has to offer.
For sale
Price cut: $10.9K (7/14)
$359,000
161 Central Park Ave, Berea, KY 40403
3beds
1,800sqft
Single Family Residence
Built in 2026
0.34 Acres Lot
$358,100 Zestimate®
$199/sqft
$-- HOA
What's special
All-brick ranchOpen and spacious layoutLarge separate laundry roomLaminate flooring throughoutGranite countertops
- 55 days |
- 160 |
- 9 |
Zillow last checked:
Listing updated:
Listed by:
Vonda G Sipple 859-200-6464,
Southern Legacy Realty
Source: Imagine MLS,MLS#: 26012128
Facts & features
Interior
Bedrooms & bathrooms
- Bedrooms: 3
- Bathrooms: 2
- Full bathrooms: 2
Primary bedroom
- Level: First
Bedroom 2
- Level: First
Bedroom 3
- Level: First
Bathroom 1
- Level: First
Bathroom 2
- Level: First
Bathroom 2
- Level: First
Kitchen
- Level: First
Living room
- Level: First
Utility room
- Level: First
Heating
- Heat Pump
Cooling
- Heat Pump
Appliances
- Included: Dishwasher, Microwave, Refrigerator, Range
- Laundry: Electric Dryer Hookup, Main Level, Washer Hookup
Features
- Breakfast Bar, Eat-in Kitchen, Walk-In Closet(s), Ceiling Fan(s)
- Flooring: Laminate
- Windows: Insulated Windows, Blinds
- Basement: Crawl Space
- Has fireplace: No
Interior area
- Total structure area: 1,800
- Total interior livable area: 1,800 sqft
- Finished area above ground: 1,800
- Finished area below ground: 0
Property
Parking
- Total spaces: 2
- Parking features: Attached Garage, Driveway
- Garage spaces: 2
- Has uncovered spaces: Yes
Features
- Levels: One
- Fencing: None
- Has view: Yes
- View description: Trees/Woods, Neighborhood
Lot
- Size: 0.34 Acres
Details
- Parcel number: 0060046D0109
Construction
Type & style
- Home type: SingleFamily
- Architectural style: Ranch
- Property subtype: Single Family Residence
Materials
- Brick Veneer
- Foundation: Block
- Roof: Dimensional Style
Condition
- New Construction
- Year built: 2026
Utilities & green energy
- Sewer: Public Sewer
- Water: Public
- Utilities for property: Cable Available, Electricity Connected, Natural Gas Available, Phone Available, Water Connected
Community & HOA
Community
- Subdivision: Central Park
HOA
- Has HOA: No
Location
- Region: Berea
Financial & listing details
- Price per square foot: $199/sqft
- Tax assessed value: $11,500
- Annual tax amount: $110
- Date on market: 5/28/2026
Estimated market value
$358,100
$340,000 - $376,000
$2,258/mo
Price history
| Date | Event | Price |
|---|---|---|
| 7/14/2026 | Price change | $359,000-2.9%$199/sqft |
Source:  Imagine MLS #26012128 Report a problem Imagine MLS #26012128 Report a problem | ||
| 5/29/2026 | Listed for sale | $369,900+572.5%$206/sqft |
Source: Imagine MLS #26012128 Report a problem | ||
| 10/9/2025 | Sold | $55,000+37.5%$31/sqft |
Source: Public Record Report a problem | ||
| 1/29/2025 | Listing removed | $40,000$22/sqft |
Source: Imagine MLS #24019223 Report a problem | ||
| 9/15/2024 | Listed for sale | $40,000$22/sqft |
Source: Imagine MLS #24019223 Report a problem | ||
Public tax history
| Year | Property taxes | Tax assessment |
|---|---|---|
| 2024 | $110 -1.2% | $11,500 |
| 2023 | $112 -0.3% | $11,500 |
| 2022 | $112 -1.8% | $11,500 |
| 2021 | $114 -2.5% | $11,500 |
| 2018 | $117 +1.1% | $11,500 |
| 2017 | $116 +0.8% | $11,500 |
| 2016 | $115 +2.5% | $11,500 |
| 2015 | $112 +1.7% | $11,500 |
| 2014 | $110 | $11,500 |
| 2012 | $110 -0.2% | $11,500 |
| 2011 | $110 | $11,500 |
Find assessor info on the county website
Monthly payment
Est. payment
Payment breakdown
Explore the cost of this home by adjusting the details. Changes won't be saved.Climate risks
Neighborhood: 40403
Nearby schools
GreatSchools rating
- 7/10Shannon Johnson Elementary SchoolGrades: PK-5Distance: 0.2 mi
- 7/10Foley Middle SchoolGrades: 6-8Distance: 0.4 mi
- 8/10Madison Southern High SchoolGrades: 9-12Distance: 0.4 mi
Schools provided by the listing agent
- Elementary: Shannon Johnson
- Middle: Foley
- High: Madison So
Source: Imagine MLS. This data may not be complete. We recommend contacting the local school district to confirm school assignments for this home.
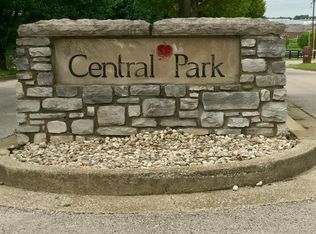
- $55,000-- bd-- ba-- sqft157 Central Park Ave, Berea, KY 40403Sold
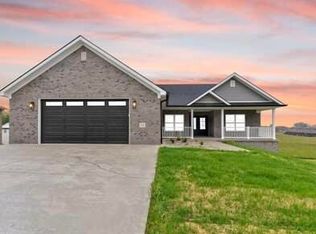
- $379,9003 bd2 ba1.7k sqft165 Central Park Ave, Berea, KY 40403For Sale
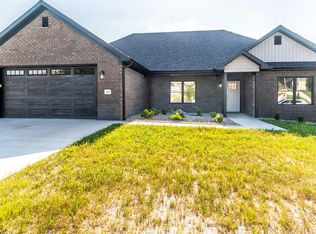
- $519,9005 bd3 ba3.2k sqft181 Central Park Ave, Berea, KY 40403For Sale
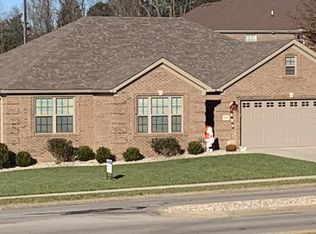
- $361,9003 bd2 ba1.7k sqft201 Delancey St, Berea, KY 40403Off Market
- $55,000-- bd-- ba-- sqft153 Central Park Ave, Berea, KY 40403Sold
- $394,9004 bd2 ba1.8k sqft177 Central Park Ave, Berea, KY 40403For Sale
- $369,0003 bd2 ba1.7k sqft169 Central Park Ave, Berea, KY 40403For Sale
- $353,3003 bd2 ba2k sqft180 Central Park Ave, Berea, KY 40403Off Market
A local agent can set up tours, give advice and negotiate with sellers.
A local lender can help you make sure your offer is ready when you are.
Similar homes
- $359,9003 bd2 ba1.6k sqft604 Doral Ct, Berea, KY 40403For Sale
 MLS ID #26019006, Joseph H Blyzes, Sovereign Estates Real Estate Brokerage Firm. Imagine MLS
 - $369,0003 bd2 ba1.7k sqft169 Central Park Ave, Berea, KY 40403For Sale
 MLS ID #26017316, Daphne Freeman, Keller Williams Commonwealth. Imagine MLS
 - $394,9004 bd2 ba1.8k sqft177 Central Park Ave, Berea, KY 40403For Sale
 MLS ID #26005656, Bradley Warford, Century 21 Pinnacle. Imagine MLS
 - $389,9003 bd2 ba1.8k sqft131 Lynne Dr, Berea, KY 40403For Sale
 MLS ID #26013912, Julie Phillips, WEICHERT REALTORS - Ford Brothers. Imagine MLS
 - $360,0003 bd2 ba1.4k sqft416 Angel Rd, Berea, KY 40403For SaleMLS ID #26011034, Kierstin Shaffer, Berkshire Hathaway HomeServices Foster Realtors. Imagine MLS
- $309,5004 bd2 ba1.6k sqft355 Smith Ln, Berea, KY 40403For Sale By Owner
- $325,0004 bd4 ba2.5k sqft143 Mason Lake Rd, Berea, KY 40403For SaleMLS ID #26009847, Shawna Wever, Wever Realty LLC. Imagine MLS
- $315,0003 bd3 ba1.7k sqft632 Walnut Creek Dr, Berea, KY 40403For SaleMLS ID #26014181, Stephanie Kelemen, Keller Williams Legacy Group. Imagine MLS
- $372,0004 bd3 ba2.6k sqft106 Legacy Dr, Richmond, KY 40475For SaleMLS ID #26017002, Daphne Freeman, Keller Williams Commonwealth. Imagine MLS
- $272,0003 bd2 ba1.2k sqft263 Creekwood Dr, Berea, KY 40403For SaleMLS ID #26013310, Daniel Beirne, Opendoor Brokerage LLC. Imagine MLS
- $269,9004 bd2 ba1.6k sqft150 Mountain View Dr, Berea, KY 40403For SaleMLS ID #26015057, Erica Clark, Keller Williams Legacy Group. Imagine MLS
- $249,9003 bd2 ba1.7k sqft100 Henry Dr, Berea, KY 40403For SaleMLS ID #26003488, Nadine J Allmond, Southern Legacy Realty. Imagine MLS
- $399,9003 bd2 ba2.3k sqft123 Dreyfus Rd, Berea, KY 40403For SaleMLS ID #26005811, Delma Peercy, BlueHorse Realty. Imagine MLS
- $245,9003 bd2 ba1.1k sqft114 Bow Bridge Dr, Berea, KY 40403For SaleMLS ID #26010695, Bradley Warford, Century 21 Pinnacle. Imagine MLS
- $369,9003 bd2 ba1.8k sqft904 Kenblue Ln, Richmond, KY 40475For SaleMLS ID #26014731, Robin S Jones, Keller Williams Legacy Group. Imagine MLS
- $259,9003 bd3 ba1.3k sqft102 Bow Bridge Dr, Berea, KY 40403For SaleMLS ID #26011484, Angie Durham, RE/MAX Elite Realty. Imagine MLS
- $245,9003 bd2 ba1.1k sqft116 Bow Bridge Dr, Berea, KY 40403For SaleMLS ID #26010701, Bradley Warford, Century 21 Pinnacle. Imagine MLS
- $279,9004 bd2 ba2k sqft655-659 Scaffold Cane Rd, Berea, KY 40403For SaleMLS ID #26012502, Delma Peercy, BlueHorse Realty. Imagine MLS
- $249,9003 bd2 ba1.1k sqft112 Bow Bridge Dr, Berea, KY 40403For SaleMLS ID #26008513, Bradley Warford, Century 21 Pinnacle. Imagine MLS
- $369,9003 bd2 ba1.6k sqft502 Chickasaw Dr, Richmond, KY 40475For SaleMLS ID #26019278, Paula Cole, The Agency. Imagine MLS
