New construction featuring nearly 1800 sq ft of living space alone! That doesn't include the oversized garage that is built to accommodate most full-size trucks! This all-brick 3 bedroom, 2 bath home, with split bedroom concept offers the perfect blend of durability and modern design. From the time you enter the beautiful front doors, the gorgeous natural light, and beautiful touches begin to catch your eye. The kitchen has a stainless-steel appliance package, island and countertops with granite and a great cabinet package, allowing for plenty of kitchen storage. A perfect dining space, living area and large covered back deck for you to enjoy rounds out the central living area. The primary bedroom features specialty ceilings, a private bath with granite, tile shower and large walk-in closet, giving you a spa like feel. The other side of the home features two generous size guest bedrooms and a full bath. The tall crawl finished storage/storm shelter room is a fantastic bonus. This home was thoughtfully built with quality, functionality, and beauty in mind. With no carpet anywhere in the home, enjoy easy maintenance and a clean, seamless look. This one checks all the boxes for comfort, style, and practicality! Conveniently located close to schools (walking distance), shopping, hospitals, and quick access to I-75, plus outdoor fun nearby like Pinnacles hiking, bike paths, and more. A perfect mix of brand-new comfort and an unbeatable location!
For sale
Price cut: $5K (7/8)
$379,900
165 Central Park Ave, Berea, KY 40403
3beds
1,790sqft
Single Family Residence
Built in 2026
0.34 Acres Lot
$378,900 Zestimate®
$212/sqft
$-- HOA
What's special
Large covered back deckSplit bedroom conceptGorgeous natural lightPerfect dining space
- 52 days |
- 278 |
- 14 |
Zillow last checked:
Listing updated:
Listed by:
Tina Neal 859-302-0259,
RE/MAX Elite Realty,
Tina Neal Home Team - Tina Neal 859-302-0259,
RE/MAX Elite Realty
Source: Imagine MLS,MLS#: 26012326
Facts & features
Interior
Bedrooms & bathrooms
- Bedrooms: 3
- Bathrooms: 2
- Full bathrooms: 2
Primary bedroom
- Level: First
Bedroom 1
- Level: First
Bedroom 2
- Level: First
Bathroom 1
- Level: First
Bathroom 2
- Level: First
Kitchen
- Level: First
Living room
- Level: First
Utility room
- Level: First
Heating
- Heat Pump
Cooling
- Heat Pump
Appliances
- Included: Dishwasher, Microwave, Refrigerator, Range
- Laundry: Electric Dryer Hookup, Main Level, Washer Hookup
Features
- Walk-In Closet(s), Ceiling Fan(s)
- Flooring: Tile
- Windows: Insulated Windows, Screens
- Has basement: No
- Has fireplace: No
Interior area
- Total structure area: 1,790
- Total interior livable area: 1,790 sqft
- Finished area above ground: 1,790
- Finished area below ground: 0
Property
Parking
- Total spaces: 2
- Parking features: Driveway, Garage Door Opener, Garage Faces Front
- Garage spaces: 2
- Has uncovered spaces: Yes
Features
- Levels: One
- Fencing: None
Lot
- Size: 0.34 Acres
Details
- Parcel number: 0060046D0108
Construction
Type & style
- Home type: SingleFamily
- Architectural style: Ranch
- Property subtype: Single Family Residence
Materials
- Brick Veneer
- Foundation: Block
- Roof: Dimensional Style,Shingle
Condition
- New Construction
- Year built: 2026
Utilities & green energy
- Sewer: Public Sewer
- Water: Public
- Utilities for property: Cable Available, Electricity Connected, Natural Gas Available, Phone Available, Sewer Connected, Underground Utilities, Water Connected
Community & HOA
Community
- Subdivision: Central Park
HOA
- Has HOA: No
Location
- Region: Berea
Financial & listing details
- Price per square foot: $212/sqft
- Tax assessed value: $11,500
- Annual tax amount: $110
- Date on market: 7/8/2026
Estimated market value
$378,900
$360,000 - $398,000
$2,278/mo
Price history
| Date | Event | Price |
|---|---|---|
| 7/8/2026 | Price change | $379,900-1.3%$212/sqft |
Source:  Imagine MLS #26012326 Report a problem Imagine MLS #26012326 Report a problem | ||
| 5/30/2026 | Listed for sale | $384,900-5.9%$215/sqft |
Source: Imagine MLS #26012326 Report a problem | ||
| 5/29/2026 | Listing removed | $409,000$228/sqft |
Source: Imagine MLS #26003609 Report a problem | ||
| 5/12/2026 | Price change | $409,000+6.4%$228/sqft |
Source: Imagine MLS #26003609 Report a problem | ||
| 5/8/2026 | Price change | $384,500-0.1%$215/sqft |
Source: Imagine MLS #26003609 Report a problem | ||
| 2/27/2026 | Listed for sale | $384,900+1.6%$215/sqft |
Source: Imagine MLS #26003609 Report a problem | ||
| 2/24/2026 | Listing removed | $379,000$212/sqft |
Source: Imagine MLS #26003192 Report a problem | ||
| 2/22/2026 | Listed for sale | $379,000+589.1%$212/sqft |
Source: Imagine MLS #26003192 Report a problem | ||
| 10/14/2025 | Sold | $55,000+44.7%$31/sqft |
Source: Public Record Report a problem | ||
| 1/29/2025 | Listing removed | $38,000$21/sqft |
Source: Imagine MLS #24019226 Report a problem | ||
| 9/15/2024 | Listed for sale | $38,000$21/sqft |
Source: Imagine MLS #24019226 Report a problem | ||
Public tax history
| Year | Property taxes | Tax assessment |
|---|---|---|
| 2024 | $110 -1.2% | $11,500 |
| 2023 | $112 -0.3% | $11,500 |
| 2022 | $112 -1.8% | $11,500 |
| 2021 | $114 -2.5% | $11,500 |
| 2018 | $117 +1.1% | $11,500 |
| 2017 | $116 +0.8% | $11,500 |
| 2016 | $115 +2.5% | $11,500 |
| 2015 | $112 +1.7% | $11,500 |
| 2014 | $110 | $11,500 |
| 2012 | $110 -0.2% | $11,500 |
| 2011 | $110 | $11,500 |
Find assessor info on the county website
Monthly payment
Est. payment
Payment breakdown
Explore the cost of this home by adjusting the details. Changes won't be saved.Climate risks
Neighborhood: 40403
Nearby schools
GreatSchools rating
- 7/10Shannon Johnson Elementary SchoolGrades: PK-5Distance: 0.2 mi
- 7/10Foley Middle SchoolGrades: 6-8Distance: 0.4 mi
- 8/10Madison Southern High SchoolGrades: 9-12Distance: 0.4 mi
Schools provided by the listing agent
- Elementary: Shannon Johnson
- Middle: Farristown
- High: Madison So
Source: Imagine MLS. This data may not be complete. We recommend contacting the local school district to confirm school assignments for this home.
- $519,9005 bd3 ba3.2k sqft181 Central Park Ave, Berea, KY 40403For Sale
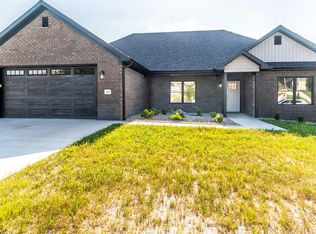
- $359,0003 bd2 ba1.8k sqft161 Central Park Ave, Berea, KY 40403For Sale

- $394,9004 bd2 ba1.8k sqft177 Central Park Ave, Berea, KY 40403Pending

- $369,0003 bd2 ba1.7k sqft169 Central Park Ave, Berea, KY 40403For Sale

- $353,3003 bd2 ba2k sqft180 Central Park Ave, Berea, KY 40403Off Market
- $55,000-- bd-- ba-- sqft157 Central Park Ave, Berea, KY 40403Sold
- $361,9003 bd2 ba1.7k sqft201 Delancey St, Berea, KY 40403Off Market
- $35,0000.9 Acres169 Eastside Ave, Berea, KY 40403Sold
A local agent can set up tours, give advice and negotiate with sellers.
A local lender can help you make sure your offer is ready when you are.
Similar homes
- $369,0003 bd2 ba1.7k sqft169 Central Park Ave, Berea, KY 40403For Sale
 MLS ID #26017316, Daphne Freeman, Keller Williams Commonwealth. Imagine MLS
 - $359,0003 bd2 ba1.8k sqft161 Central Park Ave, Berea, KY 40403For SaleMLS ID #26012128, Vonda G Sipple, Southern Legacy Realty. Imagine MLS
- $359,9003 bd2 ba1.6k sqft604 Doral Ct, Berea, KY 40403For Sale
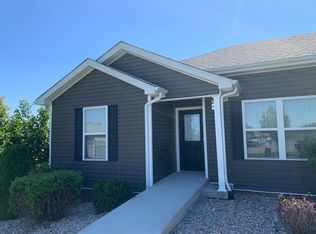 MLS ID #26019006, Joseph H Blyzes, Sovereign Estates Real Estate Brokerage Firm. Imagine MLS
 - $391,0003 bd3 ba2.3k sqft160 Herndon Ln, Berea, KY 40403For Sale
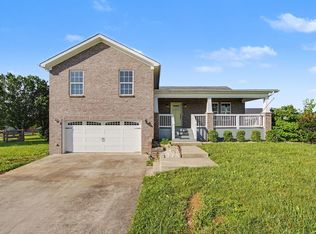 MLS ID #26012914, Daniel Beirne, Opendoor Brokerage LLC. Imagine MLS
 - $389,9003 bd2 ba1.8k sqft1039 Vineyard Way, Berea, KY 40403For SaleMLS ID #26007909, Steven G King, CENTURY 21 Advantage Realty. Imagine MLS
- $269,9003 bd2 ba1.4k sqft201 Pinecrest Ct, Berea, KY 40403For SaleMLS ID #26018886, Tina Neal, RE/MAX Elite Realty. Imagine MLS
- $330,0003 bd2 ba1.7k sqft143 Patriot Trl, Berea, KY 40403For SaleMLS ID #26016854, Miranda Black, Berkshire Hathaway HomeServices Foster Realtors. Imagine MLS
- $372,0004 bd3 ba2.6k sqft106 Legacy Dr, Richmond, KY 40475For SaleMLS ID #26017002, Daphne Freeman, Keller Williams Commonwealth. Imagine MLS
- $325,0004 bd4 ba2.5k sqft143 Mason Lake Rd, Berea, KY 40403For SaleMLS ID #26009847, Shawna Wever, Wever Realty LLC. Imagine MLS
- $272,0003 bd2 ba1.2k sqft263 Creekwood Dr, Berea, KY 40403For SaleMLS ID #26013310, Daniel Beirne, Opendoor Brokerage LLC. Imagine MLS
- $369,9003 bd2 ba1.8k sqft904 Kenblue Ln, Richmond, KY 40475For SaleMLS ID #26014731, Robin S Jones, Keller Williams Legacy Group. Imagine MLS
- $450,0003 bd2 ba2.1k sqft508 General Cruft Dr, Richmond, KY 40475For SaleMLS ID #26019179, Thomas P Finsand, Keller Williams Bluegrass Realty. Imagine MLS
- $319,9003 bd2 ba1.8k sqft1581 Poosey Ridge Rd, Richmond, KY 40475For SaleMLS ID #26019007, Tina Neal, RE/MAX Elite Realty. Imagine MLS
- $499,9004 bd3 ba2.1k sqft1509 Chardonnay Way, Berea, KY 40403For SaleMLS ID #26000566, Tina Witt, Keller Williams Legacy Group. Imagine MLS
- $225,0005 bd2 ba1.6k sqft414 Center St, Berea, KY 40403For SaleMLS ID #26006414, Devin Azbill, Berkshire Hathaway HomeServices Foster Realtors. Imagine MLS
- $360,0003 bd2 ba1.2k sqft475 Flint Rd, Waco, KY 40385For Sale By Owner
- $369,9003 bd2 ba1.6k sqft502 Chickasaw Dr, Richmond, KY 40475For SaleMLS ID #26019278, Paula Cole, The Agency. Imagine MLS
- $245,9003 bd2 ba1.1k sqft114 Bow Bridge Dr, Berea, KY 40403For SaleMLS ID #26010695, Bradley Warford, Century 21 Pinnacle. Imagine MLS
- $354,9003 bd2 ba1.7k sqft112 Allen Douglas Dr, Richmond, KY 40475For Sale By Owner
- $365,9003 bd2 ba1.6k sqft514 Chickasaw Dr, Richmond, KY 40475For SaleMLS ID #26019076, Tammy Hill, Keller Williams Legacy Group. Imagine MLS
