Welcome to 420 Lands End Drive in Berea's Stoney Creek community situated perfectly with convenient access to everything Berea has to offer and quick access to the bypass and I-75! This 3 bedroom, 2 full bath quality built new construction home pairs a modern look with an inviting layout, vaulted ceilings, and a spacious eat-in kitchen all on one level! The covered patio offers a comfortable spot to relax or entertain. Surrounded by newly built homes and a fantastic view, this gorgeous home is the perfect spot for your new beginning! Home is in the construction phase, as drywall was just completed with anticipated completion the middle of October, 2026!
For sale
$295,000
420 Lands End Dr, Berea, KY 40403
3beds
1,380sqft
Single Family Residence
Built in 2026
10,454 Square Feet Lot
$294,100 Zestimate®
$214/sqft
$-- HOA
What's special
Modern lookCovered patioSpacious eat-in kitchenAll on one levelFantastic viewInviting layoutVaulted ceilings
- 16 days
- 122
- 3
Zillow last checked:
Listing updated:
Listed by:
Anita O Brown 859-200-3609,
United Real Estate Bluegrass
Source: Imagine MLS,MLS#: 26026654
Facts & features
Interior
Bedrooms & bathrooms
- Bedrooms: 3
- Bathrooms: 2
- Full bathrooms: 2
Primary bedroom
- Level: First
Bedroom 1
- Level: First
Bedroom 2
- Level: First
Bathroom 1
- Level: First
Bathroom 2
- Level: First
Kitchen
- Level: First
Living room
- Level: First
Heating
- Heat Pump
Cooling
- Heat Pump
Appliances
- Included: Dishwasher, Microwave, Refrigerator, Range
- Laundry: Electric Dryer Hookup, Washer Hookup
Features
- Eat-in Kitchen, Ceiling Fan(s)
- Windows: Insulated Windows
- Has basement: No
- Has fireplace: No
Interior area
- Total structure area: 1,380
- Total interior livable area: 1,380 sqft
- Finished area above ground: 1,380
- Finished area below ground: 0
Property
Parking
- Total spaces: 2
- Parking features: Attached Garage, Driveway, Garage Door Opener, Garage Faces Front
- Garage spaces: 2
- Has uncovered spaces: Yes
Features
- Levels: One
- Fencing: None
- Has view: Yes
- View description: Rural, Neighborhood
Lot
- Size: 10,454 Square Feet
- Features: Landscaped
Details
- Parcel number: 007200200041
Construction
Type & style
- Home type: SingleFamily
- Architectural style: Ranch
- Property subtype: Single Family Residence
Materials
- Vinyl Siding, Brick
- Foundation: Slab
- Roof: Dimensional Style
Condition
- New Construction
- Year built: 2026
Utilities & green energy
- Sewer: Public Sewer
- Water: Public
Community & HOA
Community
- Subdivision: Stoney Creek Comm
HOA
- Has HOA: No
Location
- Region: Berea
Financial & listing details
- Price per square foot: $214/sqft
- Date on market: 9/26/2026
Estimated market value
$294,100
$279,000 - $309,000
$1,897/mo
Price history
| Date | Event | Price |
|---|---|---|
| 9/26/2026 | Listed for sale | $295,000$214/sqft |
Source:  Imagine MLS #26026654 Report a problem Imagine MLS #26026654 Report a problem | ||
Public tax history
Tax history is unavailable.
Monthly payment
Est. payment
Payment breakdown
Explore the cost of this home by adjusting the details. Changes won't be saved.Climate risks
Neighborhood: 40403
Nearby schools
Schools provided by the listing agent
- Elementary: Shannon Johnson
- Middle: Foley
- High: Madison So
Source: Imagine MLS. This data may not be complete. We recommend contacting the local school district to confirm school assignments for this home.
Similar homes
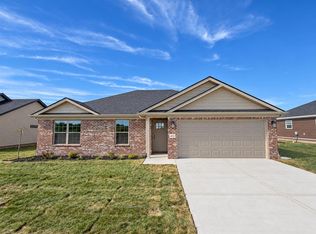
- $292,0003 bd2 ba1.4k sqft270 Stoney Creek Way, Berea, KY 40403For Sale

 MLS ID #26027927, Bradley Warford, Century 21 Pinnacle. Imagine MLS
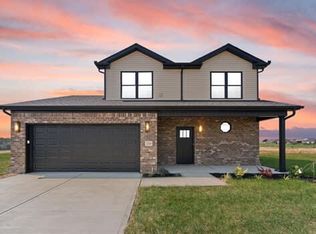
 - $289,9003 bd2 ba1.4k sqft283 Stoney Creek Way, Berea, KY 40403For Sale
 MLS ID #26028017, Kim Caywood, The Real Estate Co.. Imagine MLS
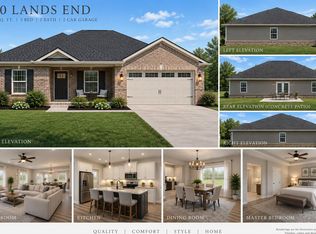
 - $299,0003 bd2 ba1.4k sqft460 Lands End Dr, Berea, KY 40403For Sale
 MLS ID #26025757, James Woolery, Joyce Marcum Realty. Imagine MLS
 - $295,0003 bd2 ba1.3k sqft416 Lands End Dr, Berea, KY 40403For Sale
 MLS ID #26023600, Tina Neal, RE/MAX Elite Realty. Imagine MLS
 - $289,9003 bd2 ba1.4k sqft412 Lands End Dr, Berea, KY 40403For SaleMLS ID #26023531, Anita O Brown, United Real Estate Bluegrass. Imagine MLS
- $275,0003 bd2 ba1.3k sqft205 Brook Cv, Berea, KY 40403For SaleMLS ID #26027610, Pam Murphy, Lifstyl Real Estate. Imagine MLS
- $294,9003 bd2 ba1.4k sqft408 Lands End Dr, Berea, KY 40403For SaleMLS ID #26022696, Deanna Applegate, Keller Williams Legacy Group. Imagine MLS
- $279,9003 bd2 ba1.3k sqft123 Mountain View Dr, Berea, KY 40403For SaleMLS ID #26023933, Desiree Singleton, Berkshire Hathaway HomeServices Foster Realtors. Imagine MLS
- $279,9003 bd2 ba1.2k sqft441 Middle Creek Way, Berea, KY 40403For SaleMLS ID #26023869, Robin S Jones, Keller Williams Legacy Group. Imagine MLS
- $294,9003 bd2 ba1.4k sqft279 Stoney Creek Way, Berea, KY 40403For SaleMLS ID #26025321, Kim Caywood, The Real Estate Co.. Imagine MLS
- $265,0003 bd2 ba1.3k sqft549 Sapphire Dr, Berea, KY 40403For SaleMLS ID #26024538, Anita O Brown, United Real Estate Bluegrass. Imagine MLS
- $309,9003 bd2 ba1.6k sqft220 Stillwater Dr, Berea, KY 40403For SaleMLS ID #26022957, Tina Neal, RE/MAX Elite Realty. Imagine MLS
- $287,5003 bd2 ba1.3k sqft482 Wyldwood Way, Berea, KY 40403For SaleMLS ID #26023685, Robin S Jones, Keller Williams Legacy Group. Imagine MLS
- $289,9003 bd2 ba1.4k sqft271 Stoney Creek Way, Berea, KY 40403For SaleMLS ID #26022378, Kim Caywood, The Real Estate Co.. Imagine MLS
- $289,9003 bd2 ba1.4k sqft275 Stoney Creek Way, Berea, KY 40403For SaleMLS ID #26022630, Kim Caywood, The Real Estate Co.. Imagine MLS
- $269,9003 bd2 ba1.5k sqft609 Northfork Dr, Berea, KY 40403For SaleMLS ID #26011684, Tina Witt, Keller Williams Legacy Group. Imagine MLS
- $285,0004 bd2 ba1.8k sqft4961 Battlefield Memorial Hwy, Berea, KY 40403For SaleMLS ID #26022787, Bob Sophiea, eXp Realty, LLC. Imagine MLS
- $319,9003 bd2 ba1.5k sqft144 Oak Meadow Dr, Berea, KY 40403For SaleMLS ID #26022720, Delma Peercy, BlueHorse Realty. Imagine MLS
- $210,0003 bd1 ba1.1k sqft306 N Powell Ave, Berea, KY 40403For SaleMLS ID #26027977, Kierstin Shaffer, Berkshire Hathaway HomeServices Foster Realtors. Imagine MLS
- $309,9003 bd2 ba1.6k sqft109 Elm St, Berea, KY 40403For SaleMLS ID #26015256, Steven G King, CENTURY 21 Advantage Realty. Imagine MLS
