Welcome to 205 Brook Cove in Berea's Stoney Creek neighborhood! Built in 2025, this 3-bedroom, 2-bathroom ranch-style home features 1,397 sq. ft. of single-level living space. The interior highlights an open living area with ceiling fans, a functional kitchen with island, granite countertops and stainless appliances and primary bedroom with a walk-in closet. Outdoor living includes a front and rear covered porch/patio area. Additional features include main-floor laundry, a 2-car attached garage, step-free/ramped entryway accessibility from the garage, and energy-efficient heat pump heating with dual-fuel capability. Conveniently located near local schools and all your local shopping needs. Schedule your tour today!
For sale
$275,000
205 Brook Cv, Berea, KY 40403
3beds
1,397sqft
Single Family Residence
Built in 2025
8,232 Square Feet Lot
$273,200 Zestimate®
$197/sqft
$-- HOA
What's special
Main-floor laundryFunctional kitchen with islandStainless appliancesGranite countertops
- 5 days
- 251
- 30
Likely to sell faster than
Zillow last checked:
Listing updated:
Listed by:
Pam Murphy 859-248-8600,
Lifstyl Real Estate
Source: Imagine MLS,MLS#: 26027610
Facts & features
Interior
Bedrooms & bathrooms
- Bedrooms: 3
- Bathrooms: 2
- Full bathrooms: 2
Primary bedroom
- Level: First
Bedroom 2
- Level: First
Bedroom 3
- Level: First
Bathroom 1
- Level: First
Bathroom 2
- Level: First
Kitchen
- Level: First
Living room
- Level: First
Utility room
- Level: First
Heating
- Heat Pump, Dual Fuel
Cooling
- Heat Pump
Appliances
- Included: Dishwasher, Microwave, Refrigerator, Range
- Laundry: Main Level
Features
- Eat-in Kitchen, Walk-In Closet(s), Ceiling Fan(s)
- Flooring: Other
- Windows: Blinds, Screens
- Has basement: No
- Has fireplace: No
Interior area
- Total structure area: 1,397
- Total interior livable area: 1,397 sqft
- Finished area above ground: 1,397
- Finished area below ground: 0
Property
Parking
- Total spaces: 2
- Parking features: Attached Garage, Driveway, Garage Faces Front
- Garage spaces: 2
- Has uncovered spaces: Yes
Accessibility
- Accessibility features: Accessible Approach with Ramp, Accessible Central Living Area
Features
- Levels: One
- Fencing: Privacy,Wood
- Has view: Yes
- View description: Neighborhood
Lot
- Size: 8,232 Square Feet
- Features: Landscaped
Details
- Parcel number: 007200180030
Construction
Type & style
- Home type: SingleFamily
- Architectural style: Ranch
- Property subtype: Single Family Residence
Materials
- Brick Veneer, Vinyl Siding
- Foundation: Slab
- Roof: Dimensional Style,Shingle
Condition
- Year built: 2025
Utilities & green energy
- Sewer: Public Sewer
- Water: Public
- Utilities for property: Electricity Connected, Natural Gas Connected, Sewer Connected, Water Connected
Community & HOA
Community
- Subdivision: Stoney Creek Comm
HOA
- Has HOA: No
Location
- Region: Berea
Financial & listing details
- Price per square foot: $197/sqft
- Date on market: 10/6/2026
Estimated market value
$273,200
$260,000 - $287,000
$2,016/mo
Price history
| Date | Event | Price |
|---|---|---|
| 10/6/2026 | Listed for sale | $275,000+5.8%$197/sqft |
Source:  Imagine MLS #26027610 Report a problem Imagine MLS #26027610 Report a problem | ||
| 12/17/2024 | Sold | $260,000-1.9%$186/sqft |
Source: Imagine MLS #24022206 Report a problem | ||
| 12/11/2024 | Pending sale | $265,000$190/sqft |
Source: Imagine MLS #24022206 Report a problem | ||
| 11/28/2024 | Contingent | $265,000$190/sqft |
Source: Imagine MLS #24022206 Report a problem | ||
| 10/21/2024 | Listed for sale | $265,000$190/sqft |
Source: Imagine MLS #24022206 Report a problem | ||
Public tax history
Tax history is unavailable.
Monthly payment
Est. payment
Payment breakdown
Explore the cost of this home by adjusting the details. Changes won't be saved.Climate risks
Neighborhood: 40403
Nearby schools
Schools provided by the listing agent
- Elementary: Kingston
- Middle: Farristown
- High: Madison So
Source: Imagine MLS. This data may not be complete. We recommend contacting the local school district to confirm school assignments for this home.

Similar homes
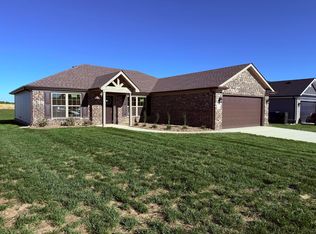
- $279,9003 bd2 ba1.2k sqft441 Middle Creek Way, Berea, KY 40403For Sale

 MLS ID #26023869, Robin S Jones, Keller Williams Legacy Group. Imagine MLS
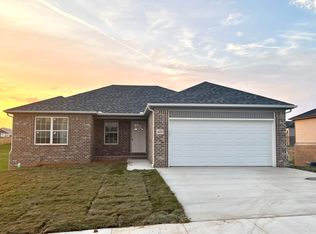
 - $279,9003 bd2 ba1.3k sqft123 Mountain View Dr, Berea, KY 40403For Sale
 MLS ID #26023933, Desiree Singleton, Berkshire Hathaway HomeServices Foster Realtors. Imagine MLS
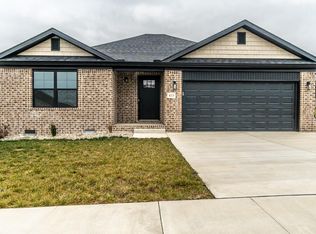
 - $265,0003 bd2 ba1.3k sqft549 Sapphire Dr, Berea, KY 40403For Sale
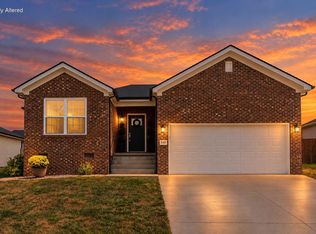 MLS ID #26024538, Anita O Brown, United Real Estate Bluegrass. Imagine MLS
 - $269,9003 bd2 ba1.5k sqft609 Northfork Dr, Berea, KY 40403For Sale
 MLS ID #26011684, Tina Witt, Keller Williams Legacy Group. Imagine MLS
 - $289,9003 bd2 ba1.4k sqft271 Stoney Creek Way, Berea, KY 40403For SaleMLS ID #26022378, Kim Caywood, The Real Estate Co.. Imagine MLS
- $287,5003 bd2 ba1.3k sqft482 Wyldwood Way, Berea, KY 40403For SaleMLS ID #26023685, Robin S Jones, Keller Williams Legacy Group. Imagine MLS
- $225,0003 bd2 ba1.2k sqft109 Meadowlark Dr, Berea, KY 40403For SaleMLS ID #26027466, Desiree Singleton, Berkshire Hathaway HomeServices Foster Realtors. Imagine MLS
- $294,9003 bd2 ba1.4k sqft408 Lands End Dr, Berea, KY 40403For SaleMLS ID #26022696, Deanna Applegate, Keller Williams Legacy Group. Imagine MLS
- $305,0003 bd2 ba2k sqft50 Hickory Ln, Berea, KY 40403For SaleMLS ID #26024535, Vonda G Sipple, Southern Legacy Realty. Imagine MLS
- $275,0003 bd2 ba1.3k sqft124 Bryants Trl, Berea, KY 40403For SaleMLS ID #26015424, Dennis Nobles, Turf Town Properties. Imagine MLS
- $265,0003 bd2 ba1.3k sqft322 Village Dr, Berea, KY 40403For SaleMLS ID #26013139, Whitney Hubbard, New Beginnings Real Estate LLC. Imagine MLS
- $245,0003 bd2 ba1.2k sqft263 Creekwood Dr, Berea, KY 40403For SaleMLS ID #26013310, Daniel Beirne, Opendoor Brokerage LLC. Imagine MLS
- $309,9003 bd2 ba1.6k sqft109 Elm St, Berea, KY 40403For SaleMLS ID #26015256, Steven G King, CENTURY 21 Advantage Realty. Imagine MLS
- $295,9003 bd2 ba1.4k sqft308 Memory Ln, Richmond, KY 40475For SaleMLS ID #26027391, Rebecca Malott, CENTURY 21 Advantage Realty. Imagine MLS
- $314,9003 bd2 ba1.7k sqft143 Patriot Trl, Berea, KY 40403For SaleMLS ID #26016854, Miranda Black, Berkshire Hathaway HomeServices Foster Realtors. Imagine MLS
- $289,5004 bd2 ba2k sqft115 Cherry Road Ct, Berea, KY 40403For SaleMLS ID #26021577, The Gooch Team - Kristy Gooch, RE/MAX Elite Realty. Imagine MLS
- $299,9003 bd3 ba1.5k sqft133 Bryson Way, Richmond, KY 40475For SaleMLS ID #26027161, Gerald Salyer, Premier Property Consultants. Imagine MLS
- $329,0003 bd2 ba2k sqft1050 Burnell Dr, Berea, KY 40403For SaleMLS ID #26023690, Troy Blair, ERA Select Real Estate. Imagine MLS
- $318,5004 bd2 ba1.7k sqft155 Patriot Trl, Berea, KY 40403For SaleMLS ID #26023087, Nik Markovich, GSP Homes. Imagine MLS
- $299,9904 bd2 ba1.8k sqft621 Copper Creek Rd, Berea, KY 40403For SaleMLS ID #26025695, Deanna Applegate, Keller Williams Legacy Group. Imagine MLS
