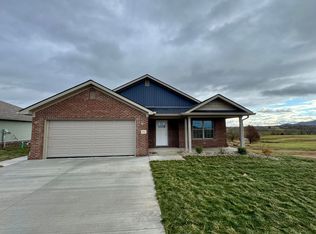
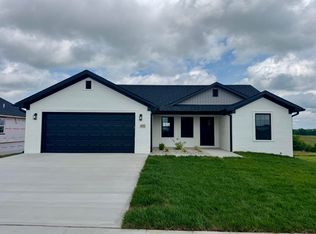
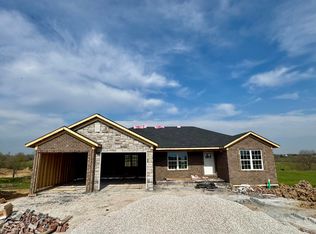
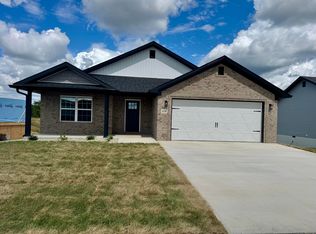
Nearly new and move-in ready! This beautiful 4-bedroom, 2.5-bath home offers plenty of space for everyone to spread out and enjoy. The first-floor primary suite provides added privacy and features a private ensuite bath and walk-in closet. The remaining three, generously sized bedrooms also come complete with a full bath upstairs. The large, open living area creates a welcoming space for everyday living, entertaining, and gathering with family and friends. The kitchen and bathrooms feature granite countertops, while luxury vinyl flooring flows throughout the home with tile in the bathrooms for easy care and maintenance. Neutral finishes make it easy to bring in your own style and décor. Enjoy the convenience of a natural gas tankless water heater for efficient, long-lasting hot water. Upstairs, the partially floored attic provides valuable extra storage to help keep everything organized and tucked away. Outside, the fenced backyard on this corner lot offers a great space for kids, pets, entertaining, or simply relaxing outdoors. Conveniently located between Berea and Richmond, this nearly new home combines space, modern finishes, storage, and a location that makes everyday life easy!
For sale
$365,000
200 Brook Cv, Berea, KY 40403
4beds
1,800sqft
Single Family Residence
Built in 2024
9,626 Square Feet Lot
$360,000 Zestimate®
$203/sqft
$-- HOA
What's special
Private ensuite bathNeutral finishesCorner lotFenced backyardFirst-floor primary suiteWalk-in closetGenerously sized bedrooms
- 27 days
- 814
- 30
Zillow last checked:
Listing updated:
Listed by:
Tina Neal 859-302-0259,
RE/MAX Elite Realty,
Tina Neal Home Team - Tina Neal 859-302-0259,
RE/MAX Elite Realty
Source: Imagine MLS,MLS#: 26025194
Facts & features
Interior
Bedrooms & bathrooms
- Bedrooms: 4
- Bathrooms: 3
- Full bathrooms: 2
- 1/2 bathrooms: 1
Primary bedroom
- Level: First
Bedroom 2
- Level: Second
Bedroom 3
- Level: Second
Bedroom 4
- Level: Second
Bathroom 1
- Level: First
Bathroom 2
- Level: First
Bathroom 3
- Level: Second
Kitchen
- Level: First
Living room
- Level: First
Utility room
- Level: First
Heating
- Heat Pump
Cooling
- Central Air
Appliances
- Included: Dishwasher, Microwave, Refrigerator, Oven, Range
- Laundry: Electric Dryer Hookup, Main Level, Washer Hookup
Features
- Eat-in Kitchen, Walk-In Closet(s), Ceiling Fan(s)
- Flooring: Tile
- Windows: Insulated Windows, Blinds, Screens
- Has basement: No
- Has fireplace: No
Interior area
- Total structure area: 1,800
- Total interior livable area: 1,800 sqft
- Finished area above ground: 1,800
- Finished area below ground: 0
Property
Parking
- Total spaces: 2
- Parking features: Attached Garage, Driveway, Garage Door Opener, Garage Faces Side
- Garage spaces: 2
- Has uncovered spaces: Yes
Features
- Levels: Two
- Fencing: Wood
Lot
- Size: 9,626 Square Feet
- Features: Landscaped
Details
- Parcel number: 007200180060
Construction
Type & style
- Home type: SingleFamily
- Architectural style: Craftsman
- Property subtype: Single Family Residence
Materials
- Vinyl Siding, Brick
- Foundation: Slab
- Roof: Dimensional Style
Condition
- Year built: 2024
Utilities & green energy
- Sewer: Public Sewer
- Water: Public
- Utilities for property: Electricity Connected, Natural Gas Connected, Underground Utilities, Water Connected
Community & HOA
Community
- Subdivision: Stoney Creek Comm
HOA
- Has HOA: No
Location
- Region: Berea
Financial & listing details
- Price per square foot: $203/sqft
- Date on market: 9/13/2026
Estimated market value
$360,000
$342,000 - $378,000
$2,144/mo
Price history
| Date | Event | Price |
|---|---|---|
| 9/13/2026 | Listed for sale | $365,000+21.7%$203/sqft |
Source:  Imagine MLS #26025194 Report a problem Imagine MLS #26025194 Report a problem | ||
| 11/1/2024 | Sold | $300,000-4.8%$167/sqft |
Source: Imagine MLS #24011420 Report a problem | ||
| 8/25/2024 | Price change | $315,000-7.3%$175/sqft |
Source: Imagine MLS #24011420 Report a problem | ||
| 6/5/2024 | Listed for sale | $339,900$189/sqft |
Source: Imagine MLS #24011420 Report a problem | ||
Public tax history
Tax history is unavailable.
Monthly payment
Est. payment
Payment breakdown
Explore the cost of this home by adjusting the details. Changes won't be saved.Climate risks
Neighborhood: 40403
Nearby schools
Schools provided by the listing agent
- Elementary: Kingston
- Middle: Farristown
- High: Madison So
Source: Imagine MLS. This data may not be complete. We recommend contacting the local school district to confirm school assignments for this home.
Similar homes
- $369,5003 bd2 ba1.8k sqft131 Lynne Dr, Berea, KY 40403For Sale

 MLS ID #26013912, Julie Phillips, WEICHERT REALTORS - Ford Brothers. Imagine MLS
 - $385,0003 bd2 ba2k sqft1012 Vineyard Way, Berea, KY 40403For Sale
 MLS ID #26022223, Laura Carpenter, Keller Williams Commonwealth. Imagine MLS
 - $315,0005 bd3 ba2.3k sqft314 Peachtree Dr, Berea, KY 40403For Sale
 MLS ID #26024250, Bob Sophiea, eXp Realty, LLC. Imagine MLS
 - $265,0003 bd2 ba1.3k sqft549 Sapphire Dr, Berea, KY 40403For Sale
 MLS ID #26024538, Anita O Brown, United Real Estate Bluegrass. Imagine MLS
 - $309,9003 bd2 ba1.6k sqft220 Stillwater Dr, Berea, KY 40403For SaleMLS ID #26022957, Tina Neal, RE/MAX Elite Realty. Imagine MLS
- $389,0004 bd3 ba1.8k sqft209 Delancey St, Berea, KY 40403For SaleMLS ID #26022245, Robin S Jones, Keller Williams Legacy Group. Imagine MLS
- $279,9003 bd2 ba1.2k sqft441 Middle Creek Way, Berea, KY 40403For SaleMLS ID #26023869, Robin S Jones, Keller Williams Legacy Group. Imagine MLS
- $294,9003 bd2 ba1.4k sqft279 Stoney Creek Way, Berea, KY 40403For SaleMLS ID #26025321, Kim Caywood, The Real Estate Co.. Imagine MLS
- $405,0004 bd4 ba2.5k sqft177 General Cleburne Dr, Richmond, KY 40475For SaleMLS ID #26027618, Paige Green, RE/MAX Elite Realty. Imagine MLS
- $289,9003 bd2 ba1.4k sqft271 Stoney Creek Way, Berea, KY 40403For SaleMLS ID #26022378, Kim Caywood, The Real Estate Co.. Imagine MLS
- $289,9003 bd2 ba1.4k sqft275 Stoney Creek Way, Berea, KY 40403For SaleMLS ID #26022630, Kim Caywood, The Real Estate Co.. Imagine MLS
- $318,5004 bd2 ba1.7k sqft155 Patriot Trl, Berea, KY 40403For SaleMLS ID #26023087, Nik Markovich, GSP Homes. Imagine MLS
- $314,9003 bd2 ba1.7k sqft143 Patriot Trl, Berea, KY 40403For SaleMLS ID #26016854, Miranda Black, Berkshire Hathaway HomeServices Foster Realtors. Imagine MLS
- $210,0003 bd1 ba1.1k sqft306 N Powell Ave, Berea, KY 40403For SaleMLS ID #26027977, Kierstin Shaffer, Berkshire Hathaway HomeServices Foster Realtors. Imagine MLS
- $385,0004 bd3 ba2.3k sqft303 Waco Hts, Richmond, KY 40475For SaleMLS ID #26027826, D Clay Hall, Keller Williams Legacy Group. Imagine MLS
- $409,0003 bd2 ba1.7k sqft165 Central Park Ave, Berea, KY 40403For SaleMLS ID #26023826, Vonda G Sipple, Southern Legacy Realty. Imagine MLS
- $324,9003 bd2 ba1.2k sqft2263 Scaffold Cane Rd, Berea, KY 40403For SaleMLS ID #26027337, Bradley Warford, Century 21 Pinnacle. Imagine MLS
- $405,0004 bd3 ba2.2k sqft413 Drayton Pl, Richmond, KY 40475For SaleMLS ID #26027485, Cheri Shaffer, Lifstyl Real Estate. Imagine MLS
- $439,0004 bd3 ba2.5k sqft404 Bronx Pl, Berea, KY 40403For SaleMLS ID #26017315, Daphne Freeman, Keller Williams Commonwealth. Imagine MLS
- $479,9004 bd3 ba2.1k sqft1509 Chardonnay Way, Berea, KY 40403For SaleMLS ID #26000566, Tina Witt, Keller Williams Legacy Group. Imagine MLS
