Welcome to Stoney Creek Subdivision, where quality new construction meets a convenient location! Perfectly situated between Berea and Richmond, with easy access to I-75, this beautiful new home offers comfort, style, and low-maintenance living. Featuring 3 bedrooms and 2 full baths, the thoughtfully designed floor plan includes a spacious living area with plenty of room to relax or entertain. Step outside onto the covered back deck, the perfect spot for morning coffee, grilling, or unwinding at the end of the day. Inside, you'll love the beautiful cabinetry, granite countertops in both the kitchen and bathrooms, and luxury vinyl flooring throughout the entire home—no carpet means easy cleaning and maintenance! An attached 2-car garage provides plenty of room for vehicles and additional storage. With its attractive finishes, convenient location, and functional layout, this home offers a lot of home for the value. Plus, new construction comes with a one-year builder warranty, giving you added peace of mind as you settle into your brand-new home. New, stylish, convenient, and move-in ready—come see what Stoney Creek has to offer!
For sale
$309,900
220 Stillwater Dr, Berea, KY 40403
2beds
1,600sqft
Single Family Residence
Built in 2026
10,018 Square Feet Lot
$-- Zestimate®
$194/sqft
$-- HOA
What's special
Covered back deckBeautiful cabinetry
- 11 hours |
- 26 |
- 1 |
Zillow last checked:
Listing updated:
Listed by:
Tina Neal 859-302-0259,
RE/MAX Elite Realty,
Tina Neal Home Team - Tina Neal 859-302-0259,
RE/MAX Elite Realty
Source: Imagine MLS,MLS#: 26022957
Facts & features
Interior
Bedrooms & bathrooms
- Bedrooms: 2
- Bathrooms: 2
- Full bathrooms: 2
Primary bedroom
- Level: Second
Primary bedroom
- Level: Second
Bedroom 2
- Level: Second
Bedroom 3
- Level: Second
Bathroom 1
- Level: Second
Bathroom 2
- Level: Second
Kitchen
- Level: First
Living room
- Level: First
Utility room
- Level: Second
Heating
- Heat Pump
Cooling
- Central Air
Appliances
- Included: Dishwasher, Microwave, Refrigerator, Range
- Laundry: Electric Dryer Hookup, Washer Hookup, Upper Level
Features
- Eat-in Kitchen, Walk-In Closet(s), Ceiling Fan(s)
- Windows: Insulated Windows, Screens
- Has basement: No
- Has fireplace: No
Interior area
- Total structure area: 1,600
- Total interior livable area: 1,600 sqft
- Finished area above ground: 1,600
- Finished area below ground: 0
Property
Parking
- Total spaces: 2
- Parking features: Attached Garage, Garage Door Opener, Garage Faces Front
- Garage spaces: 2
- Has uncovered spaces: Yes
Features
- Levels: Two
- Fencing: None
Lot
- Size: 10,018 Square Feet
- Features: Landscaped
Details
- Parcel number: 007200000016
Construction
Type & style
- Home type: SingleFamily
- Architectural style: Craftsman
- Property subtype: Single Family Residence
Materials
- Vinyl Siding, Brick
- Foundation: Slab
- Roof: Dimensional Style,Shingle
Condition
- New Construction
- Year built: 2026
Utilities & green energy
- Sewer: Public Sewer
- Water: Public
- Utilities for property: Electricity Connected, Sewer Connected, Underground Utilities, Water Connected
Community & HOA
Community
- Subdivision: Stoney Creek Comm
HOA
- Has HOA: No
Location
- Region: Berea
Financial & listing details
- Price per square foot: $194/sqft
- Date on market: 8/22/2026
Estimated market value
Not available
Estimated sales range
Not available
Not available
Price history
| Date | Event | Price |
|---|---|---|
| 8/22/2026 | Listed for sale | $309,900$194/sqft |
Source:  Imagine MLS #26022957 Report a problem Imagine MLS #26022957 Report a problem | ||
Public tax history
Tax history is unavailable.
Monthly payment
Est. payment
Payment breakdown
Explore the cost of this home by adjusting the details. Changes won't be saved.Climate risks
Neighborhood: 40403
Nearby schools
GreatSchools rating
- 7/10Kingston Elementary SchoolGrades: PK-5Distance: 1.9 mi
- 9/10Farristown Middle SchoolGrades: 6-8Distance: 2.2 mi
- 8/10Madison Southern High SchoolGrades: 9-12Distance: 3.2 mi
Schools provided by the listing agent
- Elementary: Kingston
- Middle: Farristown
- High: Madison So
Source: Imagine MLS. This data may not be complete. We recommend contacting the local school district to confirm school assignments for this home.
- $262,6003 bd2 ba1.3k sqft390 Wyldwood Way, Berea, KY 40403Off Market
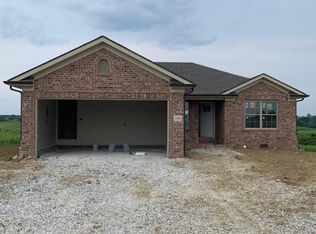
- $274,9003 bd2 ba1.4k sqft458 Wyldwood Way, Berea, KY 40403Sold
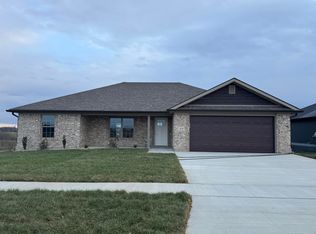
- $264,8003 bd2 ba1.3k sqft378 Wyldwood Way, Berea, KY 40403Off Market

- $289,9003 bd2 ba1.4k sqft410 Wyldwood Way, Berea, KY 40403Sold
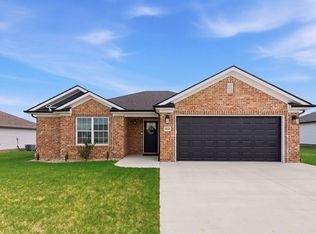
- $263,3003 bd2 ba1.2k sqft374 Wyldwood Way, Berea, KY 40403Off Market
- $275,0003 bd2 ba1.3k sqft370 Wyldwood Way, Berea, KY 40403Sold
- $279,9003 bd2 ba1.3k sqft474 Wyldwood Way, Berea, KY 40403Sold
- $289,9003 bd2 ba1.3k sqft498 Wyldwood Way, Berea, KY 40403Sold
A local agent can set up tours, give advice and negotiate with sellers.
A local lender can help you make sure your offer is ready when you are.
Similar homes
- $289,9003 bd2 ba1.4k sqft267 Stoney Creek Way, Berea, KY 40403For Sale

 MLS ID #26022303, Kim Caywood, The Real Estate Co.. Imagine MLS
 - $292,0003 bd2 ba1.4k sqft266 Stoney Creek Way, Berea, KY 40403For Sale
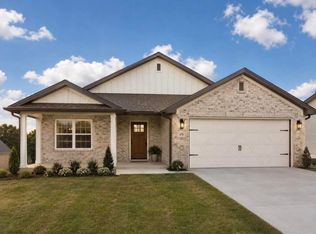 MLS ID #26019847, Bradley Warford, Century 21 Pinnacle. Imagine MLS
 - $359,9003 bd2 ba1.6k sqft604 Doral Ct, Berea, KY 40403For Sale
 MLS ID #26019006, Joseph H Blyzes, Sovereign Estates Real Estate Brokerage Firm. Imagine MLS
 - $245,0003 bd2 ba1.7k sqft100 Henry Dr, Berea, KY 40403For Sale
 MLS ID #26022412, Ciara Isaacs Hagedorn, RE/MAX Elite Lexington. Imagine MLS
 - $259,0003 bd2 ba1.3k sqft123 Oak St, Berea, KY 40403For SaleMLS ID #26021940, Aundrea Damrell, KY Real Estate Professionals, LLC. Imagine MLS
- $309,0004 bd3 ba1.7k sqft504 Scenic View Cir, Berea, KY 40403For SaleMLS ID #26017776, Amy Alexander, Keller Williams Legacy Group. Imagine MLS
- $278,0002 bd2 ba1k sqft113 Christmas Ridge Rd, Berea, KY 40403For SaleMLS ID #26007123, Dana True, TRUEAdvantage Realty LLC. Imagine MLS
- $240,0003 bd2 ba1.4k sqft1317 Twin Brook Dr, Berea, KY 40403For SaleMLS ID #26020598, Daniel Beirne, Opendoor Brokerage LLC. Imagine MLS
- $270,0004 bd2 ba1.6k sqft146 Tucker Cir, Berea, KY 40403For SaleMLS ID #26021838, Aundrea Damrell, KY Real Estate Professionals, LLC. Imagine MLS
- $395,0003 bd2 ba2k sqft1012 Vineyard Way, Berea, KY 40403For SaleMLS ID #26022223, Laura Carpenter, Keller Williams Commonwealth. Imagine MLS
- $259,0003 bd2 ba1.2k sqft263 Creekwood Dr, Berea, KY 40403For SaleMLS ID #26013310, Daniel Beirne, Opendoor Brokerage LLC. Imagine MLS
- $349,0003 bd2 ba1.8k sqft161 Central Park Ave, Berea, KY 40403For SaleMLS ID #26012128, Vonda G Sipple, Southern Legacy Realty. Imagine MLS
- $388,0003 bd2 ba1.8k sqft131 Lynne Dr, Berea, KY 40403For SaleMLS ID #26013912, Julie Phillips, WEICHERT REALTORS - Ford Brothers. Imagine MLS
- $230,0003 bd2 ba1.5k sqft1040 Big Hill Rd, Berea, KY 40403For SaleMLS ID #26021317, Kierstin Shaffer, Berkshire Hathaway HomeServices Foster Realtors. Imagine MLS
- $220,0003 bd2 ba1.2k sqft872 S Dogwood Dr, Berea, KY 40403For SaleMLS ID #26022607, Chelsea Morguson, McCallie Real Estate. Imagine MLS
- $419,0003 bd2 ba2.2k sqft157 Woods Point Dr, Berea, KY 40403For SaleMLS ID #26021444, Ken Ritter, Coldwell Banker McMahan. Imagine MLS
- $369,0003 bd2 ba1.7k sqft169 Central Park Ave, Berea, KY 40403For SaleMLS ID #26017316, Daphne Freeman, Keller Williams Commonwealth. Imagine MLS
- $225,0003 bd2 ba2.1k sqft2171 Scaffold Cane Rd, Berea, KY 40403For SaleMLS ID #26011319, Bradley Warford, Century 21 Pinnacle. Imagine MLS
- $265,0004 bd4 ba1.9k sqft107 Logan Ct, Berea, KY 40403For Sale By Owner
- $243,9003 bd2 ba1.2k sqft60 Shirley St, Berea, KY 40403For SaleMLS ID #26020059, Janie Johnson, CENTURY 21 Advantage Realty. Imagine MLS
