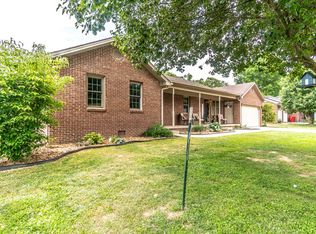
Now offering 14 month home warranty for peace of mind buying! Welcome home to this immaculate 3-bedroom, 2-bath residence located in the highly desirable Roaring Creek Estates subdivision in Berea, Kentucky. Designed with comfort and functionality in mind, this home offers an open-concept floor plan that is perfect for both everyday living and entertaining. Step inside to find vaulted ceilings and a spacious living area that flows seamlessly into the kitchen and dining spaces. The fully equipped kitchen features a large center island, ample cabinetry, and plenty of room for a huge family dining table, making it the heart of the home. The private primary suite is a true retreat, featuring a luxurious en-suite bathroom complete with a soaking tub, separate shower, and a beautifully designed walk-in closet offering exceptional storage and organization. Additional interior features include a designated laundry area and an attached two-car garage. Outside, you'll discover a backyard built for making memories. Enjoy evenings around the designated fire pit, relax under the covered pergola area on the back porch, or host family and friends in the updated outdoor kitchen and BBQ space. The fully fenced backyard provides privacy and security while offering plenty of room for children and pets to play. The property also includes: 10' x 16' storage shed with double lofts for exceptional storage Dedicated playground area Swing set that conveys with the property Fully fenced backyard Outdoor entertaining spaces designed for gatherings of all sizes This move-in-ready home combines modern comfort, thoughtful design, and outstanding outdoor amenities in one exceptional package. Don't miss your opportunity to own this beautiful home in Roaring Creek Estates—schedule your private showing today!
For sale
Price cut: $5.1K (7/1)
$389,900
131 Lynne Dr, Berea, KY 40403
3beds
1,800sqft
:
Get pre-qualified$2,564/mo
Single Family Residence
Built in 2020
0.33 Acres Lot
$384,700 Zestimate®
$217/sqft
$-- HOA
What's special
Separate showerDesignated fire pitBeautifully designed walk-in closetPrivate primary suiteLuxurious en-suite bathroomFully equipped kitchenAmple cabinetry
- 38 days |
- 365 |
- 9 |
Zillow last checked:
Listing updated:
Listed by:
Julie Phillips 606-308-2845,
WEICHERT REALTORS - Ford Brothers,
Robert Phillips 606-308-4990,
WEICHERT REALTORS - Ford Brothers
Source: Imagine MLS,MLS#: 26013912
Facts & features
Interior
Bedrooms & bathrooms
- Bedrooms: 3
- Bathrooms: 2
- Full bathrooms: 2
Primary bedroom
- Level: First
Bedroom 1
- Level: First
Bathroom 1
- Level: First
Dining room
- Level: First
Foyer
- Level: First
Great room
- Level: First
Kitchen
- Level: First
Utility room
- Level: First
Heating
- Electric, Heat Pump
Cooling
- Central Air, Ceiling Fan(s), Electric, Heat Pump
Appliances
- Included: Dishwasher, Microwave, Refrigerator, Range
- Laundry: Electric Dryer Hookup, Main Level, Washer Hookup, Lower Level
Features
- Breakfast Bar, Entrance Foyer, Walk-In Closet(s), Ceiling Fan(s), Soaking Tub
- Flooring: Laminate, Tile
- Windows: Insulated Windows, Screens
- Basement: Crawl Space
- Has fireplace: No
Interior area
- Total structure area: 1,800
- Total interior livable area: 1,800 sqft
- Finished area above ground: 1,800
- Finished area below ground: 0
Property
Parking
- Total spaces: 2
- Parking features: Attached Garage, Garage Door Opener, Off Street, Garage Faces Front
- Garage spaces: 2
- Has uncovered spaces: Yes
Features
- Levels: One
- Exterior features: Fire Pit, Outdoor Grill
- Fencing: Privacy,Wood
Lot
- Size: 0.33 Acres
- Features: Landscaped
Details
- Additional structures: Shed(s), Outdoor Kitchen
- Parcel number: 007300040016
Construction
Type & style
- Home type: SingleFamily
- Property subtype: Single Family Residence
Materials
- Brick Veneer
- Foundation: Block
- Roof: Dimensional Style
Condition
- Year built: 2020
Details
- Warranty included: Yes
Utilities & green energy
- Sewer: Public Sewer
- Water: Public
- Utilities for property: Electricity Connected, Underground Utilities
Community & HOA
Community
- Subdivision: Roaring Creek Estates
HOA
- Has HOA: No
Location
- Region: Berea
Financial & listing details
- Price per square foot: $217/sqft
- Tax assessed value: $231,900
- Annual tax amount: $2,222
- Date on market: 6/16/2026
Estimated market value
$384,700
$365,000 - $404,000
$1,871/mo
Price history
| Date | Event | Price |
|---|---|---|
| 7/1/2026 | Price change | $389,900-1.3%$217/sqft |
Source:  Imagine MLS #26013912 Report a problem Imagine MLS #26013912 Report a problem | ||
| 6/16/2026 | Listed for sale | $395,000+70.3%$219/sqft |
Source: Imagine MLS #26013912 Report a problem | ||
| 4/15/2020 | Sold | $231,900+0.9%$129/sqft |
Source: Imagine MLS #1928113 Report a problem | ||
| 3/12/2020 | Pending sale | $229,900$128/sqft |
Source: Realty World Adams #1928113 Report a problem | ||
| 12/16/2019 | Listed for sale | $229,900+994.8%$128/sqft |
Source: Realty World Adams #1928113 Report a problem | ||
| 11/15/2019 | Sold | $21,000-16%$12/sqft |
Source: Imagine MLS #1824211 Report a problem | ||
| 10/17/2019 | Listed for sale | $25,000$14/sqft |
Source: Berkshire Hathaway H S Foster #1824211 Report a problem | ||
| 4/23/2019 | Listing removed | $25,000$14/sqft |
Source: Berkshire Hathaway H S Foster #1824211 Report a problem | ||
| 10/23/2018 | Listed for sale | $25,000$14/sqft |
Source: Berkshire Hathaway H S Foster #1824211 Report a problem | ||
Public tax history
| Year | Property taxes | Tax assessment |
|---|---|---|
| 2024 | $2,222 -1.2% | $231,900 |
| 2023 | $2,249 -0.3% | $231,900 |
| 2022 | $2,256 -1.8% | $231,900 |
| 2021 | $2,298 +1723.6% | $231,900 +1770.2% |
| 2018 | $126 +1.1% | $12,400 |
| 2017 | $125 +0.8% | $12,400 |
| 2016 | $124 +2.5% | $12,400 |
| 2015 | $121 +1.7% | $12,400 |
| 2014 | $119 | $12,400 |
| 2012 | $119 | $12,400 |
| 2011 | -- | $12,400 |
Find assessor info on the county website
Monthly payment
Est. payment
Payment breakdown
Explore the cost of this home by adjusting the details. Changes won't be saved.Climate risks
Neighborhood: 40403
Nearby schools
GreatSchools rating
- 6/10Silver Creek Elementary SchoolGrades: PK-5Distance: 0.3 mi
- 7/10Foley Middle SchoolGrades: 6-8Distance: 0.8 mi
- 8/10Madison Southern High SchoolGrades: 9-12Distance: 0.8 mi
Schools provided by the listing agent
- Elementary: Silver Creek
- Middle: Foley
- High: Madison So
Source: Imagine MLS. This data may not be complete. We recommend contacting the local school district to confirm school assignments for this home.
- $324,8003 bd2 ba1.8k sqft129 Lynne Dr, Berea, KY 40403Off Market

- $175,0008 bd4 ba3.5k sqft100 Brown Ct, Berea, KY 40403Sold
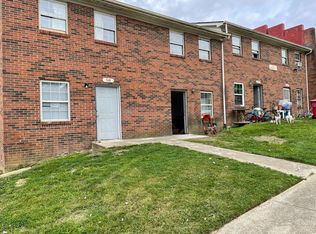
- $159,6002 bd1 ba900 sqft100 Brown Ct APT 542, Berea, KY 40403Off Market
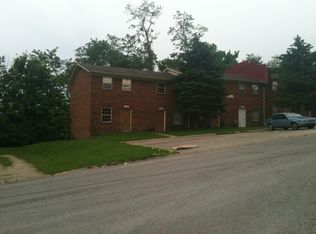
- $159,6002 bd1 ba900 sqft100 Brown Ct APT 541, Berea, KY 40403Off Market
- $166,6002 bd1 ba990 sqft100 Brown Ct #544, Berea, KY 40403Off Market
- $22,000-- bd-- ba-- sqft133 Lynne Dr, Berea, KY 40403Off Market
- $355,000-- bd4 ba3.5k sqft80 Brown Ct, Berea, KY 40403Sold
- $275,0008 bd4 ba3.4k sqft102 Brown Ct, Berea, KY 40403Sold
A local agent can set up tours, give advice and negotiate with sellers.
A local lender can help you make sure your offer is ready when you are.
Similar homes
- $359,9003 bd2 ba1.6k sqft604 Doral Ct, Berea, KY 40403For Sale
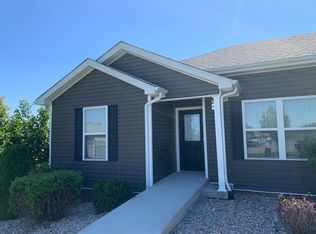
 MLS ID #26019006, Joseph H Blyzes, Sovereign Estates Real Estate Brokerage Firm. Imagine MLS
 - $389,9003 bd2 ba1.8k sqft1039 Vineyard Way, Berea, KY 40403For Sale
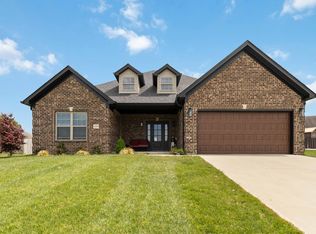 MLS ID #26007909, Steven G King, CENTURY 21 Advantage Realty. Imagine MLS
 - $354,9003 bd2 ba1.5k sqft184 Crossing View Dr, Berea, KY 40403For Sale
 MLS ID #26015811, Tina Neal, RE/MAX Elite Realty. Imagine MLS
 - $334,9004 bd3 ba1.9k sqft128 S Cumberland St, Berea, KY 40403For Sale
 MLS ID #26013333, Cathie Witt-Pyle, Keller Williams Commonwealth. Imagine MLS
 - $320,0004 bd3 ba2.2k sqft315 Pinnacle View Dr, Berea, KY 40403For SaleMLS ID #26016338, Kimberly A Dillon, RE/MAX Elite Realty. Imagine MLS
- $394,9004 bd2 ba1.8k sqft177 Central Park Ave, Berea, KY 40403For SaleMLS ID #26005656, Bradley Warford, Century 21 Pinnacle. Imagine MLS
- $359,0003 bd2 ba1.8k sqft161 Central Park Ave, Berea, KY 40403For SaleMLS ID #26012128, Vonda G Sipple, Southern Legacy Realty. Imagine MLS
- $399,9003 bd2 ba2.3k sqft123 Dreyfus Rd, Berea, KY 40403For SaleMLS ID #26005811, Delma Peercy, BlueHorse Realty. Imagine MLS
- $450,0003 bd2 ba2.1k sqft508 General Cruft Dr, Richmond, KY 40475For SaleMLS ID #26019179, Thomas P Finsand, Keller Williams Bluegrass Realty. Imagine MLS
- $319,0003 bd2 ba1.7k sqft143 Patriot Trl, Berea, KY 40403For SaleMLS ID #26016854, Miranda Black, Berkshire Hathaway HomeServices Foster Realtors. Imagine MLS
- $309,0004 bd3 ba1.9k sqft204 Saddle Brook Ct, Berea, KY 40403For SaleMLS ID #26007344, Becky McNabb, WEICHERT REALTORS - Ford Brothers. Imagine MLS
- $225,0003 bd2 ba2.1k sqft2171 Scaffold Cane Rd, Berea, KY 40403For SaleMLS ID #26011319, Bradley Warford, Century 21 Pinnacle. Imagine MLS
- $239,9003 bd2 ba1.4k sqft552 Southfork Dr, Berea, KY 40403For SaleMLS ID #26016445, Stacey A Kelly, CENTURY 21 Advantage Realty. Imagine MLS
- $209,9003 bd2 ba1.4k sqft109 Dillon Ct, Berea, KY 40403For SaleMLS ID #26013132, Donald Rogers, House 2 Home Realty. Imagine MLS
- $278,0002 bd2 ba1k sqft113 Christmas Ridge Rd, Berea, KY 40403For SaleMLS ID #26007123, Dana True, TRUEAdvantage Realty LLC. Imagine MLS
- $289,9003 bd2 ba1.5k sqft113 Legacy Dr, Berea, KY 40403For SaleMLS ID #26013391, M Matthew Silcox, WEICHERT REALTORS - Ford Brothers. Imagine MLS
- $499,9004 bd3 ba2.1k sqft1509 Chardonnay Way, Berea, KY 40403For SaleMLS ID #26000566, Tina Witt, Keller Williams Legacy Group. Imagine MLS
- $249,9003 bd2 ba1.7k sqft100 Henry Dr, Berea, KY 40403For SaleMLS ID #26003488, Nadine J Allmond, Southern Legacy Realty. Imagine MLS
- $389,9003 bd3 ba2.2k sqft1989 Greentree Dr, Richmond, KY 40475For SaleMLS ID #26015033, Wesley Graves, Rare Earth Realty LLC. Imagine MLS
- $218,0003 bd2 ba1.3k sqft619 Matalines Way, Berea, KY 40403For SaleMLS ID #26011443, Linda Lester, Coldwell Banker McMahan. Imagine MLS
