Seller is offering assistance towards a 2/1 temporary interest rate buydown with an acceptable offer! Welcome home to this beautiful 4-bedroom, 2.5-bath brick and vinyl residence located just minutes from Berea's new bypass with quick access to I-75—perfect for commuters and travelers alike. This one-and-a-half story home features an inviting open-concept layout ideal for both everyday living and entertaining. The spacious primary suite offers a private retreat complete with a walk-in tiled shower and sleek glass doors. Specialty ceilings add architectural interest and an upscale feel throughout the main living areas. Enjoy peaceful mornings on the charming front porch and unwind in the evenings on the covered back deck overlooking your outdoor space. With modern finishes, thoughtful design, and a prime location, this home offers comfort, style, and convenience all in one.
For sale
$498,900
1509 Chardonnay Way, Berea, KY 40403
4beds
2,170sqft
Single Family Residence
Built in 2025
0.52 Acres Lot
$491,000 Zestimate®
$230/sqft
$13/mo HOA
What's special
Modern finishesThoughtful designCharming front porchPrivate retreatOne-and-a-half story homeInviting open-concept layoutSpecialty ceilings
- 258 days
- 230
- 11
Zillow last checked:
Listing updated:
Listed by:
Tina Witt 859-661-1225,
Keller Williams Legacy Group
Source: Imagine MLS,MLS#: 26000566
Facts & features
Interior
Bedrooms & bathrooms
- Bedrooms: 4
- Bathrooms: 3
- Full bathrooms: 2
- 1/2 bathrooms: 1
Primary bedroom
- Level: First
Bedroom 2
- Level: Second
Bedroom 3
- Level: Second
Bedroom 4
- Level: Second
Primary bathroom
- Level: First
Bathroom 1
- Level: First
Bathroom 2
- Level: Second
Dining room
- Level: First
Foyer
- Level: First
Kitchen
- Level: First
Living room
- Level: First
Utility room
- Level: First
Heating
- Heat Pump
Cooling
- Heat Pump
Appliances
- Included: Microwave, Refrigerator, Range
Features
- Breakfast Bar, Eat-in Kitchen, Ceiling Fan(s)
- Has basement: No
- Number of fireplaces: 1
- Fireplace features: Family Room
Interior area
- Total structure area: 2,170
- Total interior livable area: 2,170 sqft
- Finished area above ground: 2,170
- Finished area below ground: 0
Property
Parking
- Total spaces: 2
- Parking features: Attached Garage, Driveway
- Garage spaces: 2
- Has uncovered spaces: Yes
Features
- Levels: One and One Half
Lot
- Size: 0.52 Acres
Details
- Parcel number: 007300320078
Construction
Type & style
- Home type: SingleFamily
- Property subtype: Single Family Residence
Materials
- Brick Veneer, Vinyl Siding
- Foundation: Slab
- Roof: Dimensional Style
Condition
- New Construction
- Year built: 2025
Utilities & green energy
- Sewer: Public Sewer
- Water: Public
Community & HOA
Community
- Subdivision: The Vineyard
HOA
- Has HOA: Yes
- Services included: Other
- HOA fee: $150 annually
Location
- Region: Berea
Financial & listing details
- Price per square foot: $230/sqft
- Date on market: 1/9/2026
Estimated market value
$491,000
$466,000 - $516,000
$2,411/mo
Price history
| Date | Event | Price |
|---|---|---|
| 8/27/2026 | Price change | $498,900-0.2%$230/sqft |
Source:  Imagine MLS #26000566 Report a problem Imagine MLS #26000566 Report a problem | ||
| 1/9/2026 | Listed for sale | $499,900$230/sqft |
Source: Imagine MLS #26000566 Report a problem | ||
Public tax history
Tax history is unavailable.
Monthly payment
Est. payment
Payment breakdown
Explore the cost of this home by adjusting the details. Changes won't be saved.Climate risks
Neighborhood: 40403
Nearby schools
Schools provided by the listing agent
- Elementary: Silver Creek
- Middle: Foley
- High: Madison So
Source: Imagine MLS. This data may not be complete. We recommend contacting the local school district to confirm school assignments for this home.

Similar homes
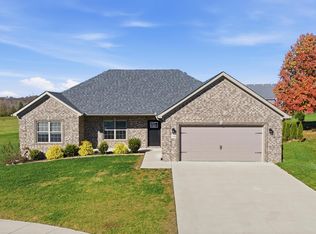
- $469,0004 bd3 ba2.5k sqft404 Bronx Pl, Berea, KY 40403For Sale

 MLS ID #26017315, Daphne Freeman, Keller Williams Commonwealth. Imagine MLS
 - $519,9005 bd3 ba3.2k sqft181 Central Park Ave, Berea, KY 40403For Sale
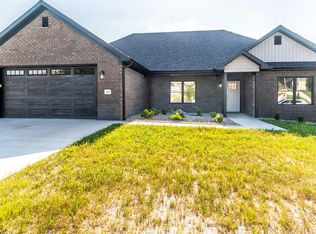 MLS ID #26018585, Amanda Devere-Hembree, Homes Unlimited Realty. Imagine MLS
 - $389,0004 bd3 ba1.8k sqft209 Delancey St, Berea, KY 40403For Sale
 MLS ID #26022245, Robin S Jones, Keller Williams Legacy Group. Imagine MLS
 - $394,9004 bd2 ba1.8k sqft177 Central Park Ave, Berea, KY 40403For Sale
 MLS ID #26005656, Bradley Warford, Century 21 Pinnacle. Imagine MLS
 - $409,0003 bd2 ba1.7k sqft165 Central Park Ave, Berea, KY 40403For SaleMLS ID #26023826, Vonda G Sipple, Southern Legacy Realty. Imagine MLS
- $359,0004 bd3 ba2.4k sqft1043 Burnell Dr, Berea, KY 40403For SaleMLS ID #26017233, Lisa Scully, CENTURY 21 Advantage Realty. Imagine MLS
- $375,0004 bd3 ba2.4k sqft810 Pau Ferro Ct, Berea, KY 40403For SaleMLS ID #26022094, Brittany Roberts, RE/MAX Elite Realty. Imagine MLS
- $379,9004 bd3 ba2.3k sqft103 Harrison Ct, Berea, KY 40403For SaleMLS ID #26013578, Tina Witt, Keller Williams Legacy Group. Imagine MLS
- $309,9005 bd3 ba2k sqft364 Ridgeview Dr, Berea, KY 40403For SaleMLS ID #26021628, Claudia Padgett, Zen Door Real Estate, Inc. Imagine MLS
- $369,0003 bd2 ba1.7k sqft169 Central Park Ave, Berea, KY 40403For SaleMLS ID #26017316, Daphne Freeman, Keller Williams Commonwealth. Imagine MLS
- $339,9004 bd3 ba2.3k sqft1220 Kenzie Ct, Berea, KY 40403For SaleMLS ID #26025745, Sandy E Allnutt, The Agency. Imagine MLS
- $319,9003 bd2 ba1.6k sqft109 Elm St, Berea, KY 40403For SaleMLS ID #26015256, Steven G King, CENTURY 21 Advantage Realty. Imagine MLS
- $400,0005 bd4 ba3.1k sqft121 Westwood Dr, Berea, KY 40403For SaleMLS ID #26019261, Sean A McGovern, RE/MAX Creative Realty. Imagine MLS
- $330,0003 bd2 ba2k sqft1050 Burnell Dr, Berea, KY 40403For SaleMLS ID #26023690, Troy Blair, ERA Select Real Estate. Imagine MLS
- $340,0003 bd2 ba1.7k sqft262 Patriot Trl, Berea, KY 40403For SaleMLS ID #26019786, Vonda G Sipple, Southern Legacy Realty. Imagine MLS
- $314,9003 bd2 ba1.7k sqft143 Patriot Trl, Berea, KY 40403For SaleMLS ID #26016854, Miranda Black, Berkshire Hathaway HomeServices Foster Realtors. Imagine MLS
- $499,9004 bd3 ba2.6k sqft80 Josalyn Ct, Paint Lick, KY 40461For SaleMLS ID #25009766, Paula Landsaw, RE/MAX Elite Realty. Imagine MLS
- $279,9003 bd2 ba1.2k sqft441 Middle Creek Way, Berea, KY 40403For SaleMLS ID #26023869, Robin S Jones, Keller Williams Legacy Group. Imagine MLS
- $294,9003 bd2 ba1.4k sqft279 Stoney Creek Way, Berea, KY 40403For SaleMLS ID #26025321, Kim Caywood, The Real Estate Co.. Imagine MLS
- $475,0003 bd3 ba2.6k sqft728 Shaker Dr, Richmond, KY 40475For SaleMLS ID #26022606, Oxana Lopetegui-Pineda, Keller Williams Commonwealth. Imagine MLS
